

6643 Desert SpringsChowchilla, CA 93610
Mortgage Calculator
Monthly Payment (Est.)
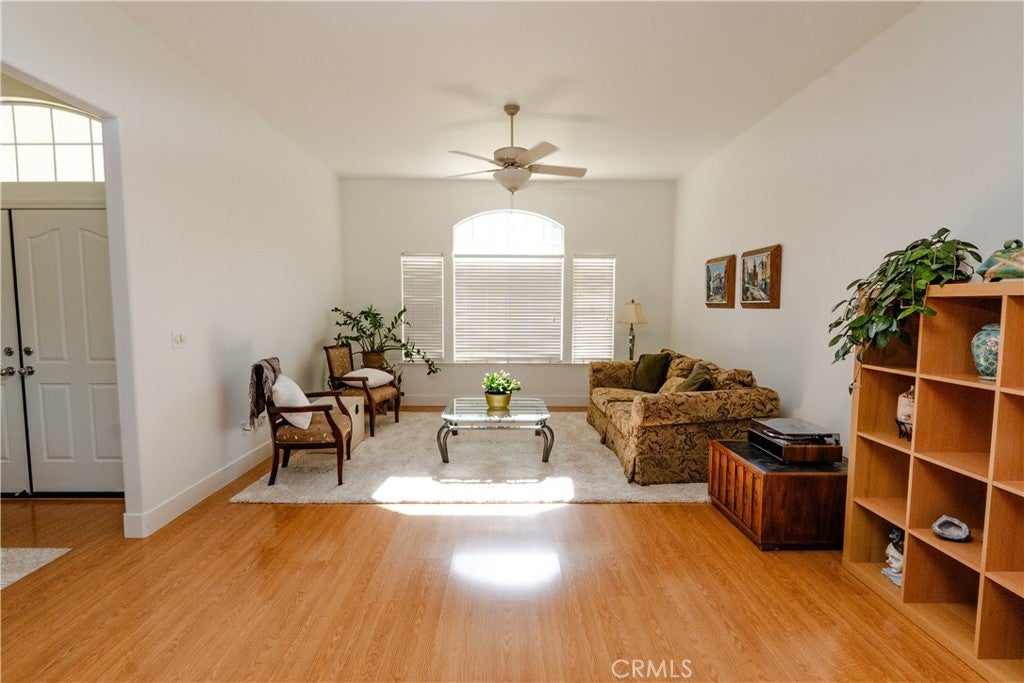
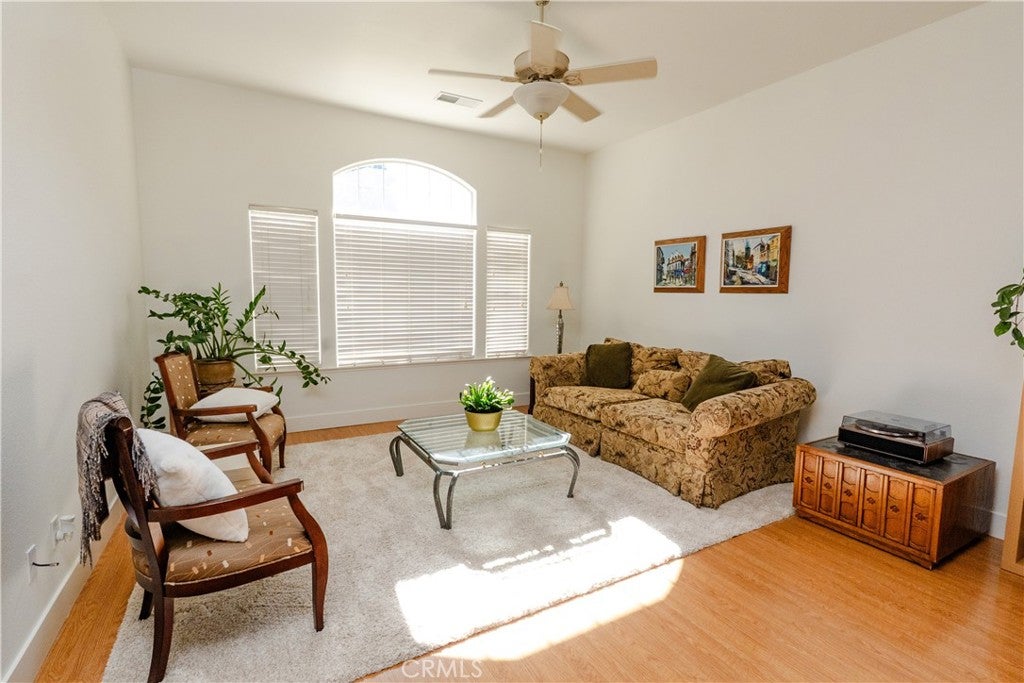
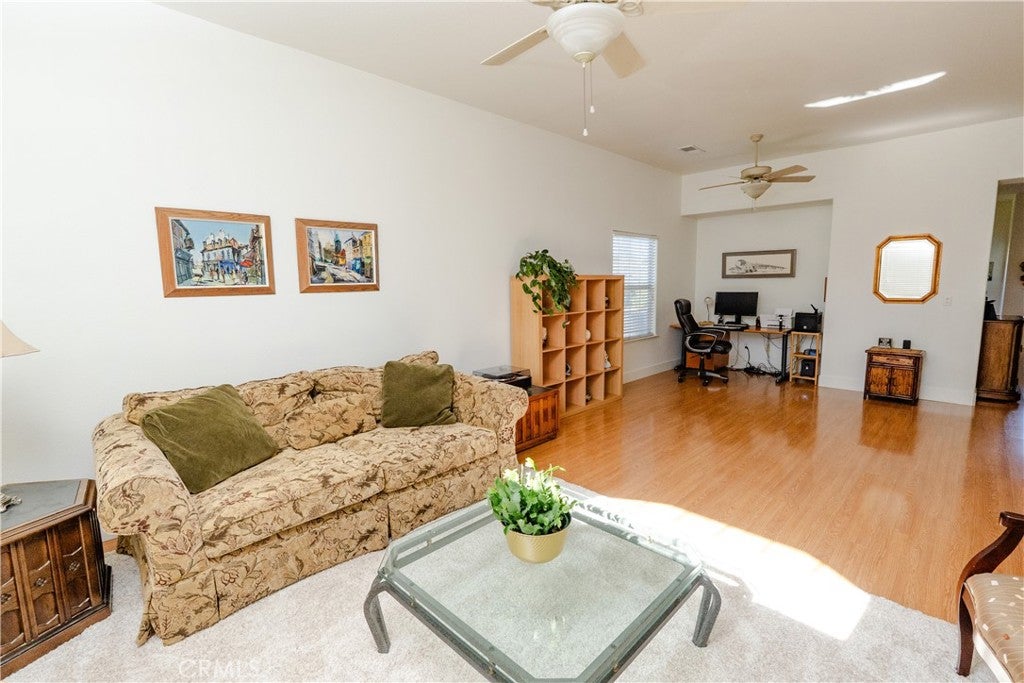
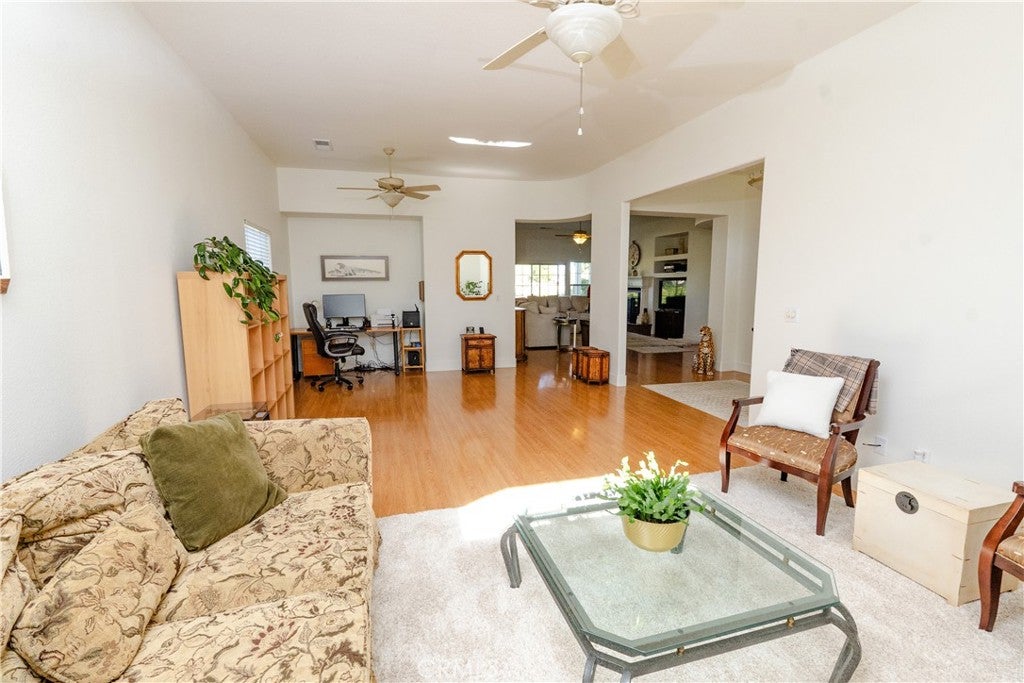
Enter an interest rate to see your estimated monthly payment.This beautifully maintained single story home sits on a spacious 16552 sq ft lot and offers serene lake views. The separate formal living room provides a welcoming space for entertaining, while the spacious family room opens to the kitchen, creating the perfect gathering place for everyday living. Retreat to a spacious primary suite designed for comfort and relaxation. The oversized bedroom offers plenty of room for a sitting area and features private access to the backyard patio. The ensuite includes dual vanities, a soaking tub framed by a beautiful glass block window that fills the space with natural light, a separate shower and a generous walk-in-closet. The two guest bedrooms are good size and each feature a walk-in closet. Step outside to find a beautifully maintained lawn that leads to the lake. There is a 3 car garage with ample storage, extended concrete driveway with extra parking and wide side yards. Home is located in Greenhills gated community offering gated securty and pool/spa.
| 2 months ago | Status changed to Active | |
| 2 months ago | Listing updated with changes from the MLS® | |
| 2 months ago | Price changed to $565,000 | |
| 3 months ago | Listing first seen on site |

This information is for your personal, non-commercial use and may not be used for any purpose other than to identify prospective properties you may be interested in purchasing. The display of MLS data is usually deemed reliable but is NOT guaranteed accurate by the MLS. Buyers are responsible for verifying the accuracy of all information and should investigate the data themselves or retain appropriate professionals. Information from sources other than the Listing Agent may have been included in the MLS data. Unless otherwise specified in writing, the Broker/Agent has not and will not verify any information obtained from other sources. The Broker/Agent providing the information contained herein may or may not have been the Listing and/or Selling Agent.

Did you know? You can invite friends and family to your search. They can join your search, rate and discuss listings with you.