

2868 BeachwoodMerced, CA 95348



Mortgage Calculator
Monthly Payment (Est.)
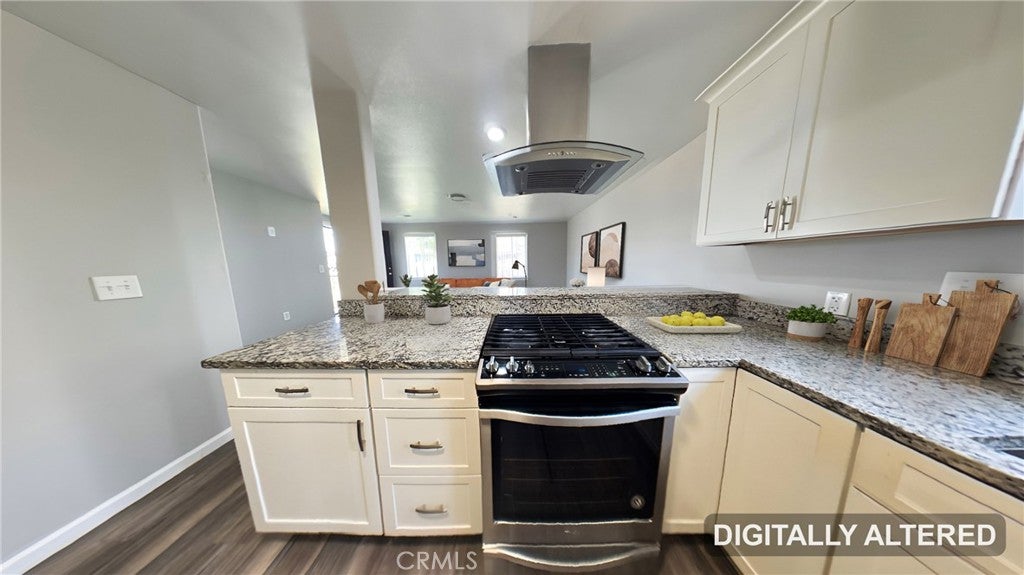
$1,449Welcome to 2868 Beachwood Dr in Merced! Move right into this beautifully updated home featuring 3 bedrooms, 1 bathroom, and approximately 970 sq. ft. of comfortable living space. From the moment you arrive, you'll appreciate the fresh curb appeal and thoughtful updates, including new interior and exterior paint. Step inside to a bright and inviting interior featuring stylish laminate flooring and a functional floor plan. The updated kitchen offers granite countertops and stainless steel appliances, creating a welcoming space for everyday living and entertaining. Enjoy year-round comfort with central heating and air conditioning. Outside, the expansive backyard and oversized lot offer endless possibilities—create your own outdoor retreat, add space for entertaining, or explore the potential for an ADU (Accessory Dwelling Unit) for additional living space or future value. Move-in ready, updated, and full of potential—2868 Beachwood Dr is ready to welcome you home! Some images in this listing have been digitally altered.
| 3 days ago | Price changed to $317,500 | |
| 3 days ago | Listing updated with changes from the MLS® | |
| a week ago | Status changed to Active | |
| 2 months ago | Listing first seen on site |

This information is for your personal, non-commercial use and may not be used for any purpose other than to identify prospective properties you may be interested in purchasing. The display of MLS data is usually deemed reliable but is NOT guaranteed accurate by the MLS. Buyers are responsible for verifying the accuracy of all information and should investigate the data themselves or retain appropriate professionals. Information from sources other than the Listing Agent may have been included in the MLS data. Unless otherwise specified in writing, the Broker/Agent has not and will not verify any information obtained from other sources. The Broker/Agent providing the information contained herein may or may not have been the Listing and/or Selling Agent.

Did you know? You can invite friends and family to your search. They can join your search, rate and discuss listings with you.