

641 Pegasus DriveMerced, CA 95348
Mortgage Calculator
Monthly Payment (Est.)
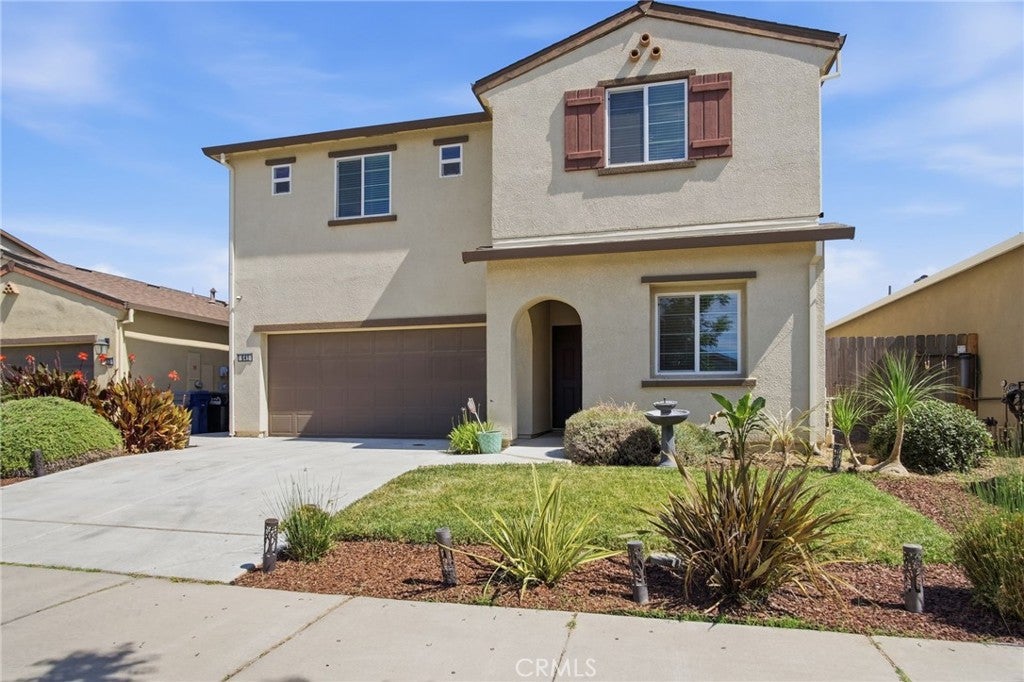
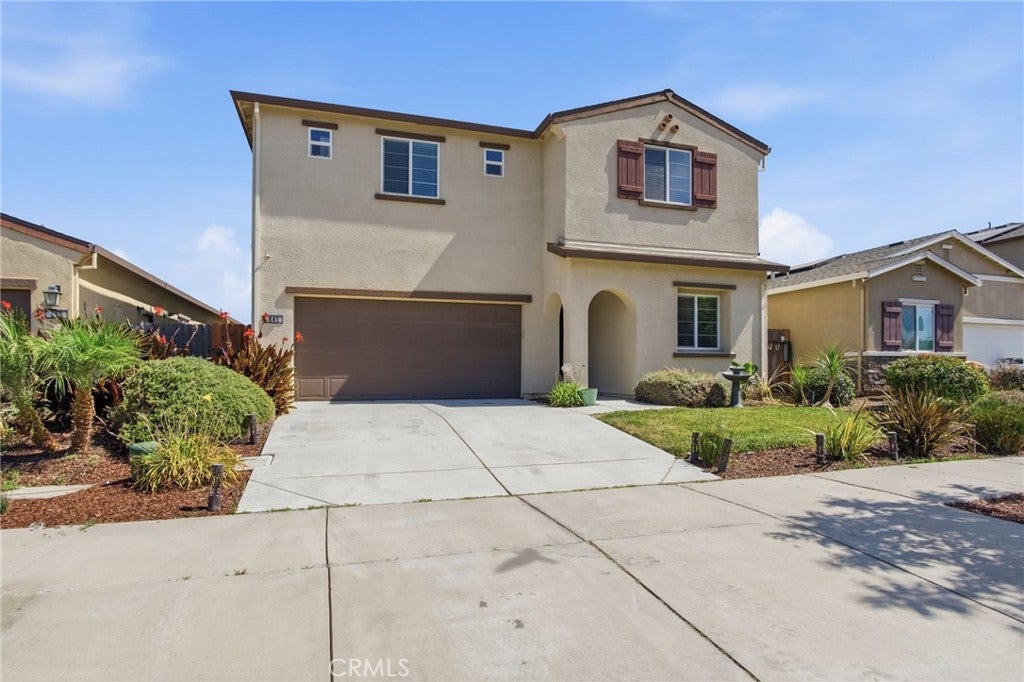
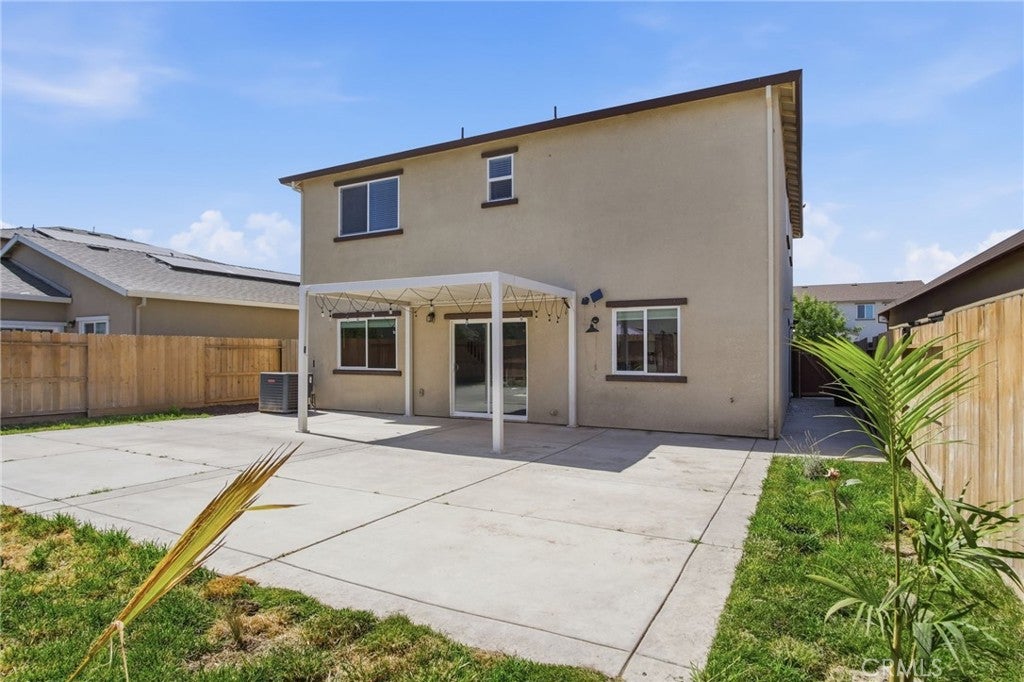
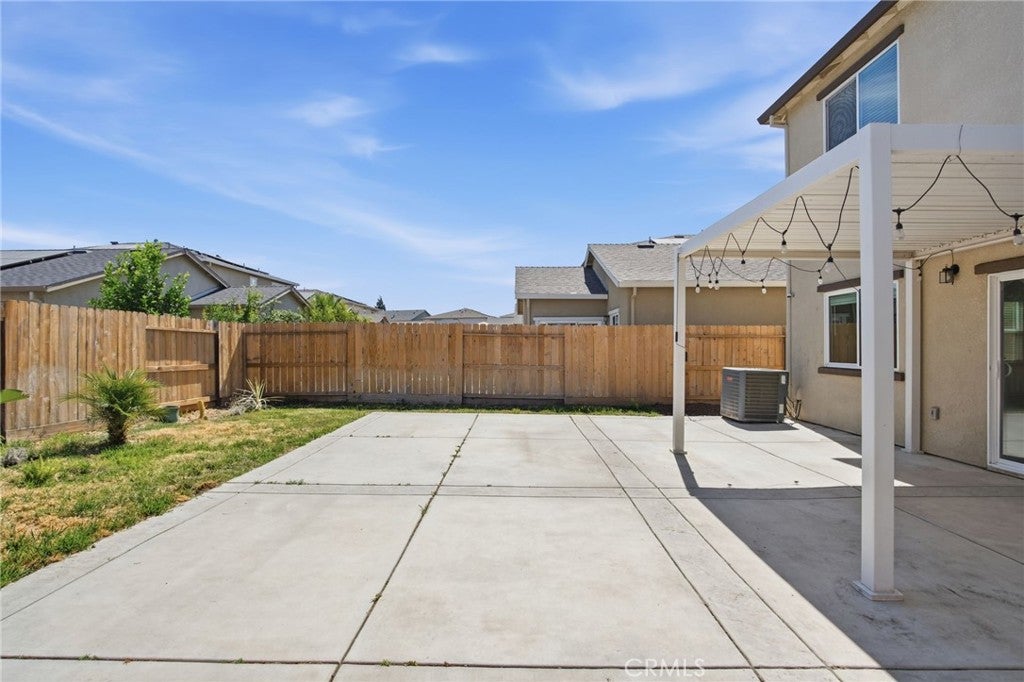
$2,578Welcome to this spacious, move-in ready home offering 6 bedrooms, 4.5 bathrooms, and 2,478 square feet of thoughtfully designed living space. With three private en suite bedrooms, including a convenient downstairs en suite, this home is ideal for multi-generational living, guests, or anyone looking for extra privacy. An additional half bath on the main level adds even more convenience. The open-concept layout seamlessly connects the kitchen, dining, and living areas, creating the perfect space for entertaining or everyday living. The kitchen features a new range, new kitchen sink, a spacious walk-in pantry, and plenty of room to gather with family and friends. The first floor showcases durable luxury vinyl plank flooring, while the entire upstairs has been refreshed with brand-new carpet, giving the home a fresh, modern feel throughout. Additional highlights include paid solar, helping keep energy costs down, a 2-car garage, and a floor plan designed to accommodate a variety of lifestyles. This home truly checks all the boxes with its generous space, versatile layout, and valuable upgrades. Don't miss your opportunity to make this exceptional property your next home!
| a week ago | Status changed to Pending | |
| a week ago | Listing updated with changes from the MLS® | |
| 2 weeks ago | Price changed to $565,000 | |
| 2 months ago | Listing first seen on site |

This information is for your personal, non-commercial use and may not be used for any purpose other than to identify prospective properties you may be interested in purchasing. The display of MLS data is usually deemed reliable but is NOT guaranteed accurate by the MLS. Buyers are responsible for verifying the accuracy of all information and should investigate the data themselves or retain appropriate professionals. Information from sources other than the Listing Agent may have been included in the MLS data. Unless otherwise specified in writing, the Broker/Agent has not and will not verify any information obtained from other sources. The Broker/Agent providing the information contained herein may or may not have been the Listing and/or Selling Agent.

Did you know? You can invite friends and family to your search. They can join your search, rate and discuss listings with you.