

4529 Sun RaySalida, CA 95368
Mortgage Calculator
Monthly Payment (Est.)
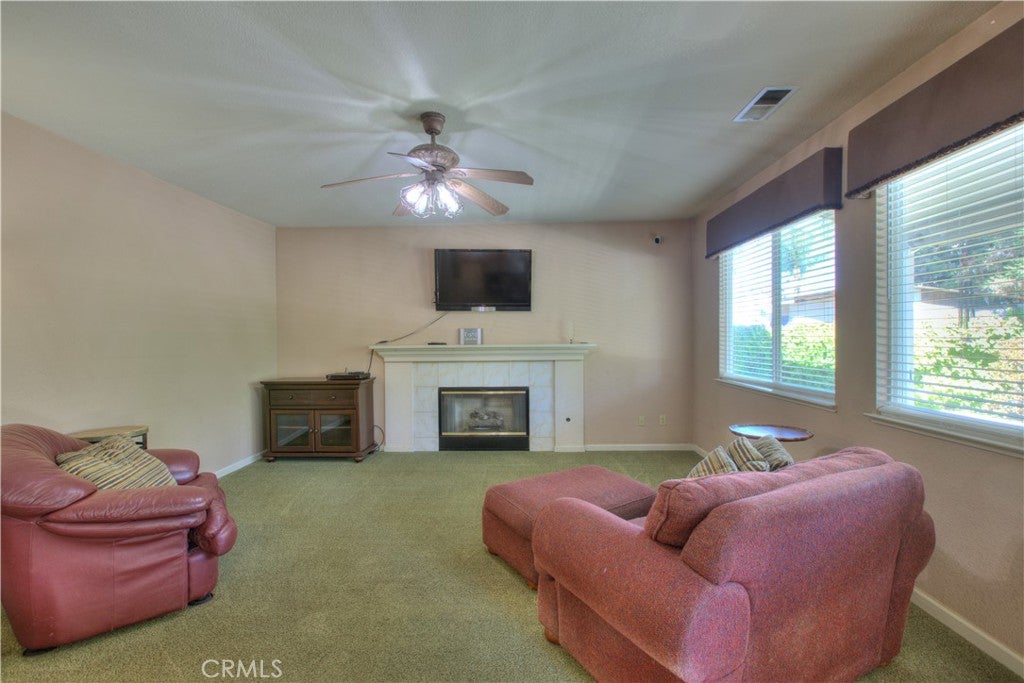
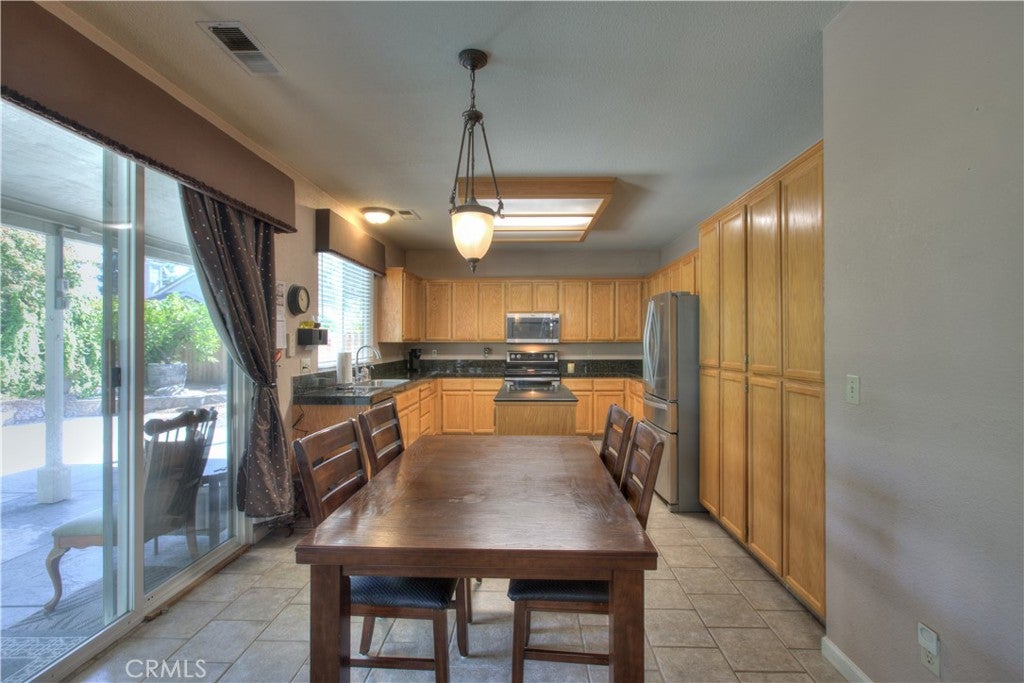
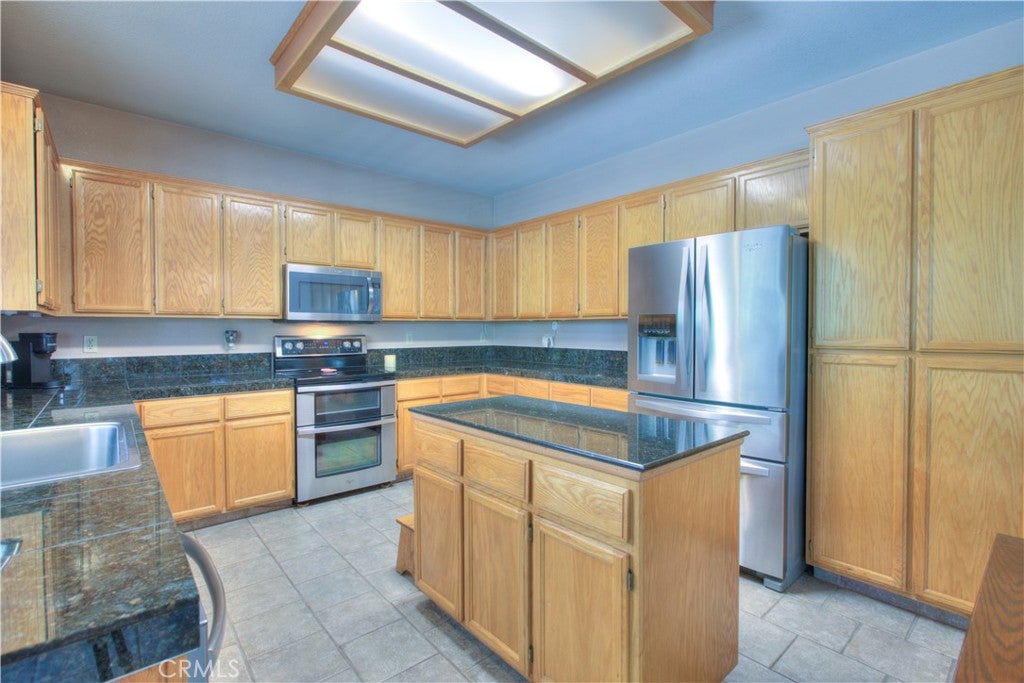
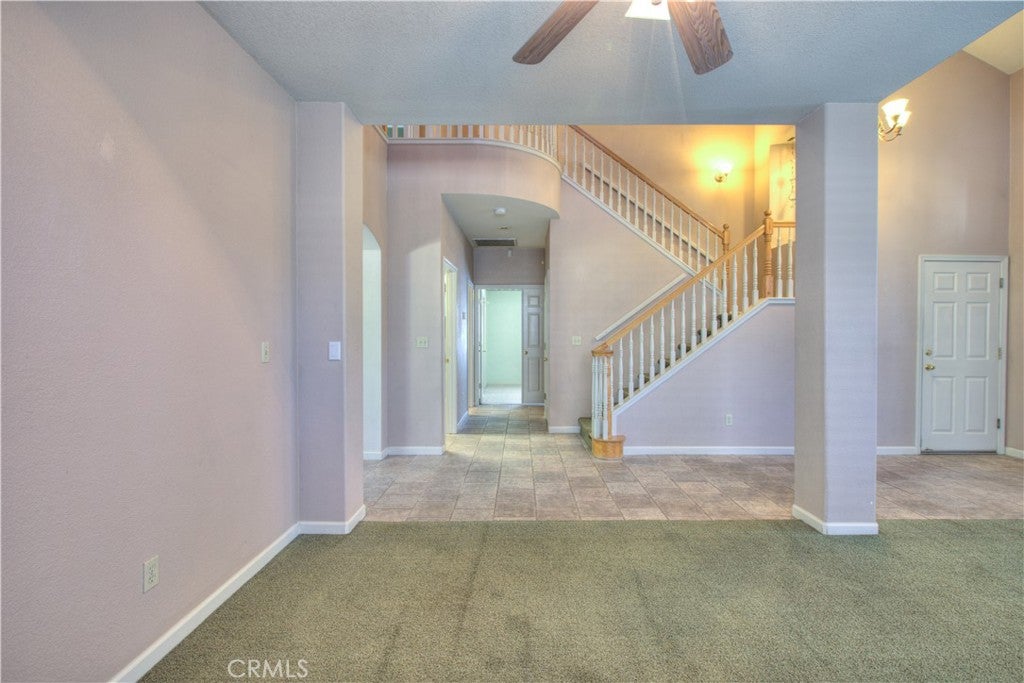
$2,733Welcome to 4529 Sun Ray Lane, a stunning 5-bedroom, 3-bathroom Salida home offering 2,520 square feet of beautifully designed living space. The interior boasts exceptional floor plan flexibility, starting with a bright, sun-drenched living room anchored by a cozy fireplace and classic mantel. Nearby, the spacious kitchen is a chef's delight, featuring solid wood cabinetry, a central preparation island, tile flooring, and a premium suite of stainless steel appliances, including a double-oven range. Upstairs, a massive open loft with vaulted ceilings and wood-look laminate flooring provides the ultimate secondary family room, game area, or dedicated work-from-home office.The exterior of this property is an absolute showstopper, blending picture-perfect curb appeal with a private backyard oasis. The front yard greets you with manicured hedges and a vibrant Japanese Maple, while the secluded backyard is custom-built for California outdoor living. Relax under the deep, concrete covered patio or dive into the sparkling in-ground swimming pool, beautifully framed by a stone-faced retaining wall covered in lush ivy, soaring palm trees, and a functional storage shed. Situated on a manageable 6,000 square foot lot near local parks, dining, and premium commuter access routes, this move-in-ready home offers the perfect balance of space, convenience, and a built-in staycation!
| 3 weeks ago | Price changed to $599,000 | |
| 3 weeks ago | Listing updated with changes from the MLS® | |
| a month ago | Listing first seen on site |

This information is for your personal, non-commercial use and may not be used for any purpose other than to identify prospective properties you may be interested in purchasing. The display of MLS data is usually deemed reliable but is NOT guaranteed accurate by the MLS. Buyers are responsible for verifying the accuracy of all information and should investigate the data themselves or retain appropriate professionals. Information from sources other than the Listing Agent may have been included in the MLS data. Unless otherwise specified in writing, the Broker/Agent has not and will not verify any information obtained from other sources. The Broker/Agent providing the information contained herein may or may not have been the Listing and/or Selling Agent.

Did you know? You can invite friends and family to your search. They can join your search, rate and discuss listings with you.