

160 Jeanna CtAtwater, CA 95301
Mortgage Calculator
Monthly Payment (Est.)
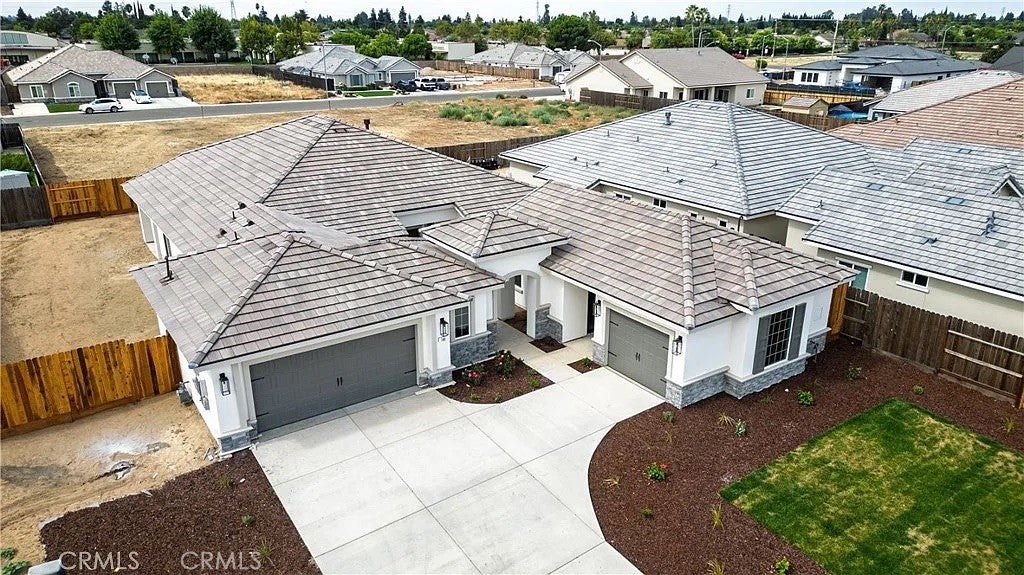
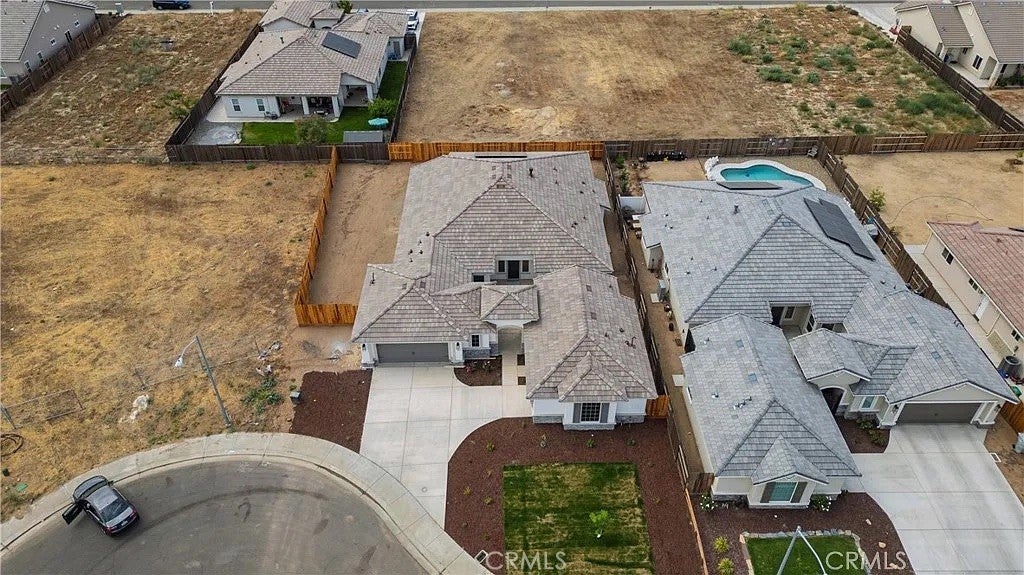
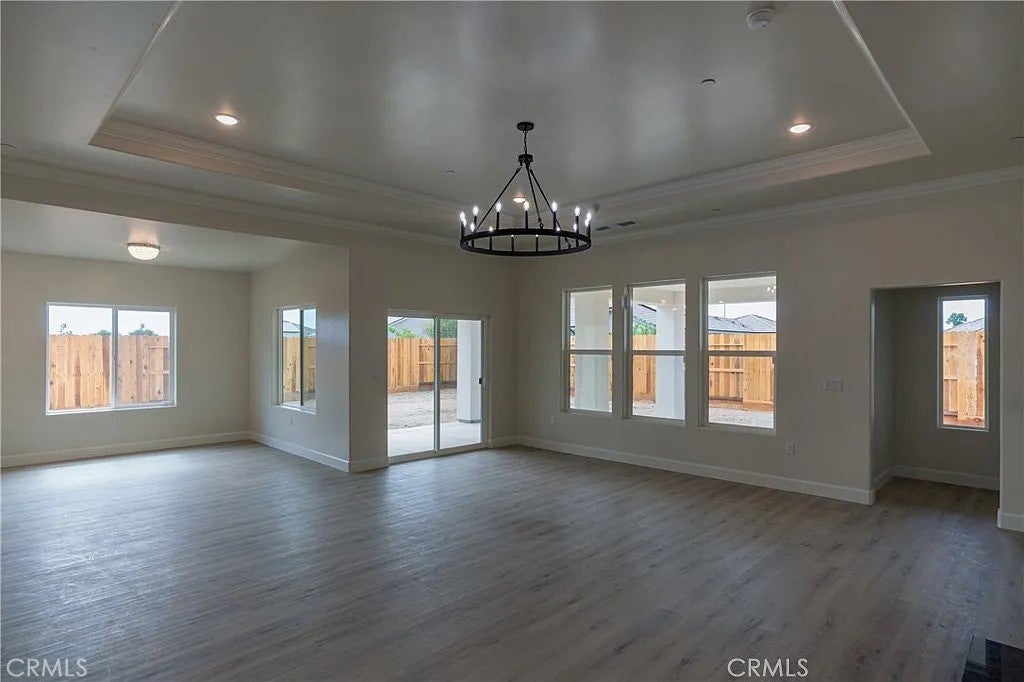
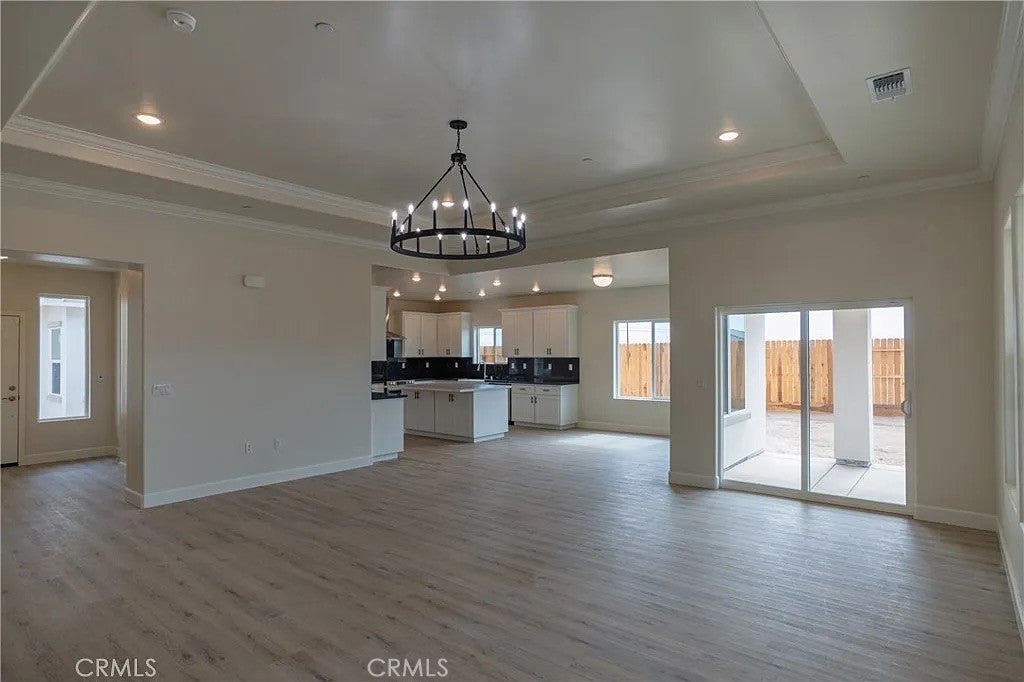
$3,171Seller is offering up to $35,000 in credits with a full-price offer when using our preferred lender! The final studio floor plan available in Aspenwood! Nestled on an oversized 11,500+ sq. ft. lot with no HOA, this beautifully crafted semi-custom home features 3 bedrooms, 2 bathrooms, plus a private detached studio with its own entrance and garage—perfect for multigenerational living, guests, or a home office. Enjoy an open-concept layout with a gas fireplace, gourmet kitchen featuring stainless steel appliances, a large island, and a walk-in butler's pantry. The luxurious primary suite offers a spa-inspired bathroom with a freestanding soaking tub and rain shower. Complete with a 3-car garage, covered patios, and quality craftsmanship throughout, this is a rare opportunity to own the last studio floor plan in the highly sought-after Aspenwood community.
| 3 weeks ago | Price changed to $694,999 | |
| 3 weeks ago | Listing updated with changes from the MLS® | |
| a month ago | Listing first seen on site |

This information is for your personal, non-commercial use and may not be used for any purpose other than to identify prospective properties you may be interested in purchasing. The display of MLS data is usually deemed reliable but is NOT guaranteed accurate by the MLS. Buyers are responsible for verifying the accuracy of all information and should investigate the data themselves or retain appropriate professionals. Information from sources other than the Listing Agent may have been included in the MLS data. Unless otherwise specified in writing, the Broker/Agent has not and will not verify any information obtained from other sources. The Broker/Agent providing the information contained herein may or may not have been the Listing and/or Selling Agent.

Did you know? You can invite friends and family to your search. They can join your search, rate and discuss listings with you.