

52 Sedona DrMerced, CA 95341
Mortgage Calculator
Monthly Payment (Est.)
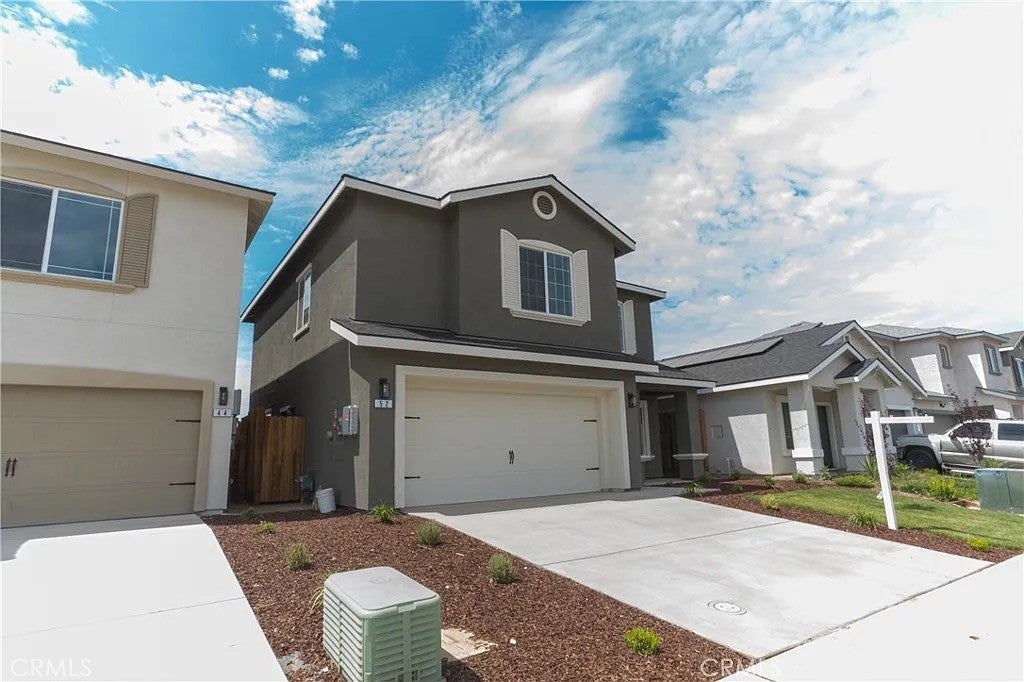
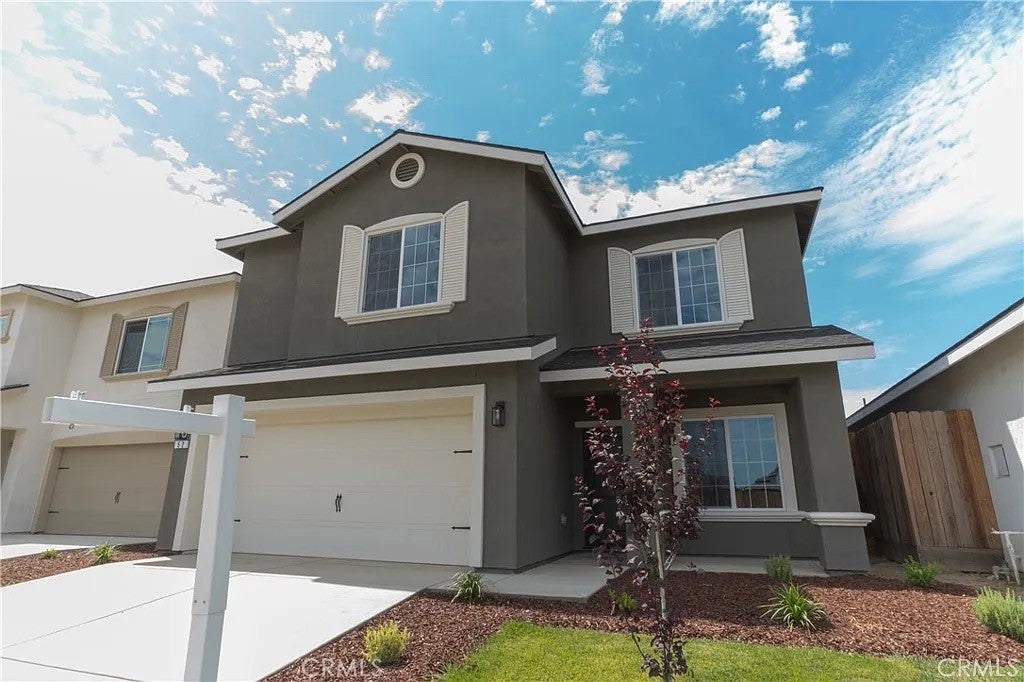
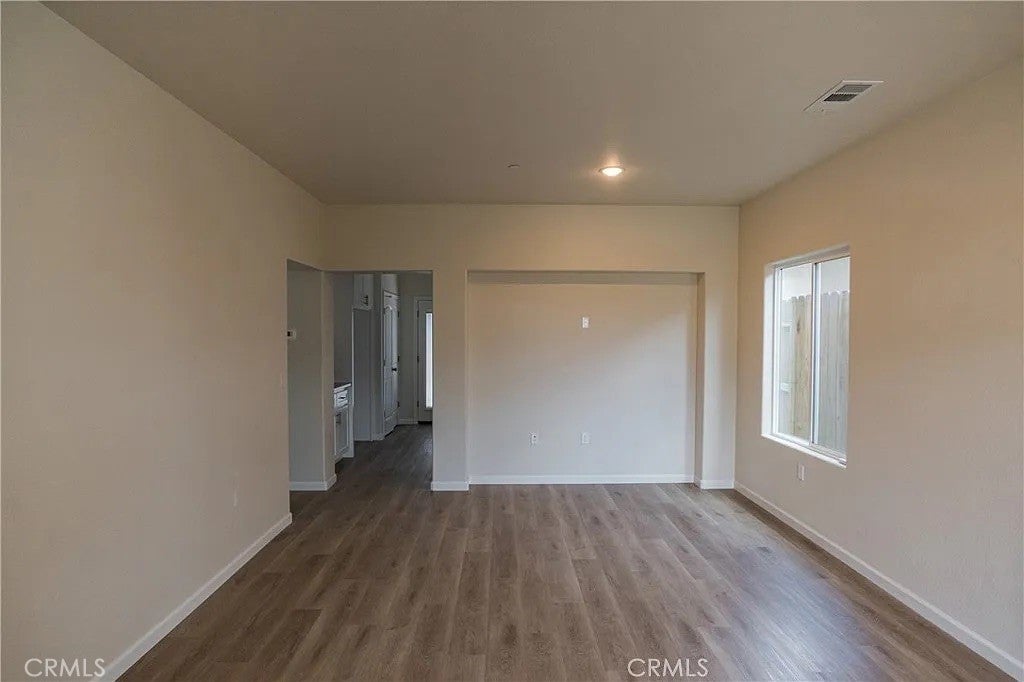
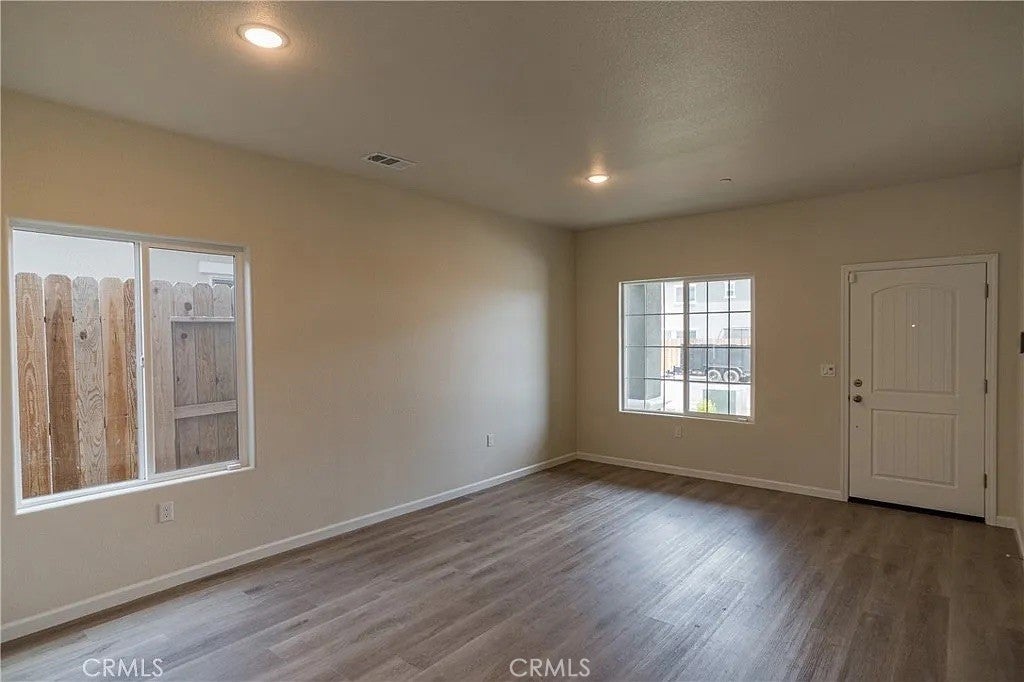
$1,916Seller will include paid-off solar with the purchase and offer up to 2% in seller credits with the use of our preferred lender! Discover the perfect blend of space, comfort, and flexibility in this beautifully crafted Fortis home! Offering 4 bedrooms, 2.5 bathrooms, plus a downstairs office/den that can easily serve as a 5th bedroom, this thoughtfully designed home is ideal for growing families or anyone needing extra space. Enjoy abundant natural light, custom cabinetry, luxury vinyl plank flooring throughout the main living areas, a finished garage, and a dedicated kitchen with granite countertops. The spacious primary suite features dual sinks and a walk-in shower, while dual HVAC systems and a whole house fan provide year-round comfort. Step outside to a private backyard with no rear neighbors, backing to open farmland for added privacy and peaceful views. Located in the desirable Mission Ranch community, this move-in-ready home also features solar, MID utilities, and no HOA.
| 4 days ago | Price changed to $419,999 | |
| 4 days ago | Listing updated with changes from the MLS® | |
| a month ago | Listing first seen on site |

This information is for your personal, non-commercial use and may not be used for any purpose other than to identify prospective properties you may be interested in purchasing. The display of MLS data is usually deemed reliable but is NOT guaranteed accurate by the MLS. Buyers are responsible for verifying the accuracy of all information and should investigate the data themselves or retain appropriate professionals. Information from sources other than the Listing Agent may have been included in the MLS data. Unless otherwise specified in writing, the Broker/Agent has not and will not verify any information obtained from other sources. The Broker/Agent providing the information contained herein may or may not have been the Listing and/or Selling Agent.

Did you know? You can invite friends and family to your search. They can join your search, rate and discuss listings with you.