

937 E StreetLos Banos, CA 93635
Mortgage Calculator
Monthly Payment (Est.)
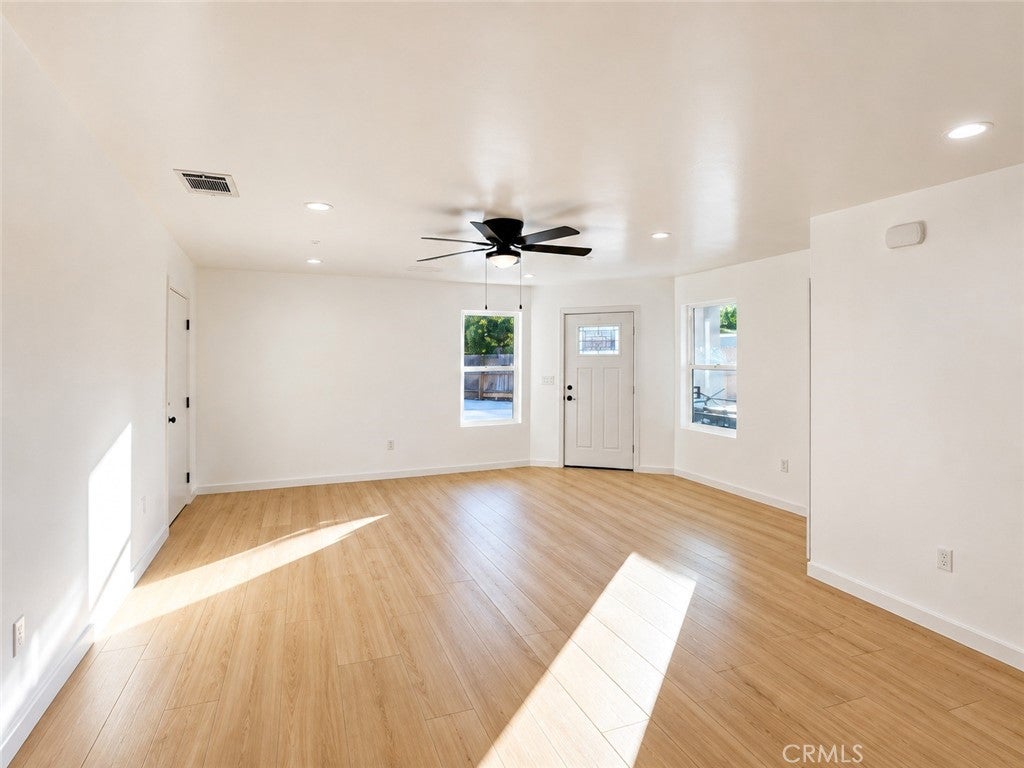
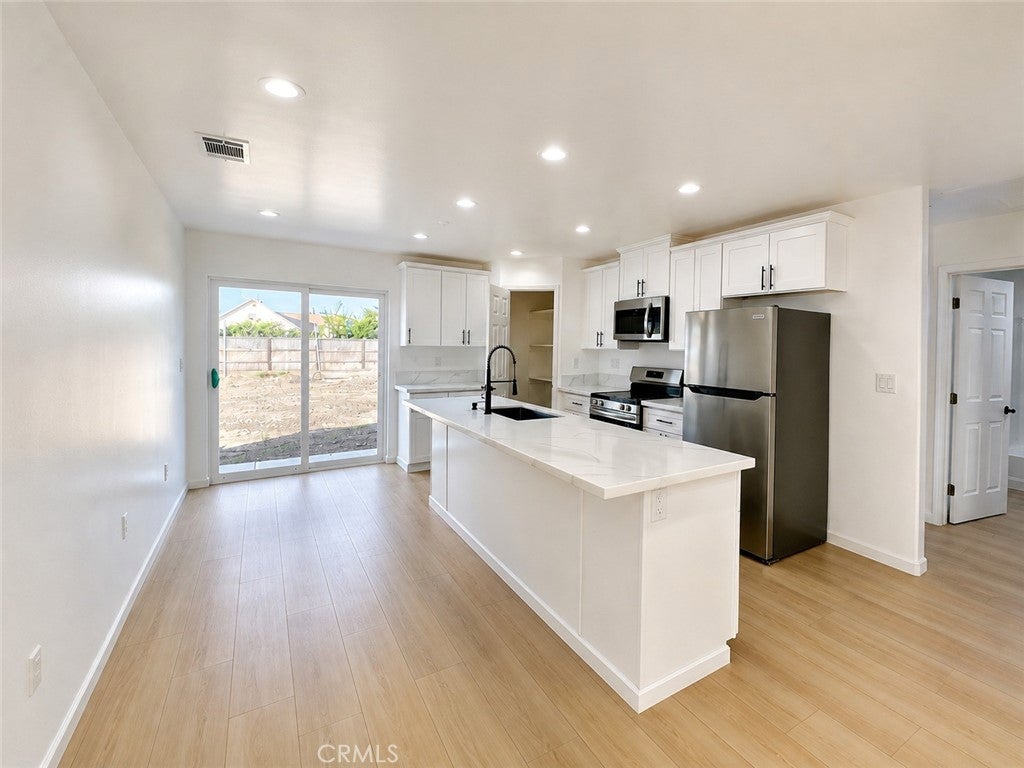
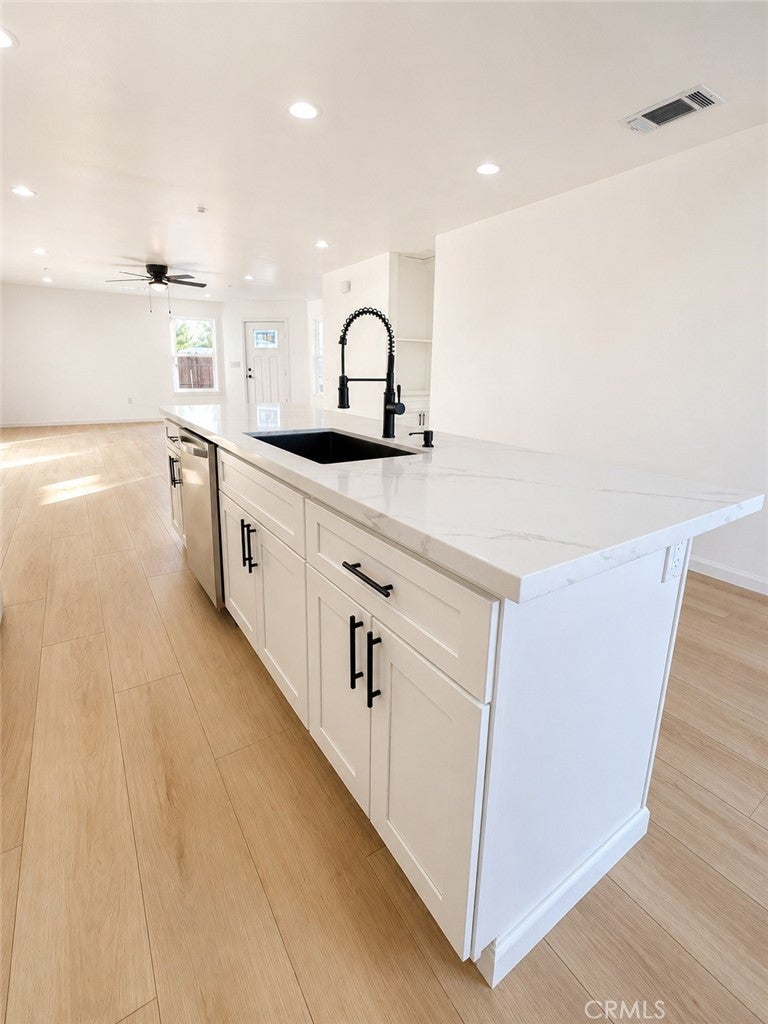
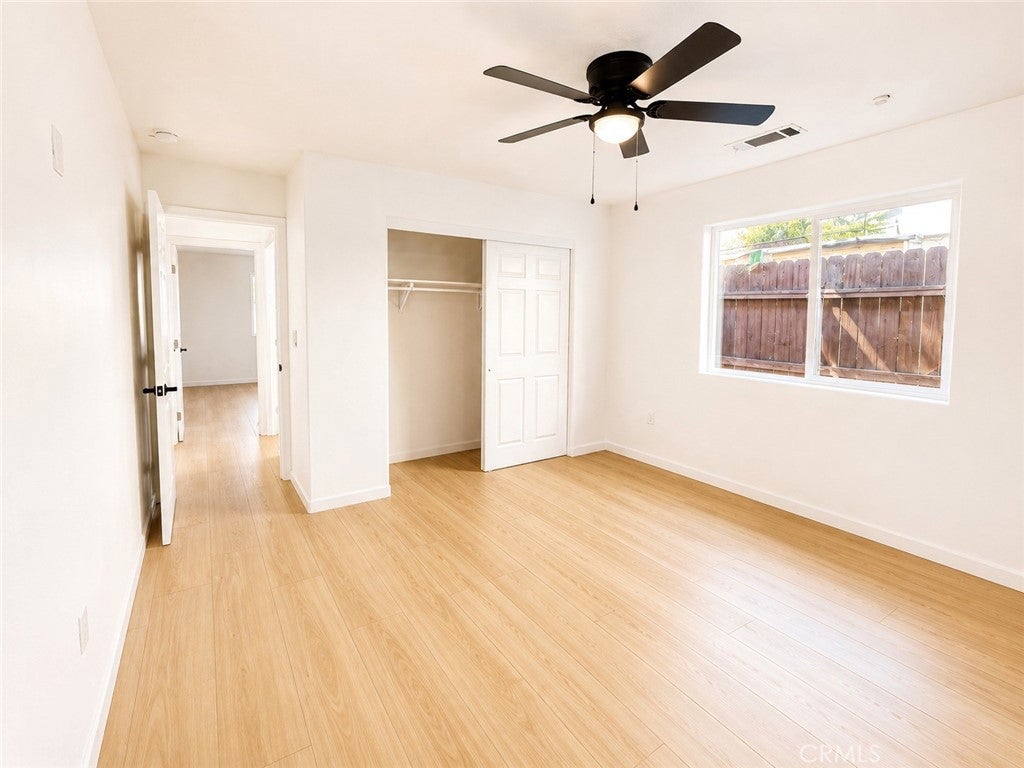
Enter an interest rate to see your estimated monthly payment.Welcome to 937 E Street in Los Banos, a beautifully crafted new construction home offering the perfect blend of modern style, comfort, and space. This inviting 3-bedroom, 2-bathroom home features 1,440 square feet of thoughtfully designed living space and sits on a generous 7,320-square-foot lot. Step inside to a bright, open-concept floor plan designed for both everyday living and entertaining. The spacious living area flows seamlessly into the dining space and contemporary kitchen, featuring ample cabinetry, sleek countertops, and a functional layout that makes the heart of the home feel open and welcoming. The primary suite offers a comfortable private retreat with its own bathroom, while two additional bedrooms provide flexibility for family, guests, or a home office. Both bathrooms showcase fresh, modern finishes that complement the home’s clean and contemporary design. Outside, the oversized lot is a standout feature, offering an impressive amount of usable outdoor space and endless possibilities. Create the backyard you’ve always envisioned—whether that means an outdoor entertaining area, garden, play space, or simply plenty of room to enjoy. Complete with a two-car garage and expansive driveway, this move-in-ready home offers the benefits of brand-new construction along with the space to make it your own. Conveniently located near schools, shopping, local amenities, and commuter routes, 937 E Street is ready to welcome its first owner. Don’t miss your opportunity to own a brand-new home with modern comfort, quality craftsmanship, and a spacious lot with room to grow.
| a week ago | Price changed to $449,999 | |
| a week ago | Listing updated with changes from the MLS® | |
| 2 months ago | Listing first seen on site |

This information is for your personal, non-commercial use and may not be used for any purpose other than to identify prospective properties you may be interested in purchasing. The display of MLS data is usually deemed reliable but is NOT guaranteed accurate by the MLS. Buyers are responsible for verifying the accuracy of all information and should investigate the data themselves or retain appropriate professionals. Information from sources other than the Listing Agent may have been included in the MLS data. Unless otherwise specified in writing, the Broker/Agent has not and will not verify any information obtained from other sources. The Broker/Agent providing the information contained herein may or may not have been the Listing and/or Selling Agent.

Did you know? You can invite friends and family to your search. They can join your search, rate and discuss listings with you.