

510 SansoniLos Banos, CA 93635
Mortgage Calculator
Monthly Payment (Est.)
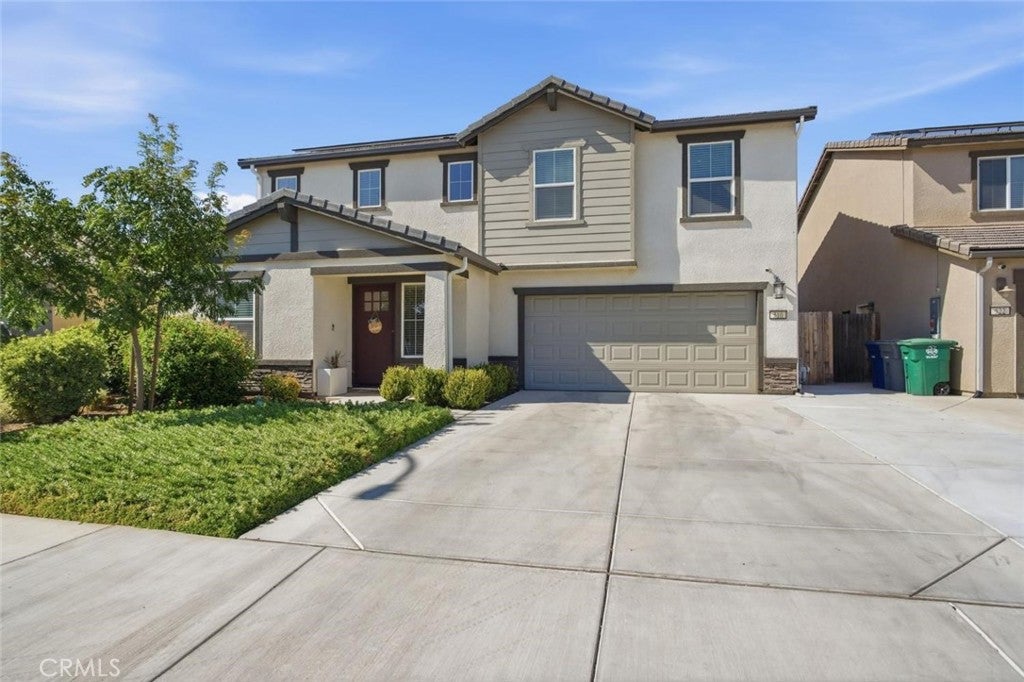
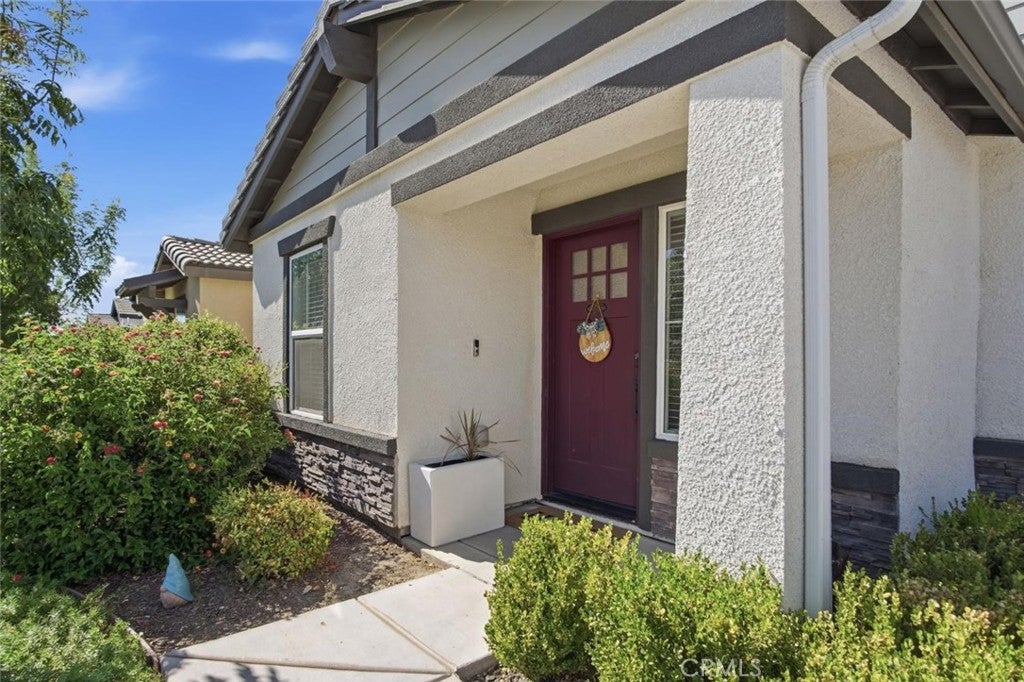
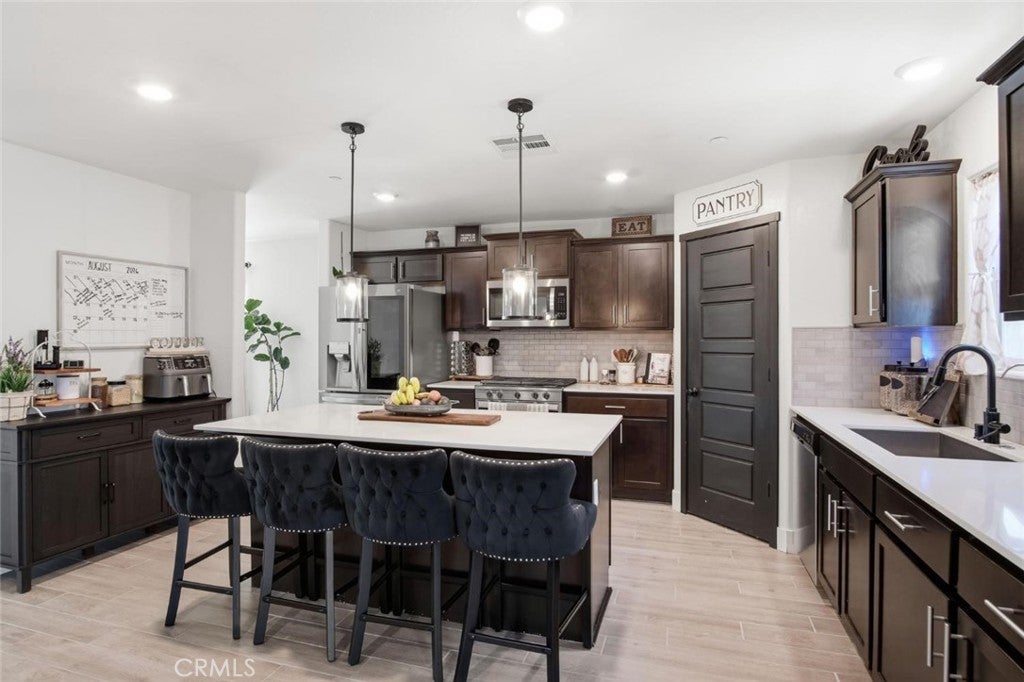
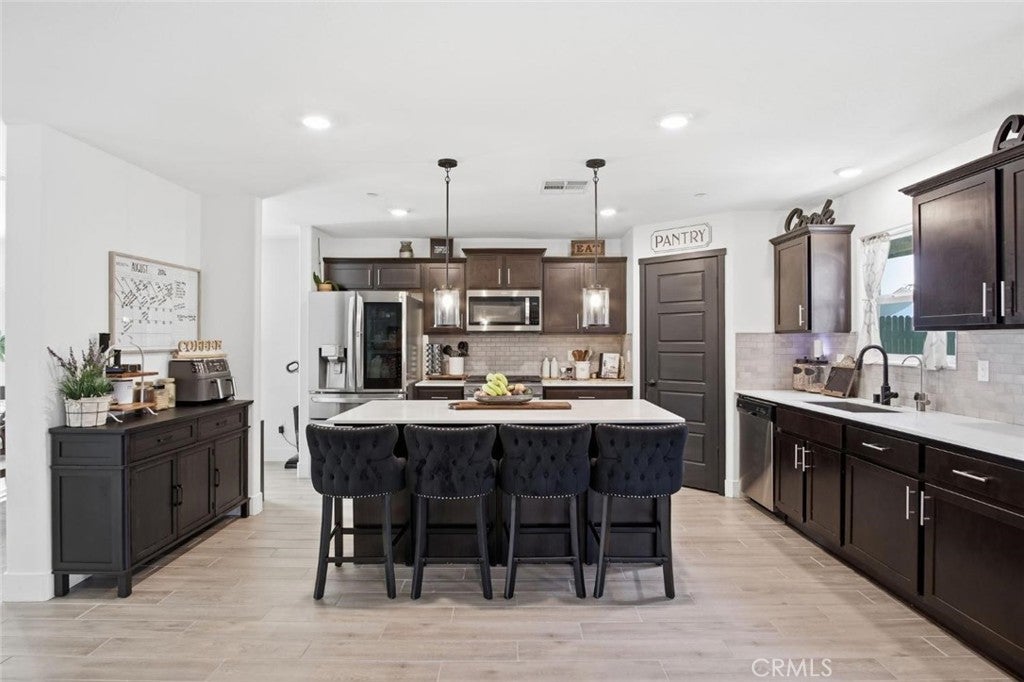
$2,728Immaculate and spacious 5BD 3BA Southside newer home for sale! As you walk in and step onto the beautiful tile flooring, you are welcomed by custom accent walls, the all desired bedroom and full bath on the first level that is next to the open concept kitchen, separate dining area and large family room. The kitchen is the heart of the home with plenty of cabinets, a walk in panty, a gourmet gas stove, dishwasher, microwave, quartz countertops and pendant lighting. The second level features a giant loft and 4 additional bedrooms. The primary suite and bathroom feature an oversized walk-in closet, dual sinks and a shower stall. All modern fixtures that will go with any decor fills this home! The convenient laundry room is also on the second floor featuring cabinets and a modern sink. This smart home also includes reverse osmosis filtration and a water softener. The exterior of the home features a 14x36 pavilion, a storage shed, gutters, pre-wired EV station, new landscaping, new concrete and fruit trees such as oranges, peaches, lemons and many more. This home is 2810 sq ft, featuring a tile roof, included paid solar panels, and manicured front and backyard landscaping. This home shows pride of ownership and is ready for a new homeowner!
| 4 weeks ago | Listing first seen on site | |
| 4 weeks ago | Listing updated with changes from the MLS® |

This information is for your personal, non-commercial use and may not be used for any purpose other than to identify prospective properties you may be interested in purchasing. The display of MLS data is usually deemed reliable but is NOT guaranteed accurate by the MLS. Buyers are responsible for verifying the accuracy of all information and should investigate the data themselves or retain appropriate professionals. Information from sources other than the Listing Agent may have been included in the MLS data. Unless otherwise specified in writing, the Broker/Agent has not and will not verify any information obtained from other sources. The Broker/Agent providing the information contained herein may or may not have been the Listing and/or Selling Agent.

Did you know? You can invite friends and family to your search. They can join your search, rate and discuss listings with you.