

4869 Langley WayMerced, CA 95348
Mortgage Calculator
Monthly Payment (Est.)
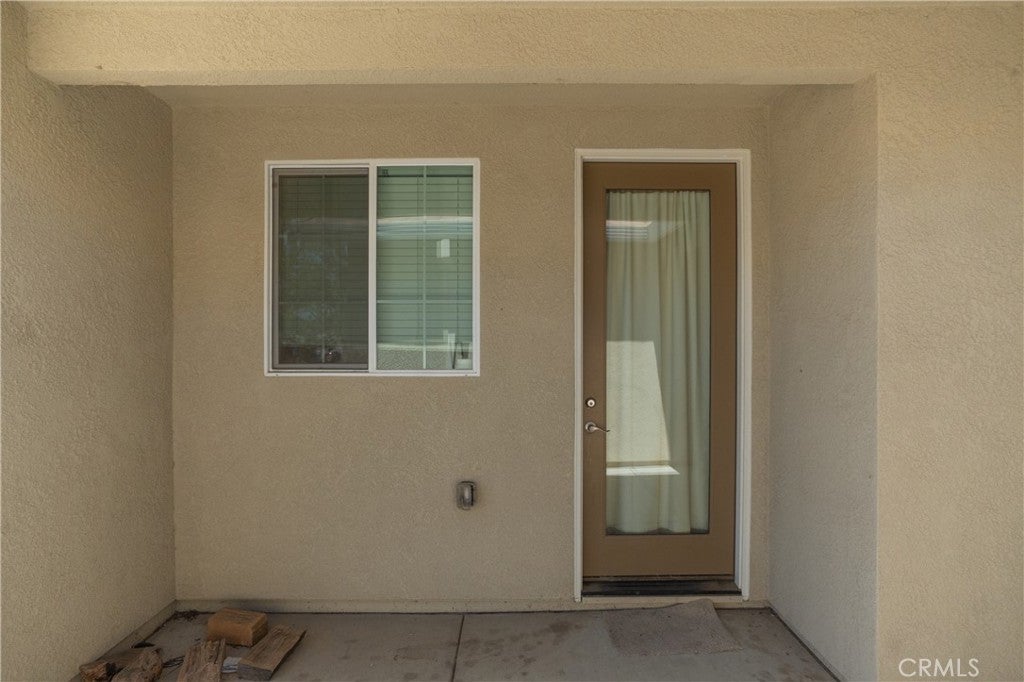
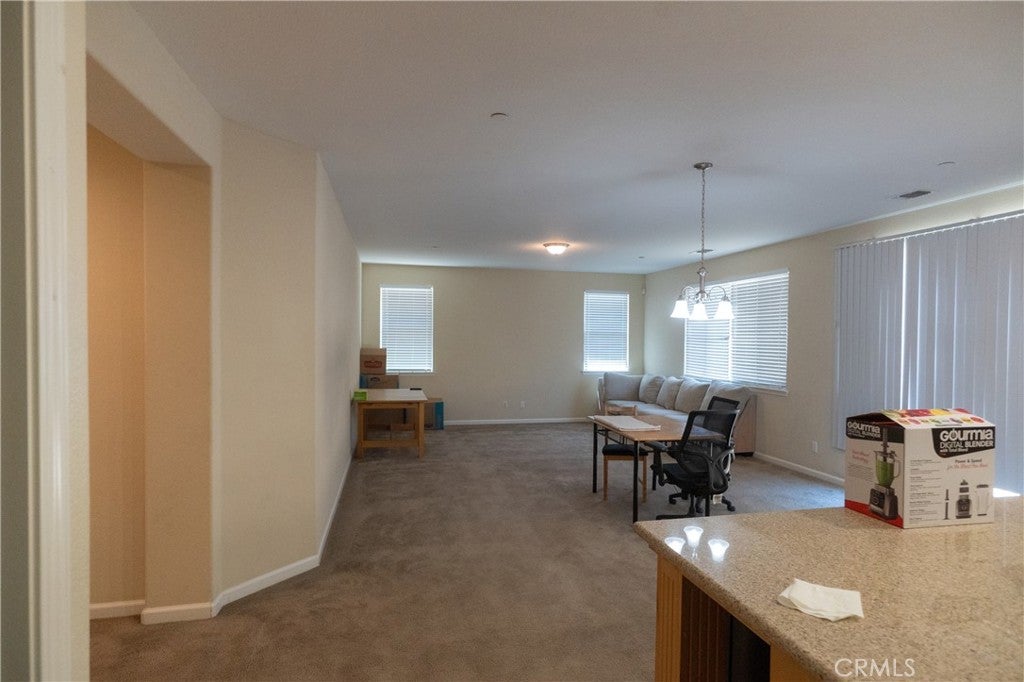
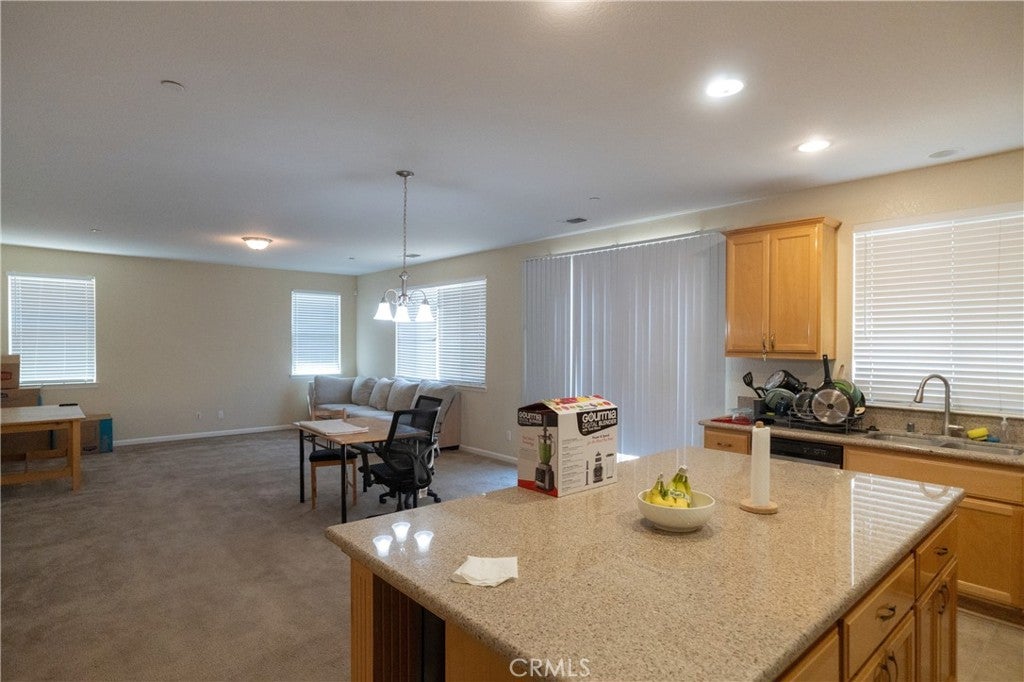
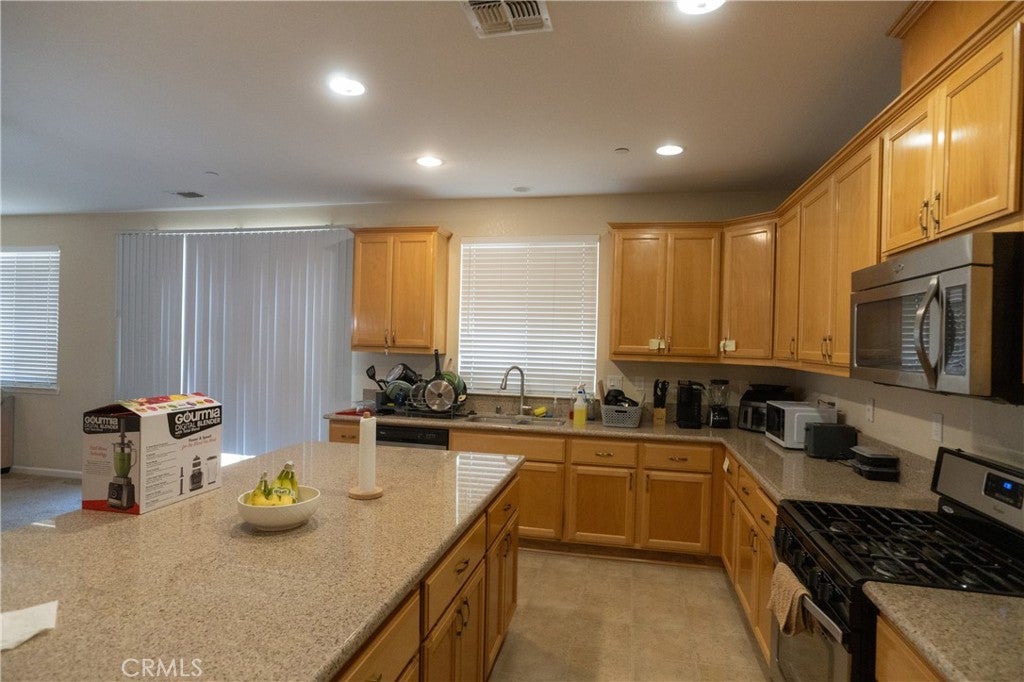
Enter an interest rate to see your estimated monthly payment.Set in a quiet North Merced neighborhood this home offers 5 bedrooms, 2.5 baths, and 2,288 sf of thoughtfully designed living space! The split floor plan creates flexibility and privacy, while the giant family room and spacious kitchen provide plenty of room to gather. Granite countertops, maple cabinetry, stainless-steel appliances, high ceilings, and a walk-in pantry add functionality and style to the kitchen. The oversized primary suite features a walk-in closet and a spacious bathroom with dual sinks, soaking tub, and walk-in shower. The additional bedrooms offer comfortable living space, with bedrooms two and three featuring double closets, while the versatile casita-style in-law suite provides a separate entrance, bedroom, walk-in closet, and private bathroom for added flexibility. An indoor laundry room adds everyday convenience with its own sink, cabinetry, tile countertops, and a walk-in storage closet. Outside, enjoy a generous front porch and a giant backyard ready for your personal touch. Additional highlights include dual-pane windows, tile roof, stucco exterior, and a finished oversized two-car garage. With space, versatility, and practical amenities throughout, this North Merced home offers plenty of room for the next chapter!
| 2 months ago | Listing first seen on site | |
| 2 months ago | Listing updated with changes from the MLS® |

This information is for your personal, non-commercial use and may not be used for any purpose other than to identify prospective properties you may be interested in purchasing. The display of MLS data is usually deemed reliable but is NOT guaranteed accurate by the MLS. Buyers are responsible for verifying the accuracy of all information and should investigate the data themselves or retain appropriate professionals. Information from sources other than the Listing Agent may have been included in the MLS data. Unless otherwise specified in writing, the Broker/Agent has not and will not verify any information obtained from other sources. The Broker/Agent providing the information contained herein may or may not have been the Listing and/or Selling Agent.

Did you know? You can invite friends and family to your search. They can join your search, rate and discuss listings with you.