1219 Mohr Circle, Manteca, CA, 95337

Save
Ask
Tour
Hide
Share
$519,000
15 Days On Site

1219 Mohr Circle
Manteca, CA 95337

For Sale|Single Family Residence|Active
4
Beds
3
Total Baths
2
Full Baths
1
Partial Bath
1,810
SqFt
$287
/SqFt
1992
Built
County:
San Joaquin
Listed by Chris Macdonald of Keller Williams Property Team Turlock ChrisMacDonald@kw.com
Call Now: 951-203-4426
Is this the listing for you? We can help make it yours.
951-203-4426
1219 Mohr Circle1219 Mohr Circle1219 Mohr Circle1219 Mohr Circle
Save
Ask
Tour
Hide
Share

Mortgage Calculator

Monthly Payment (Est.)

$2,368
Calculator powered by Showcase IDX, a Constellation1 Company. Copyright ©2026 Information is deemed reliable but not guaranteed.

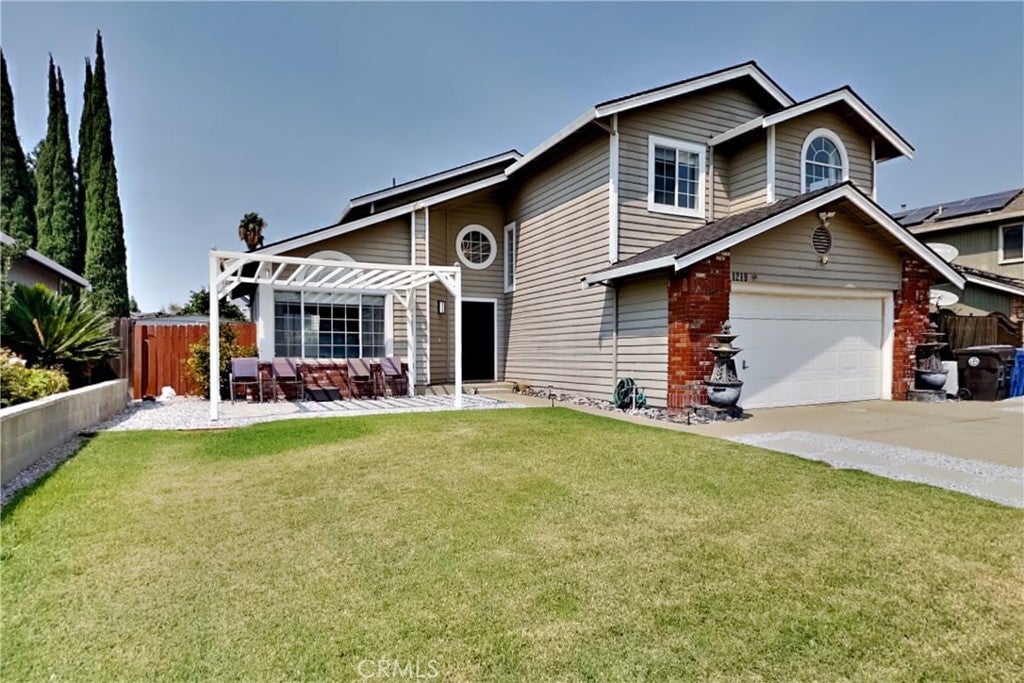
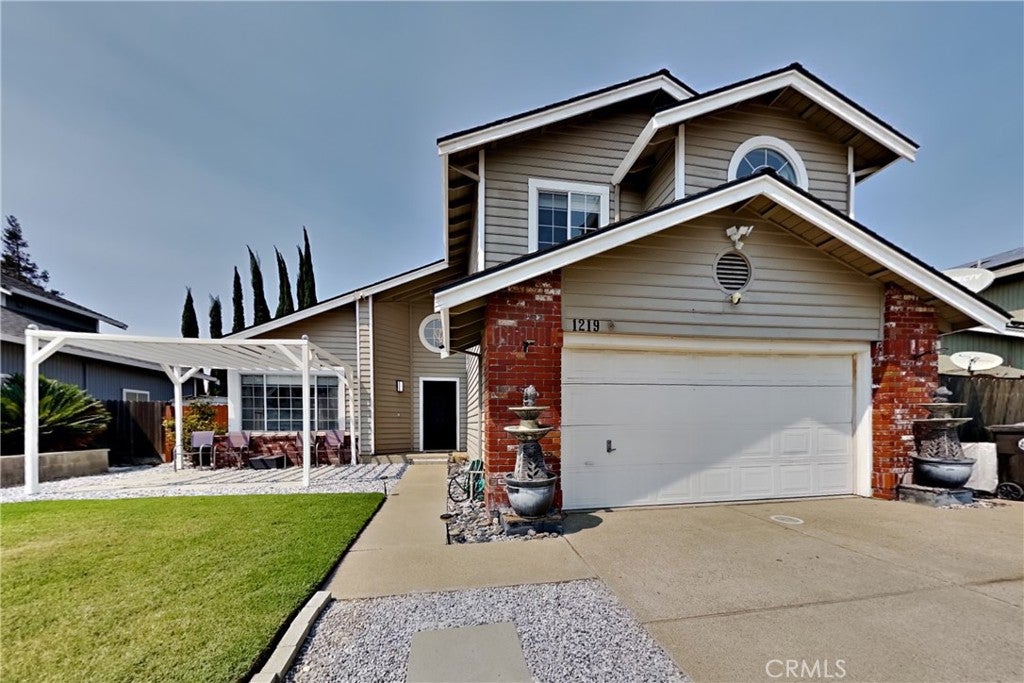
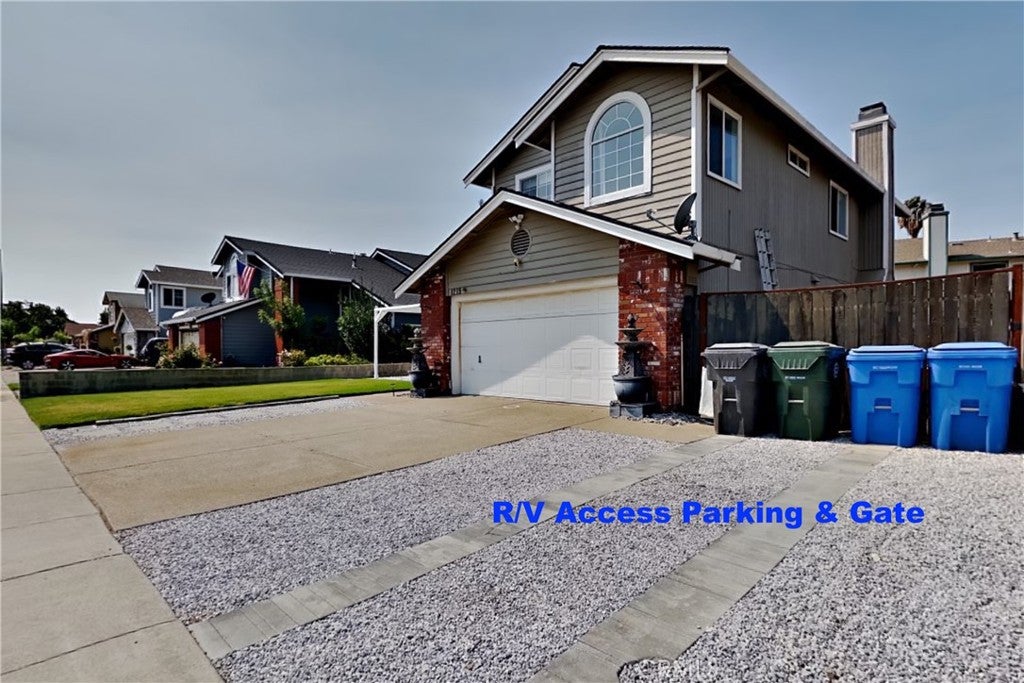
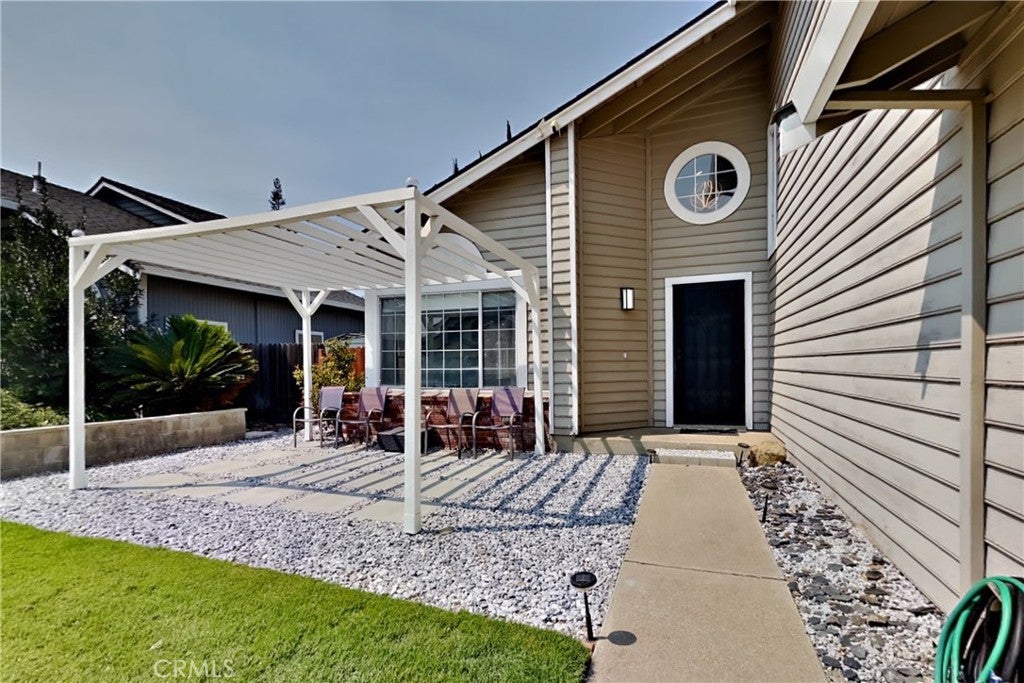
Here you go - Beautiful and spacious 4BR-2.5BA home with R/V ACCESS! Living room/formal dining area with soaring ceilings, tile floors, ceiling fan, and plenty of natural light. Updated kitchen with tile floors, quartz countertops, designer tile backsplash, S/S range vent hood, S/S oven with radiant-electric cooktop, S/S dishwasher, S/S sink, and upgraded S/S faucet. Plenty of cabinets, plus 3 glass accent-doors above coffee bar area. Center island with butcher-block top and breakfast bar area. Adjacent casual dining area with tile floors and ceiling fan. Step-down separate family room features tile floors, extended-height ceiling, fireplace, ceiling fan, and large sliding-glass door to backyard patio area. Laundry room with tile floors, built-in cabinets, and enough room for front-loader washer/dryer. Downstairs 1/2 bath has tile floors, updated vanity top, updated toilet, updated vanity mirror, and updated vanity light fixture. Upstairs hallway and balcony with LED recessed lighting and great views of downstairs. Large primary BR with soaring ceilings and ceiling fan. Spacious primary bath with dual vanity sinks, tile vanity top, large walk-in closet with mirrored doors, large soaking tub, separate shower with tile surround and glass enclosure, and toilet area with tile floors. All 3 additional upstairs bedrooms feature ceiling fans. Upstairs hall bathroom features wood-look plank tile floors and tub/shower combination with window. Low-maintenance backyard with covered patio area, large paver patio area with raised-wall planter, citrus tree, storage shed, and R/V-boat-toy storage access on North side with double gate. Front yard pergola with sitting area perfect for relaxing! Excellent location in the most highly-regarded Manteca school district and close to the VERY BEST schools (walking distance), neighborhood parks, shopping, entertainment, dining, and convenient to Hwy-120/Hwy-5 for easy commute. Welcome home!

Save
Ask
Tour
Hide
Share
Listing Snapshot
Price 
$519,000
Days On Site 
15 Days
Bedrooms 
4
Inside Area (SqFt) 
1,810 sqft
Total Baths 
3
Full Baths 
2
Partial Baths 
1
Lot Size 
0.1377 Acres
Year Built 
1992
MLS® Number 
MC26194873
Status 
Active
Property Tax 
N/A
HOA/Condo/Coop Fees 
N/A
Sq Ft Source 
Assessor
Friends & Family
Recent Activity
3 days agoPrice changed to $519,000
3 days agoListing updated with changes from the MLS®
2 weeks agoListing first seen on site
General Features
Acres 
0.1377
Attached Garage 
Yes
Direction Faces 
East
Foundation 
Slab
Garage 
Yes
Garage Spaces 
2
Land Lease 
No
Levels 
Two
Number Of Stories 
2
Parking 
AttachedGarage Faces FrontGarageGarage Door OpenerOversizedRV GatedRV Access/Parking
Parking Spaces 
5
Property Sub Type 
Single Family Residence
Security 
Carbon Monoxide Detector(s)Smoke Detector(s)Security Lights
Sewer 
Public Sewer
Special Circumstances 
Standard
Style 
Contemporary
Utilities 
Cable AvailableElectricity ConnectedNatural Gas ConnectedPhone AvailableSewer ConnectedWater Connected
Water Source 
Public
Interior Features
Appliances 
DishwasherElectric OvenElectric RangeFree-Standing RangeDisposalGas Water HeaterRange HoodVented Exhaust FanWater Heater
Cooling 
Central AirElectric
Electric 
220 Volts in Kitchen220 Volts in Laundry
Fireplace 
Yes
Fireplace Features 
Family RoomZero Clearance
Flooring 
CarpetTile
Heating 
CentralFireplace(s)Natural Gas
Interior 
Breakfast BarBuilt-in FeaturesCeiling Fan(s)Cathedral Ceiling(s)High CeilingsRecessed LightingStorageTrack LightingEntrance FoyerWalk-In Closet(s)
Laundry Features 
Washer HookupElectric Dryer HookupInsideLaundry Room
Window Features 
BlindsDouble Pane Windows
Bathroom 
Features - Low Flow Plumbing Fixtures, Soaking Tub, Tile Counters
Dining Room 
EntryFoyer 
Family Room 
Foyer 
Kitchen 
Laundry 
Living Room 
Master Bedroom 
Other 
Features - Walk-In Closet(s)
Save
Ask
Tour
Hide
Share
Exterior Features
Construction Details 
Brick VeneerFrameWood Siding
Exterior 
Rain Gutters
Fencing 
Wood
Lot Features 
Back YardFront YardLandscapedNear Public TransitRectangular Lot
Other Structures 
Shed(s)
Patio And Porch 
Rear PorchCoveredFront PorchPatio
Pool Features 
None
Road Frontage 
City Street
Roof 
Composition
Spa Features 
None
View 
None
Waterview 
None
Windows/Doors 
BlindsDouble Pane Windows
Community Features
Community Features 
CurbsStreet LightsSidewalksPark
School District 
Manteca Unified
Financing Terms Available 
CashConventionalFHASubmit
Building Access 
Ground Level
Roads 
Paved
Schools
School District
Manteca Unified
Elementary School
Unknown
Middle School
Unknown
High School
Unknown


This information is for your personal, non-commercial use and may not be used for any purpose other than to identify prospective properties you may be interested in purchasing. The display of MLS data is usually deemed reliable but is NOT guaranteed accurate by the MLS. Buyers are responsible for verifying the accuracy of all information and should investigate the data themselves or retain appropriate professionals. Information from sources other than the Listing Agent may have been included in the MLS data. Unless otherwise specified in writing, the Broker/Agent has not and will not verify any information obtained from other sources. The Broker/Agent providing the information contained herein may or may not have been the Listing and/or Selling Agent.

Neighborhood & Commute
Source: Walkscore
Disclosure: Community information and market data powered by Constellation Data Labs. Information is deemed reliable but not guaranteed.
Save
Ask
Tour
Hide
Share