4180 Adobe Court, Merced, CA, 95348

Save
Ask
Tour
Hide
Share
$525,000
10 Days On Site

4180 Adobe Court
Merced, CA 95348

For Sale|Single Family Residence|Active
4
Beds
3
Total Baths
2
Full Baths
1
Partial Bath
1,941
SqFt
$270
/SqFt
2024
Built
County:
Merced
Listed by Gloria Garcia of First 1st Choice Realty Group gloriasellscalihomes@gmail.com
Call Now: 951-203-4426
Is this the listing for you? We can help make it yours.
951-203-4426
Upcoming Open Houses
Sun, Sep 20, 1:00 PM - 3:00 PM
4180 Adobe Court4180 Adobe Court4180 Adobe Court4180 Adobe Court
Save
Ask
Tour
Hide
Share

Mortgage Calculator

Monthly Payment (Est.)

$2,395
Calculator powered by Showcase IDX, a Constellation1 Company. Copyright ©2026 Information is deemed reliable but not guaranteed.

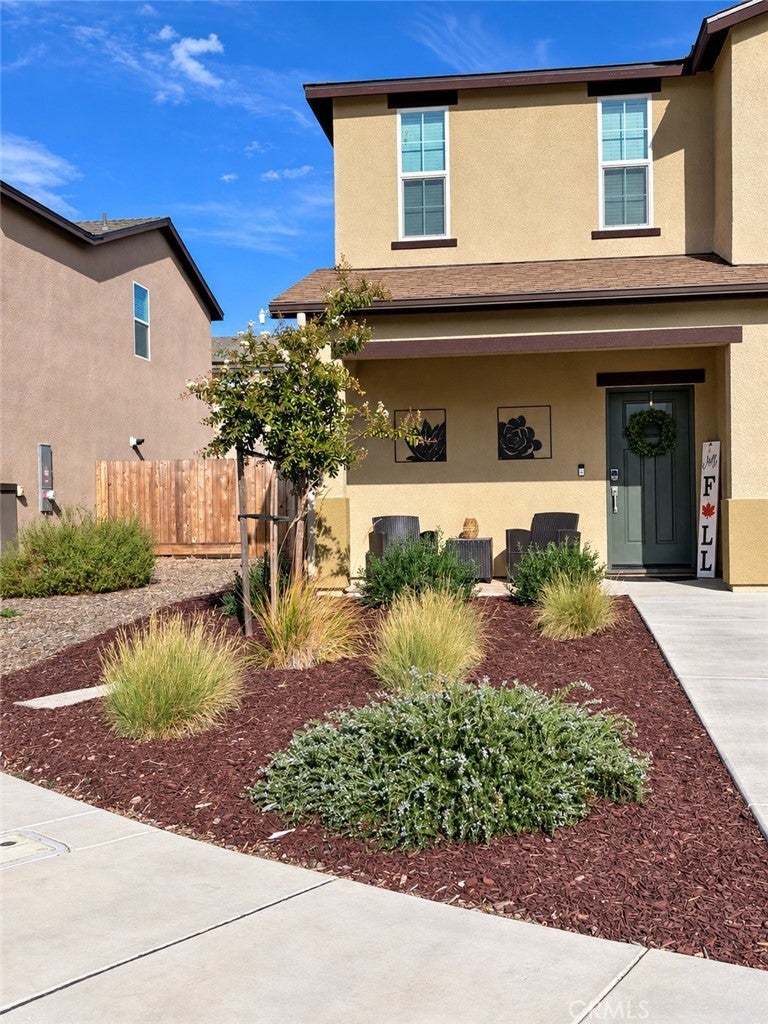
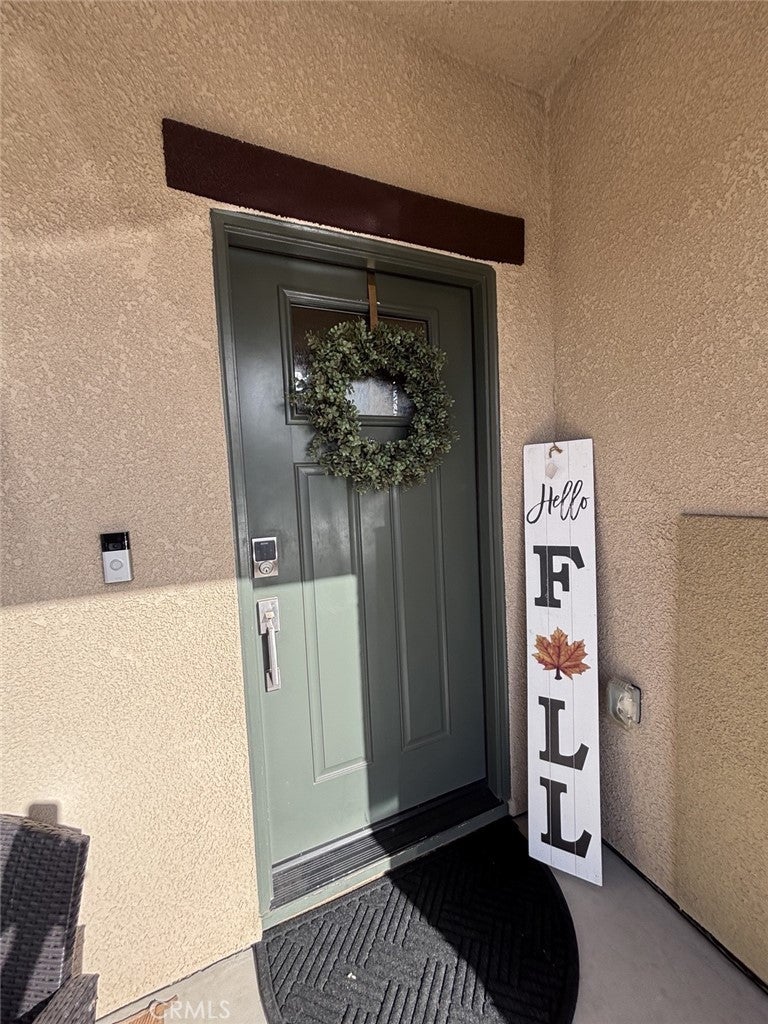
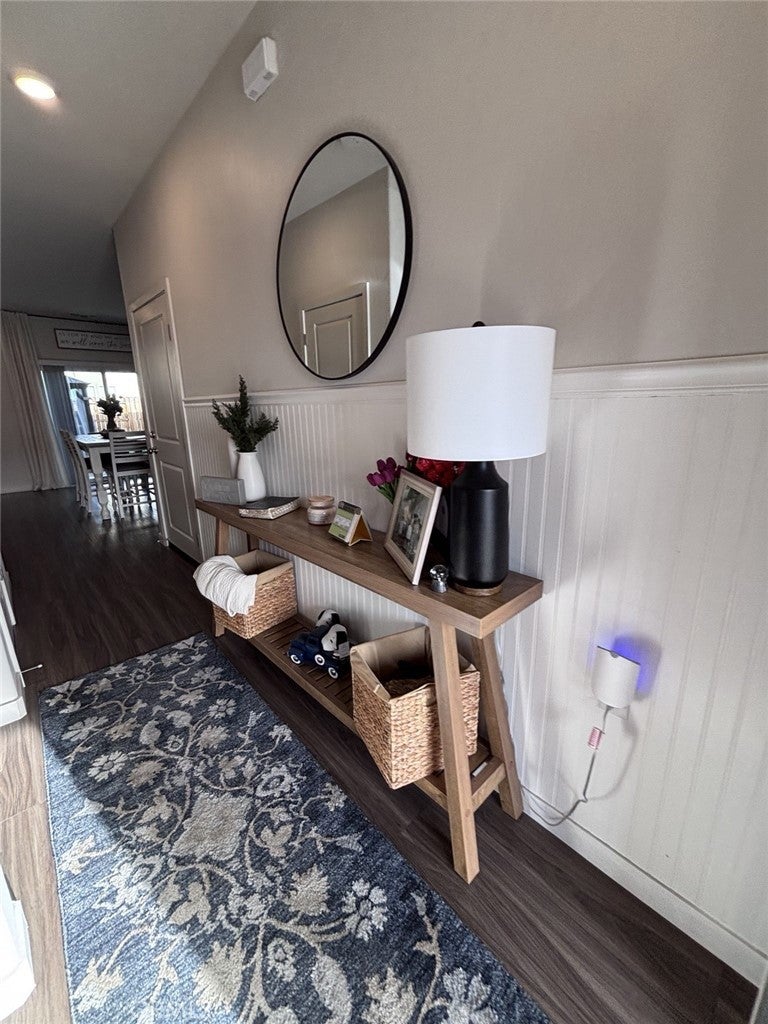
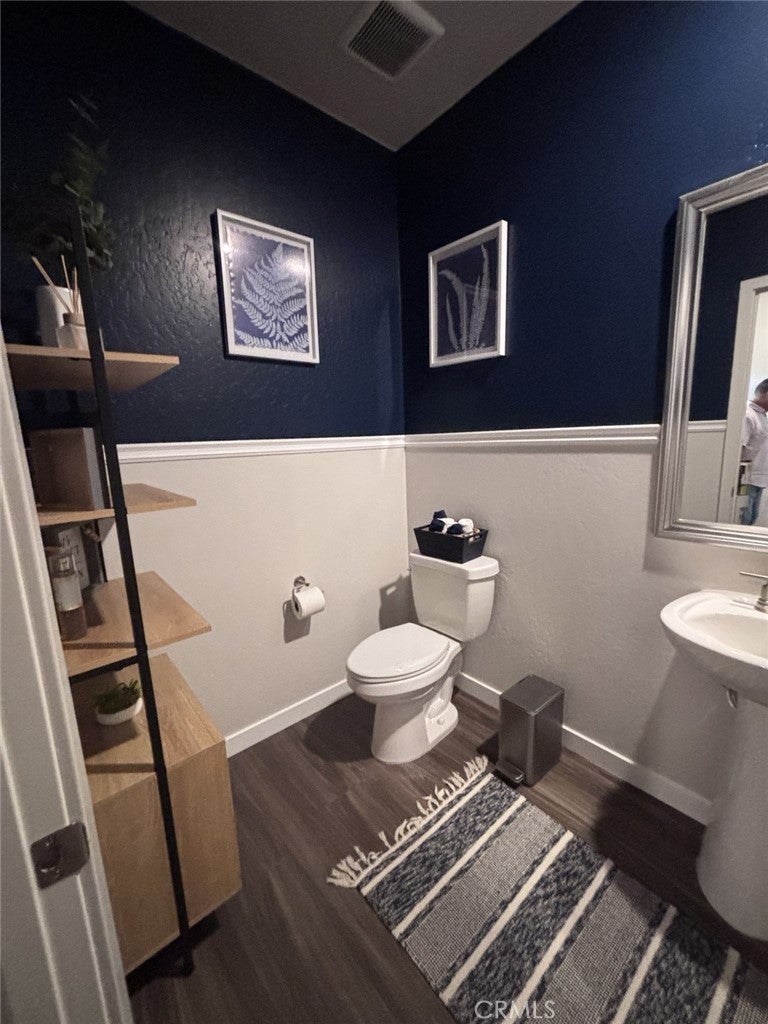
Better than brand new! This beautifully maintained 4-bedroom, 2.5-bath home is truly turnkey, move-in ready, and shows like a model home. Enjoy all the finishing touches without the added expense of starting from scratch, including fully landscaped front and backyards. The backyard is ready for entertaining and features a gazebo and storage shed, both included with the property. Inside, you’ll find a spacious, thoughtfully designed floor plan with plenty of storage throughout, including a generous walk-in pantry. The garage has been insulated, and the garage flooring will also remain with the home, adding even more functionality to the space. Located in a newer North Merced neighborhood near UC Merced, with convenient access to a dog park, Merced Mall, shopping, dining, and everyday amenities. Beautifully cared for from front to back—just unpack, settle in, and enjoy!

Save
Ask
Tour
Hide
Share
Listing Snapshot
Price 
$525,000
Days On Site 
10 Days
Bedrooms 
4
Inside Area (SqFt) 
1,941 sqft
Total Baths 
3
Full Baths 
2
Partial Baths 
1
Lot Size 
0.1039 Acres
Year Built 
2024
MLS® Number 
MC26198130
Status 
Active
Property Tax 
N/A
HOA/Condo/Coop Fees 
N/A
Sq Ft Source 
Assessor
Friends & Family
Recent Activity
a week agoListing first seen on site
a week agoListing updated with changes from the MLS®
General Features
Acres 
0.1039
Attached Garage 
Yes
Disclosures 
CovenantsRestrictionsDisclosure
Foundation 
Slab
Garage 
Yes
Garage Spaces 
2
Land Lease 
No
Levels 
Two
Number Of Stories 
2
Parking 
AttachedGarage Faces FrontGarageOn Street
Parking Spaces 
2
Property Sub Type 
Single Family Residence
Security 
Carbon Monoxide Detector(s)Fire Sprinkler SystemSmoke Detector(s)
Sewer 
Public Sewer
Special Circumstances 
Standard
Style 
Contemporary
Utilities 
Electricity AvailableWater AvailableWater Connected
Water Source 
Public
Interior Features
Appliances 
Free-Standing RangeMicrowaveRefrigeratorSelf Cleaning Oven
Cooling 
Central Air
Fireplace Features 
None
Flooring 
CarpetLaminate
Heating 
Central
Interior 
Ceiling Fan(s)Open FloorplanPantryRecessed LightingStorageWalk-In Closet(s)
Laundry Features 
Washer HookupLaundry RoomUpper Level
Window Features 
BlindsDouble Pane WindowsScreens
Bathroom 
Bedroom 
Kitchen 
Laundry 
Living Room 
Master Bathroom 
Master Bedroom 
Other 
Features - Walk-In Closet(s)
Save
Ask
Tour
Hide
Share
Exterior Features
Construction Details 
Stucco
Exterior 
Rain Gutters
Fencing 
Wood
Lot Features 
Sprinklers In FrontLandscaped
Other Structures 
Shed(s)
Patio And Porch 
Front PorchPatio
Pool Features 
None
Road Frontage 
City Street
Roof 
Composition
Spa Features 
None
View 
Neighborhood
Waterview 
Neighborhood
Windows/Doors 
BlindsDouble Pane WindowsScreens
Community Features
Association Amenities 
Dog Park
Community Features 
CurbsStreet LightsSidewalks
School District 
Merced Union
Financing Terms Available 
CashConventionalFHA
Building Access 
1
Schools
School District
Merced Union
Elementary School
Unknown
Middle School
Unknown
High School
Unknown


This information is for your personal, non-commercial use and may not be used for any purpose other than to identify prospective properties you may be interested in purchasing. The display of MLS data is usually deemed reliable but is NOT guaranteed accurate by the MLS. Buyers are responsible for verifying the accuracy of all information and should investigate the data themselves or retain appropriate professionals. Information from sources other than the Listing Agent may have been included in the MLS data. Unless otherwise specified in writing, the Broker/Agent has not and will not verify any information obtained from other sources. The Broker/Agent providing the information contained herein may or may not have been the Listing and/or Selling Agent.

Neighborhood & Commute
Source: Walkscore
Disclosure: Community information and market data powered by Constellation Data Labs. Information is deemed reliable but not guaranteed.
Save
Ask
Tour
Hide
Share