

2432 E RichertFresno, CA 93726
Mortgage Calculator
Monthly Payment (Est.)
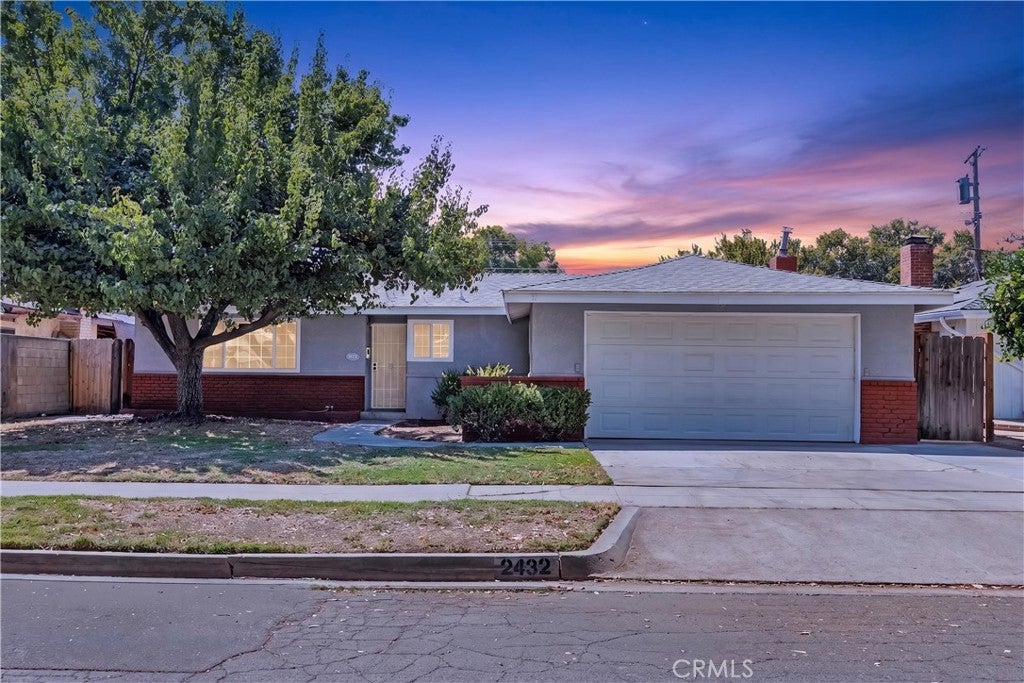
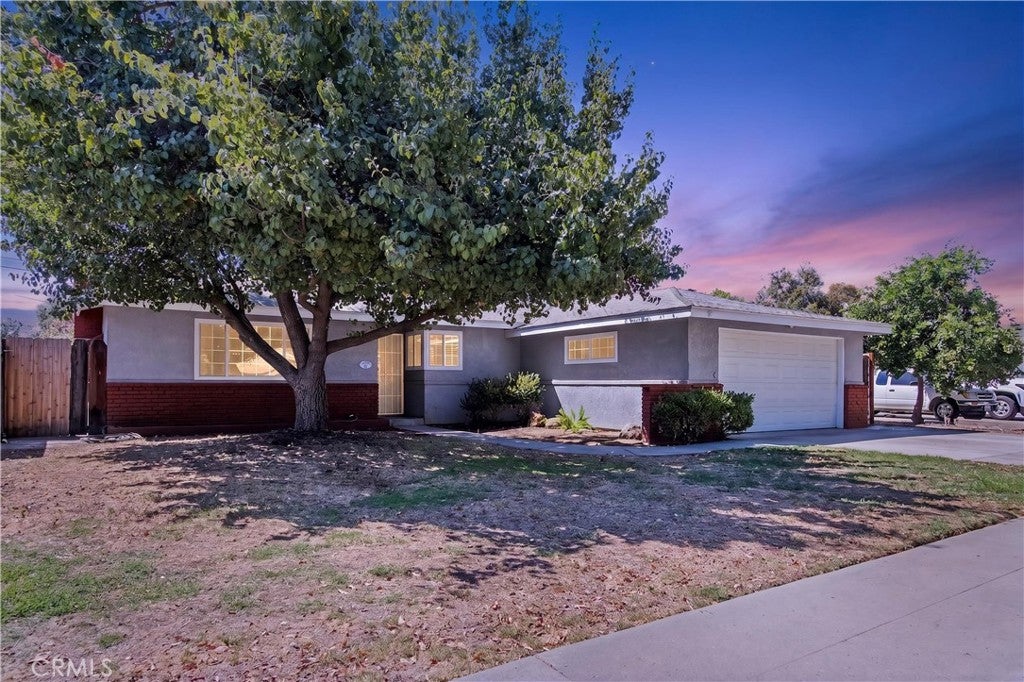
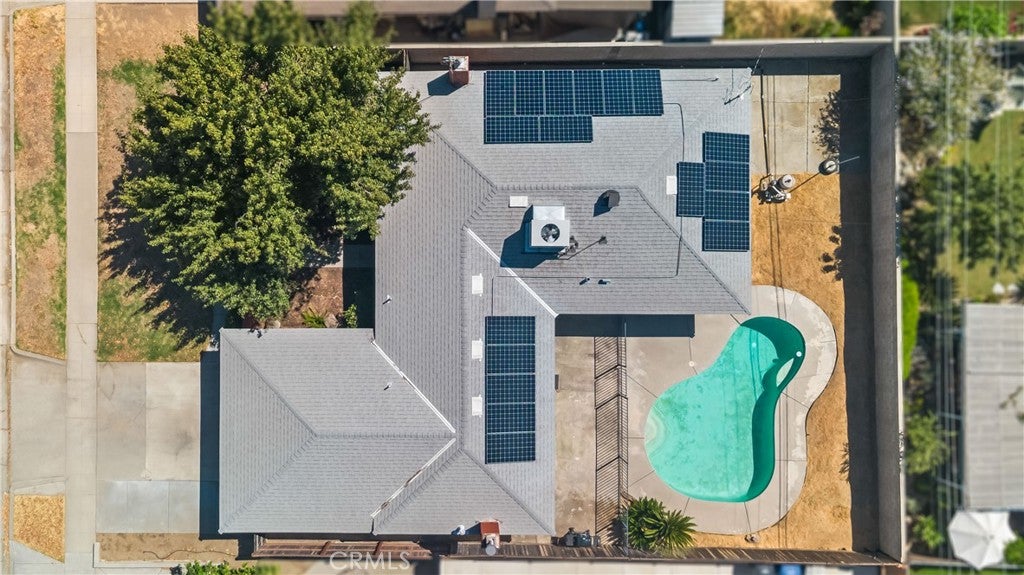
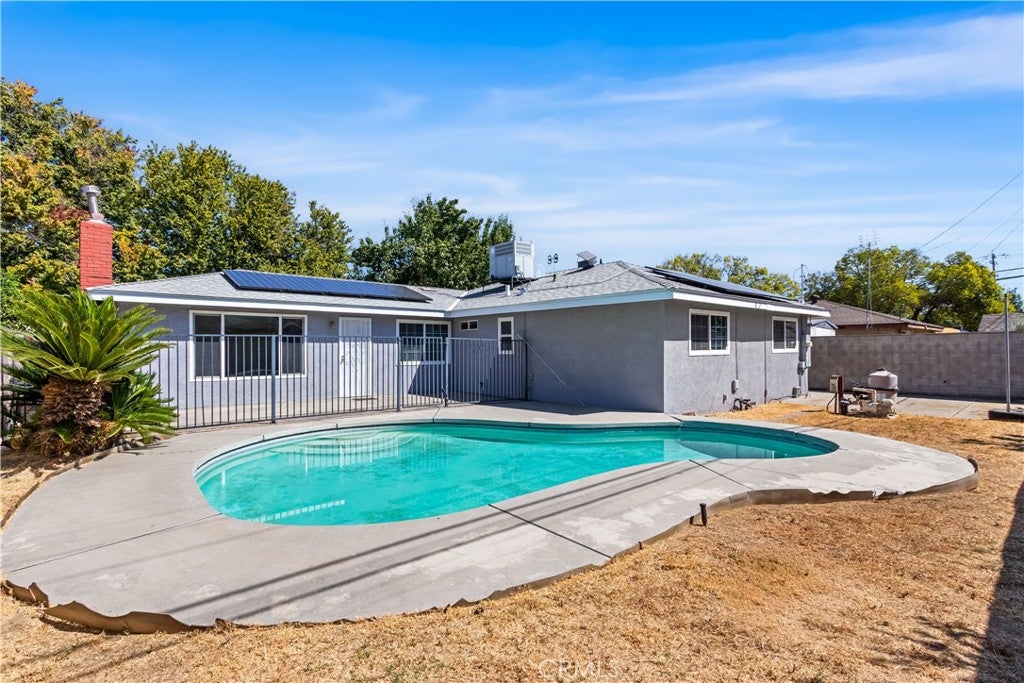
Enter an interest rate to see your estimated monthly payment.PAID OFF SOLAR PANELS AND INGROUND POOL. Discover this wonderfully updated, move-in-ready Fresno home that blends timeless character with extensive, high-value modern improvements. Tile countertops in kitchen with newer Microwave and Dishwasher. Two fireplaces in living room and family room. Featuring original hardwood flooring across the family room, hallway, and all bedrooms, this property offers incredible warmth and peace of mind with the heavy-lifting already done. Efficiency is a standout feature, highlighted by a FULLY PAID-off 11 kW solar system (18 panels), a brand-new Bosch heating and cooling system, electrical panel upgrade, new water heater, and whole-house attic blow-in insulation. SimpliSafe Home Security equipment is staying for new homeowner. Major structural updates—including a 2016 roof, a replaced sewer line from the street to the house, and fresh interior and exterior paint—ensure long-lasting durability. Outside, enjoy a refreshing in-ground pool equipped with a variable-speed pump, complete with a child-safe fence for added security.
| yesterday | Price changed to $409,000 | |
| yesterday | Listing updated with changes from the MLS® | |
| 4 weeks ago | Listing first seen on site |

This information is for your personal, non-commercial use and may not be used for any purpose other than to identify prospective properties you may be interested in purchasing. The display of MLS data is usually deemed reliable but is NOT guaranteed accurate by the MLS. Buyers are responsible for verifying the accuracy of all information and should investigate the data themselves or retain appropriate professionals. Information from sources other than the Listing Agent may have been included in the MLS data. Unless otherwise specified in writing, the Broker/Agent has not and will not verify any information obtained from other sources. The Broker/Agent providing the information contained herein may or may not have been the Listing and/or Selling Agent.

Did you know? You can invite friends and family to your search. They can join your search, rate and discuss listings with you.