3947 Finch Court, Merced, CA, 95340

Save
Ask
Tour
Hide
Share
$585,000
24 Days On Site

3947 Finch Court
Merced, CA 95340

For Sale|Single Family Residence|Active
4
Beds
3
Total Baths
3
Full Baths
1,904
SqFt
$307
/SqFt
1997
Built
County:
Merced
Listed by Sheila Splitt of Century 21 Select Real Estate SheilaSplitt@gmail.com
Call Now: 951-203-4426
Is this the listing for you? We can help make it yours.
951-203-4426
3947 Finch Court3947 Finch Court3947 Finch Court3947 Finch Court
Save
Ask
Tour
Hide
Share

Mortgage Calculator

Monthly Payment (Est.)

Enter an interest rate to see your estimated monthly payment.
Calculator powered by Showcase IDX, a Constellation1 Company. Copyright ©2026 Information is deemed reliable but not guaranteed.

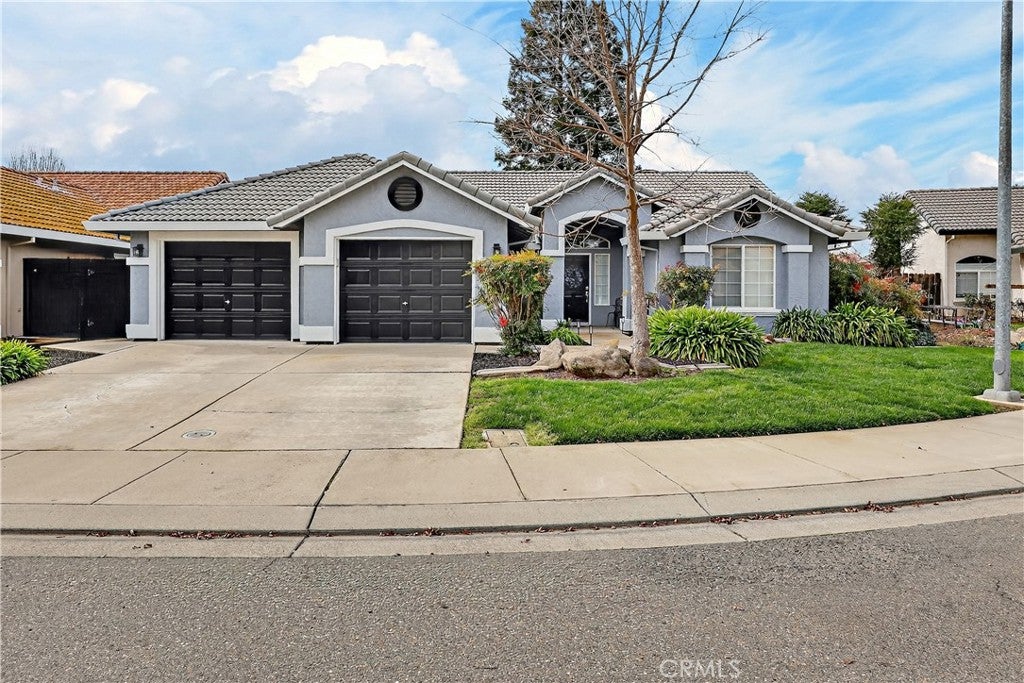
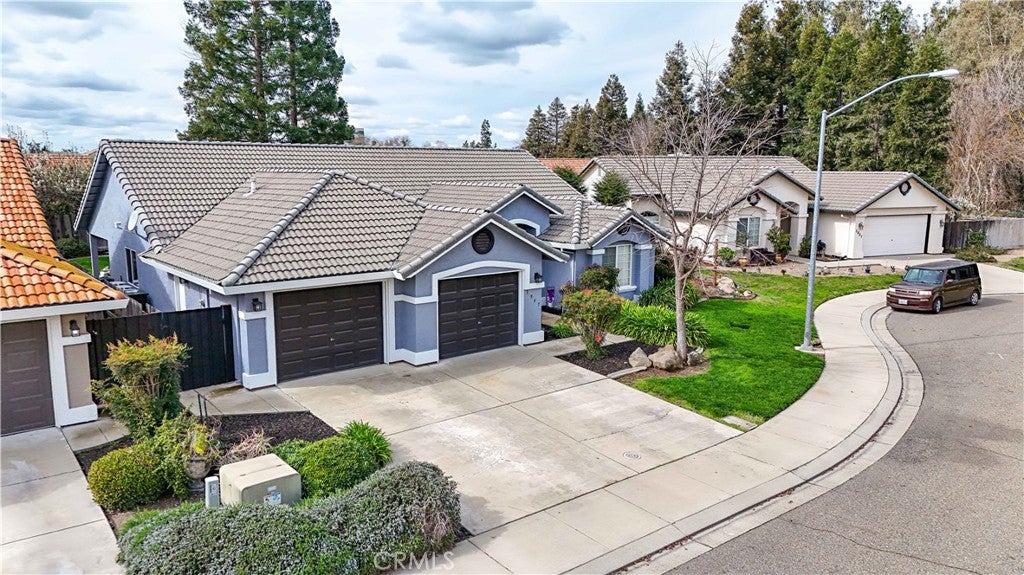
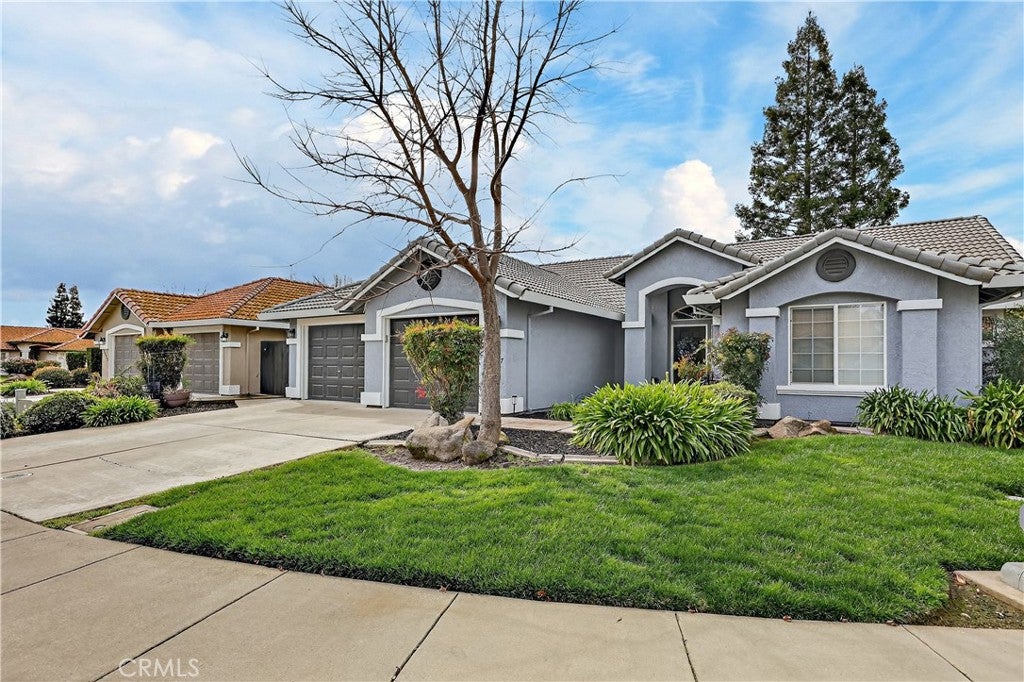
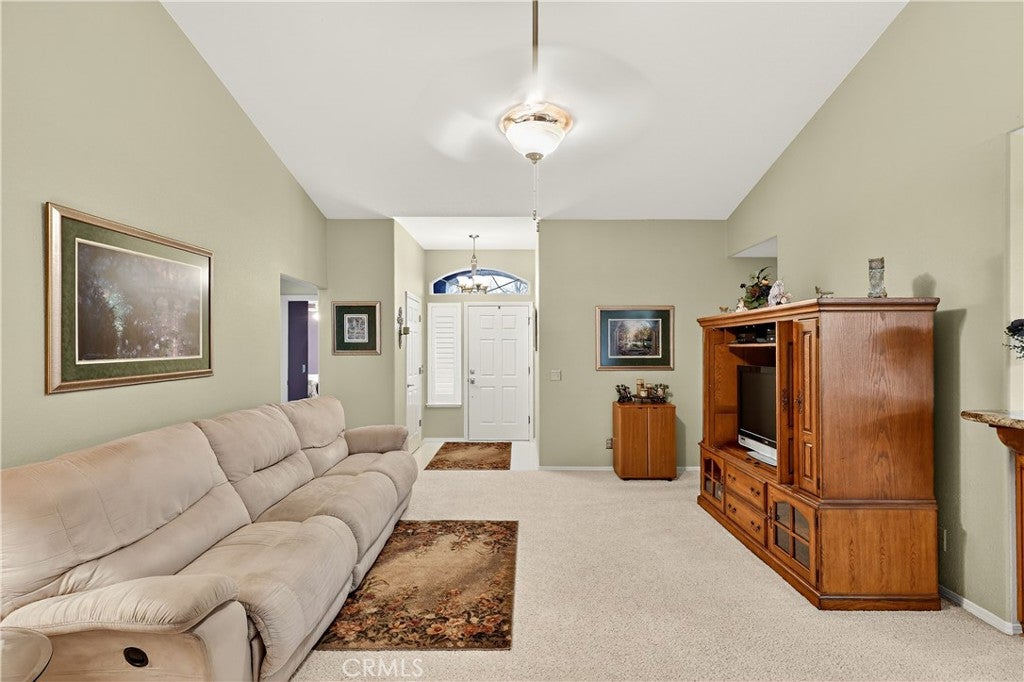
Lovely semi custom home nestled on a cul de sac lot. This 4 bedroom, 3 full bath one owner home has much to offer. The tiled entry leads to a great room with plush carpet and a cozy fireplace and extends to an open floor plan. The kitchen and dining area were completely gutted and remodeled and the kitchen was redesigned with a wine rack, spice cabinet, 2 display cabinets with beveled glass, a built up breakfast bar with pendant lights above, self closing drawers, pull out drawers and beautiful river rock style granite and back splash. Also upgraded with LG appliances, recessed lighting as well as under counter lighting. The bath off the kitichen has been upgraded with granite counters to match. The master suite is spacious and the master bath has a soaker tub as well as a seperate shower. The walk in closet has professionally installed organizers to include shelves, baskets and ample hanging rods. All of the baths have been updated to varying degrees. The garage has attractive and ample storage cabinets and a work bench that were also professionally installed. For your tinier guests thre is a playhouse built by a contractor that has a ladder, loft bed with safety bar, desk, ceiling fan and electricity. The location is stellar behind the promenade and close to a neighborhood park, walking path, hospital, schools, restaurants, churches, gym and shopping. This home is accented with outdoor lighting. It is a beauty. Amenities list, Roof Certification and Pest Certification is available.

Save
Ask
Tour
Hide
Share
Listing Snapshot
Price 
$585,000
Days On Site 
24 Days
Bedrooms 
4
Inside Area (SqFt) 
1,904 sqft
Total Baths 
3
Full Baths 
3
Partial Baths 
N/A
Lot Size 
0.1721 Acres
Year Built 
1997
MLS® Number 
MC26201117
Status 
Active
Property Tax 
N/A
HOA/Condo/Coop Fees 
N/A
Sq Ft Source 
Assessor
Friends & Family
Recent Activity
3 weeks agoListing first seen on site
3 weeks agoListing updated with changes from the MLS®
General Features
Acres 
0.1721
Attached Garage 
Yes
Foundation 
Slab
Garage 
Yes
Garage Spaces 
2
Land Lease 
No
Levels 
One
Number Of Stories 
1
Parking 
AttachedGarage Faces FrontGarage
Parking Spaces 
2
Property Condition 
Updated/Remodeled
Property Sub Type 
Single Family Residence
Security 
Smoke Detector(s)Security Lights
Sewer 
Public Sewer
Special Circumstances 
Standard
Style 
Ranch
Utilities 
Cable AvailablePhone Available
Water Source 
Public
Interior Features
Appliances 
DishwasherElectric CooktopElectric OvenDisposalMicrowave
Cooling 
Central Air
Fireplace 
Yes
Fireplace Features 
Family RoomZero Clearance
Flooring 
CarpetLaminateTile
Heating 
Central
Interior 
Breakfast BarCeiling Fan(s)Granite CountersHigh CeilingsLaminate CountersRecessed LightingTile Counters
Laundry Features 
InsideLaundry Room
Main Level Bedrooms 
4
Window Features 
BlindsPlantation ShuttersScreens
Bathroom 
Features - Granite Counters, Tile Counters
Bedroom 
EntryFoyer 
Great Room 
Kitchen 
Laundry 
Save
Ask
Tour
Hide
Share
Exterior Features
Construction Details 
FrameStucco
Exterior 
LightingRain Gutters
Lot Features 
Cul-De-SacSprinklers In RearSprinklers In FrontLevelRectangular Lot
Other Structures 
Outbuilding
Patio And Porch 
Covered
Pool Features 
None
Road Frontage 
City Street
Roof 
Tile
Spa Features 
None
View 
Neighborhood
Waterview 
Neighborhood
Windows/Doors 
BlindsPlantation ShuttersScreens
Community Features
Community Features 
CurbsStreet LightsSidewalks
School District 
Golden Valley Unified
Financing Terms Available 
CashConventionalContractFHAVA Loan1031 Exchange
Building Access 
street
Roads 
Paved
Schools
School District
Golden Valley Unified
Elementary School
Unknown
Middle School
Unknown
High School
Unknown


This information is for your personal, non-commercial use and may not be used for any purpose other than to identify prospective properties you may be interested in purchasing. The display of MLS data is usually deemed reliable but is NOT guaranteed accurate by the MLS. Buyers are responsible for verifying the accuracy of all information and should investigate the data themselves or retain appropriate professionals. Information from sources other than the Listing Agent may have been included in the MLS data. Unless otherwise specified in writing, the Broker/Agent has not and will not verify any information obtained from other sources. The Broker/Agent providing the information contained herein may or may not have been the Listing and/or Selling Agent.

Neighborhood & Commute
Source: Walkscore
Disclosure: Community information and market data powered by Constellation Data Labs. Information is deemed reliable but not guaranteed.
Save
Ask
Tour
Hide
Share