21416 Robin, Pine Grove, CA, 95665

Save
Ask
Tour
Hide
Share
$575,901
21 Days On Site

21416 Robin
Pine Grove, CA 95665

For Sale|Single Family Residence|Active
3
Beds
3
Total Baths
2
Full Baths
1
Partial Bath
2,503
SqFt
$230
/SqFt
2002
Built
County:
Amador
Listed by Jairo Aguilar of CA Real Estate Services Jairo@carealestateservices.com
Call Now: 951-203-4426
Is this the listing for you? We can help make it yours.
951-203-4426
21416 Robin21416 Robin21416 Robin21416 Robin
Save
Ask
Tour
Hide
Share

Mortgage Calculator

Monthly Payment (Est.)

Enter an interest rate to see your estimated monthly payment.
Calculator powered by Showcase IDX, a Constellation1 Company. Copyright ©2026 Information is deemed reliable but not guaranteed.

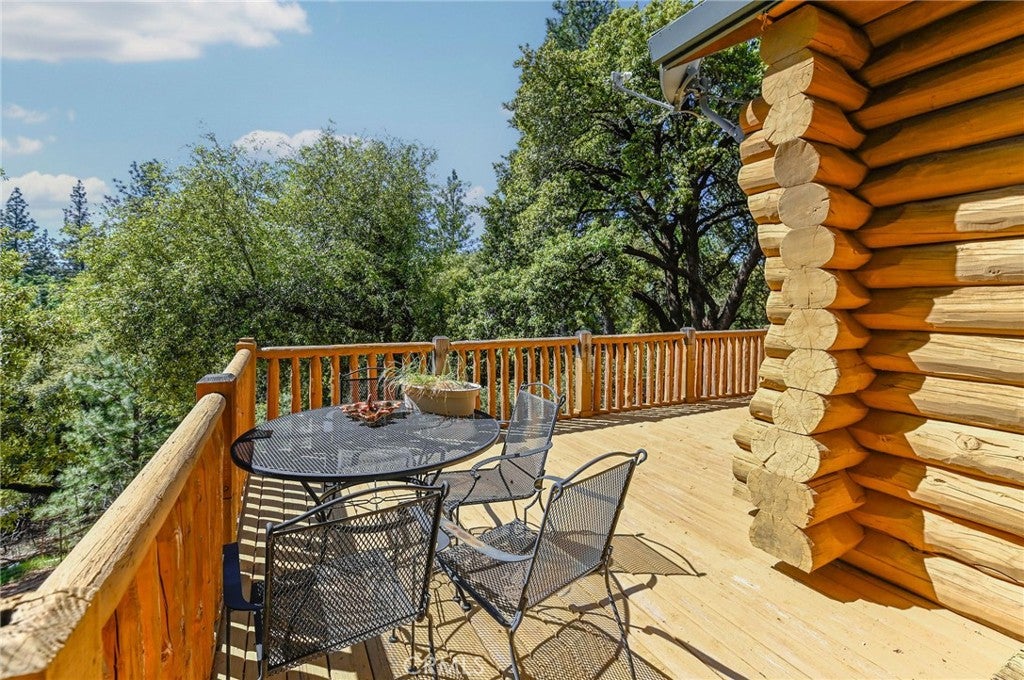
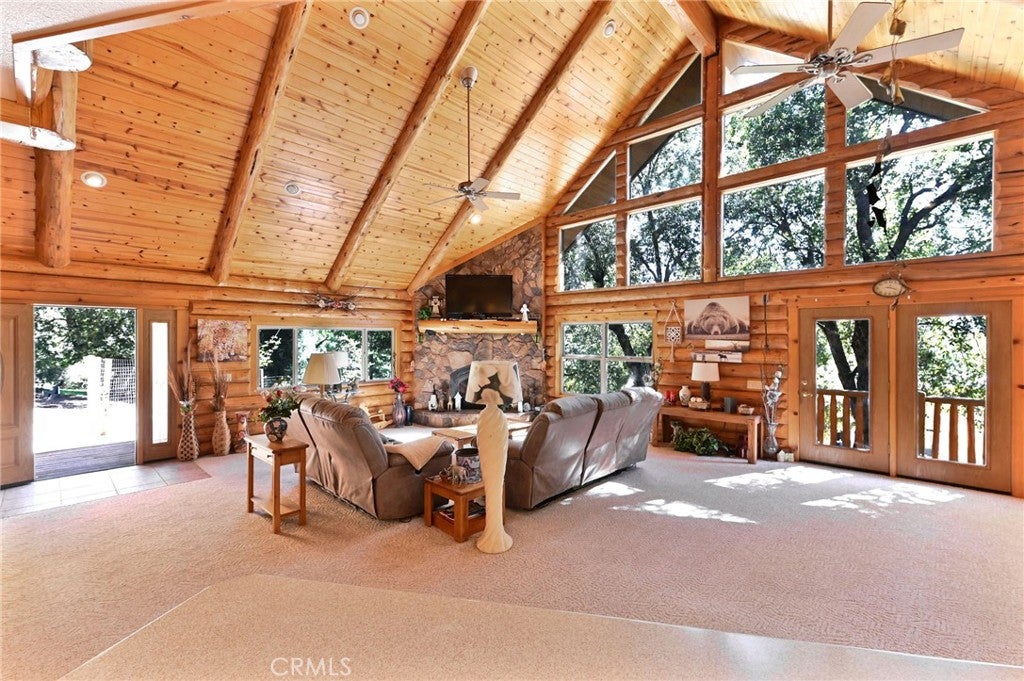
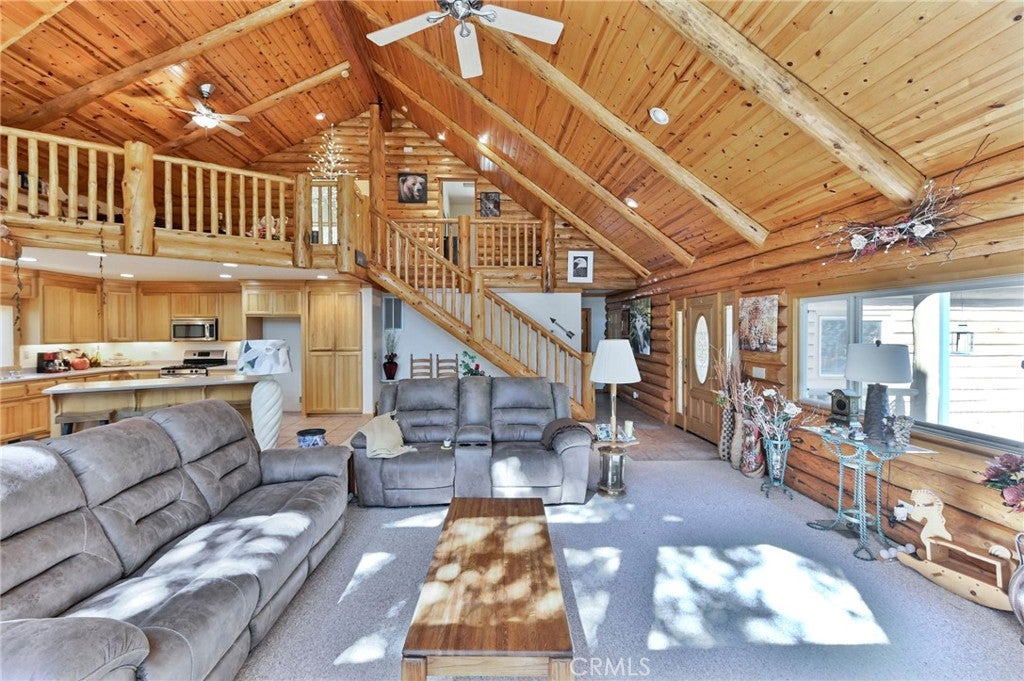
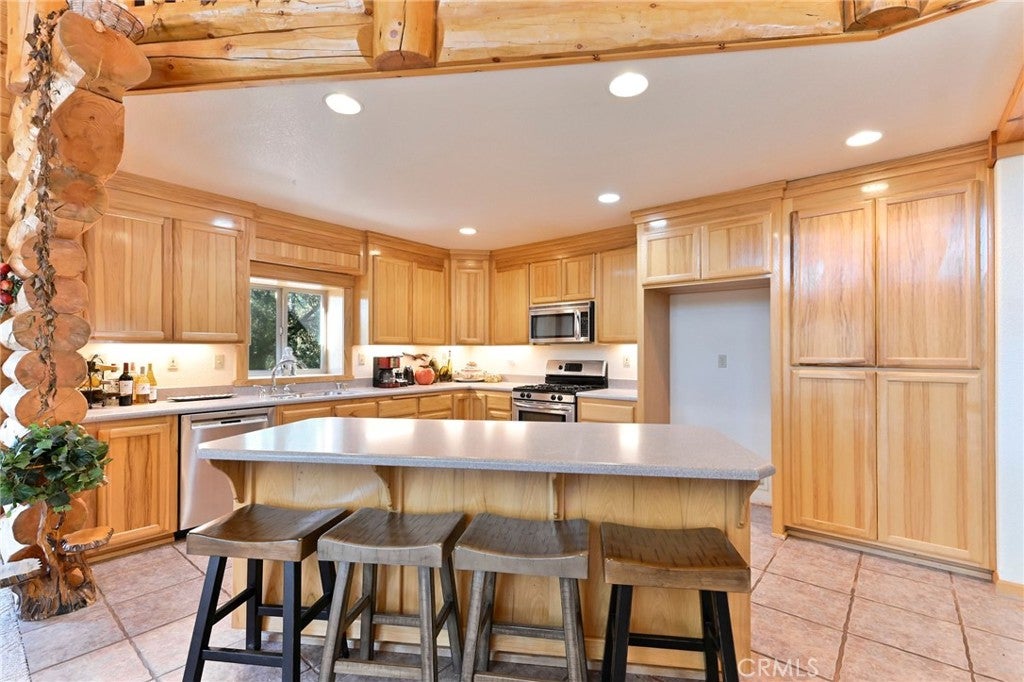
Escape to the foothills and experience the warmth and character of this beautiful log home nestled on approximately 1.6 acres in Pine Grove. Offering 3 bedrooms, 2.5 bathrooms, and approximately 2,503 sq. ft., this inviting retreat features soaring open-beam ceilings and an open-concept kitchen, dining, and living area filled with natural light. The spacious primary suite is conveniently located on the main level, while upstairs offers two additional bedrooms and a versatile landing area. Step outside onto the expansive deck and take in the peaceful surroundings and mountain viewsan ideal setting for morning coffee, entertaining, or simply unwinding. Additional highlights include an attached 2-car garage, RV parking with dump hookup, and plenty of outdoor space to enjoy. Whether you're searching for a full-time residence or a peaceful foothill getaway, 21416 Robin Lane offers space, privacy, and classic mountain charm just waiting to be enjoyed.

Save
Ask
Tour
Hide
Share
Listing Snapshot
Price 
$575,901
Days On Site 
21 Days
Bedrooms 
3
Inside Area (SqFt) 
2,503 sqft
Total Baths 
3
Full Baths 
2
Partial Baths 
1
Lot Size 
1.6 Acres
Year Built 
2002
MLS® Number 
MC26204738
Status 
Active
Property Tax 
N/A
HOA/Condo/Coop Fees 
N/A
Sq Ft Source 
Assessor
Friends & Family
Recent Activity
3 weeks agoListing first seen on site
3 weeks agoListing updated with changes from the MLS®
General Features
Acres 
1.6
Attached Garage 
Yes
Disclosures 
CovenantsRestrictionsDisclosure
Foundation 
RaisedSlab
Garage 
Yes
Garage Spaces 
2
Land Lease 
No
Levels 
Two
Number Of Stories 
1
Parking 
Attached
Parking Spaces 
2
Property Sub Type 
Single Family Residence
Security 
Carbon Monoxide Detector(s)Smoke Detector(s)
Sewer 
Public Sewer
Special Circumstances 
Standard
Style 
LogHome
Utilities 
Electricity AvailablePhone Available
Water Source 
Public
Interior Features
Appliances 
DishwasherGas RangeMicrowave
Cooling 
Central Air
Electric 
220 Volts in Laundry
Fireplace 
Yes
Fireplace Features 
Family Room
Flooring 
CarpetTile
Heating 
Central
Interior 
Beamed CeilingsCeiling Fan(s)Cathedral Ceiling(s)High CeilingsOpen Floorplan
Laundry Features 
Inside
Main Level Bedrooms 
1
Basement 
Bathroom 
Bedroom 
Dining Room 
Family Room 
Kitchen 
Laundry 
Loft 
Save
Ask
Tour
Hide
Share
Exterior Features
Construction Details 
LogLog Siding
Lot Features 
Sloped Down
Patio And Porch 
DeckFront PorchPorch
Pool Features 
None
Roof 
Composition
Spa Features 
None
View 
HillsMountain(s)
Waterview 
HillsMountain(s)
Community Features
School District 
Amador County Unified
Financing Terms Available 
CashConventionalContractFHAVA Loan1031 Exchange
Building Access 
Main Entrance
Schools
School District
Amador County Unified
Elementary School
Unknown
Middle School
Unknown
High School
Unknown


This information is for your personal, non-commercial use and may not be used for any purpose other than to identify prospective properties you may be interested in purchasing. The display of MLS data is usually deemed reliable but is NOT guaranteed accurate by the MLS. Buyers are responsible for verifying the accuracy of all information and should investigate the data themselves or retain appropriate professionals. Information from sources other than the Listing Agent may have been included in the MLS data. Unless otherwise specified in writing, the Broker/Agent has not and will not verify any information obtained from other sources. The Broker/Agent providing the information contained herein may or may not have been the Listing and/or Selling Agent.

Neighborhood & Commute
Source: Walkscore
Disclosure: Community information and market data powered by Constellation Data Labs. Information is deemed reliable but not guaranteed.
Save
Ask
Tour
Hide
Share