

4630 ParksSalida, CA 95368
Mortgage Calculator
Monthly Payment (Est.)
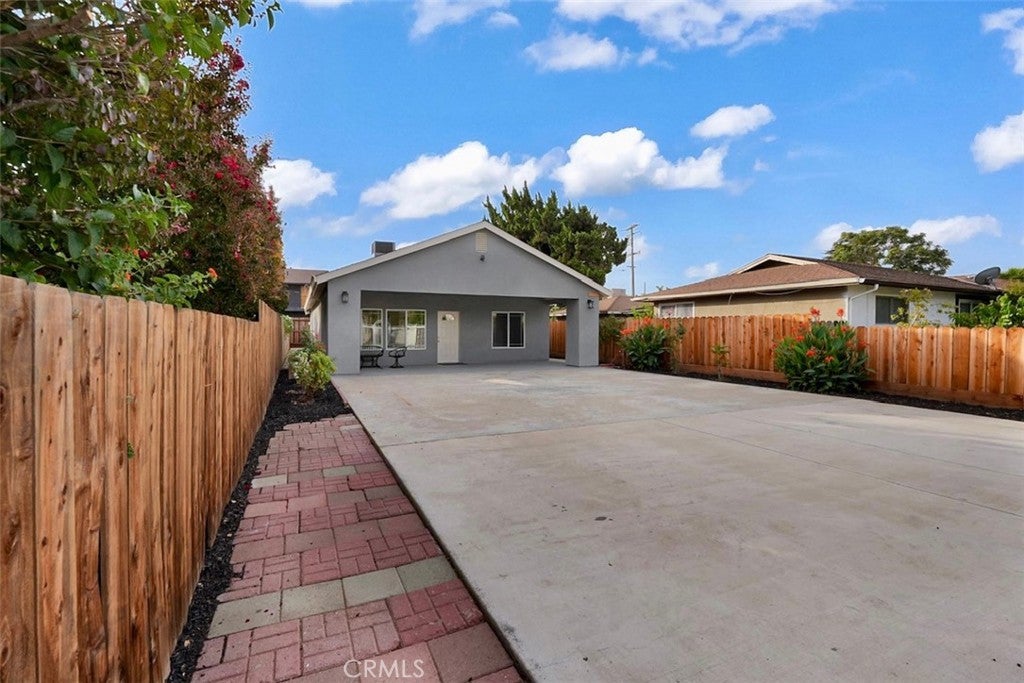
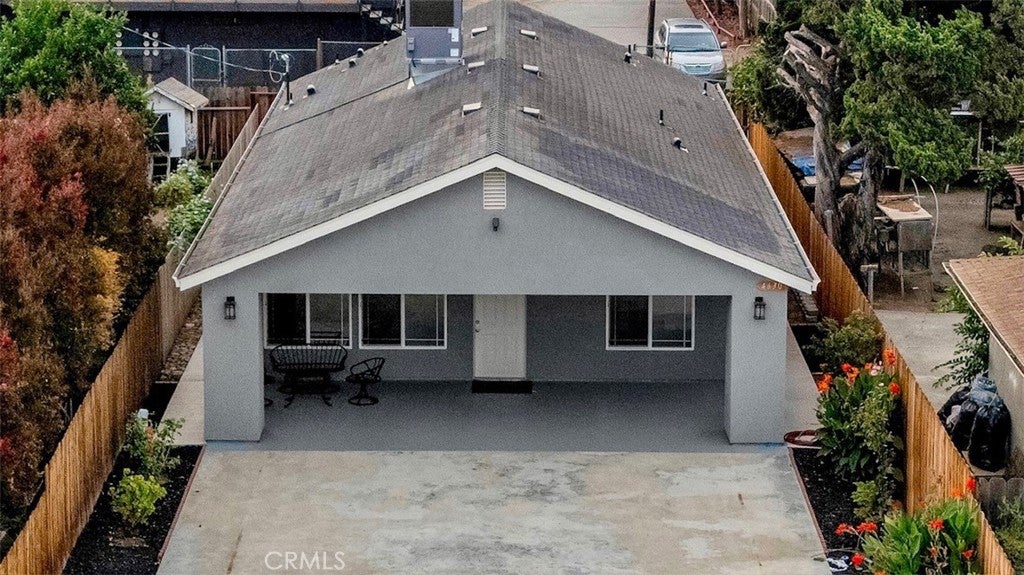
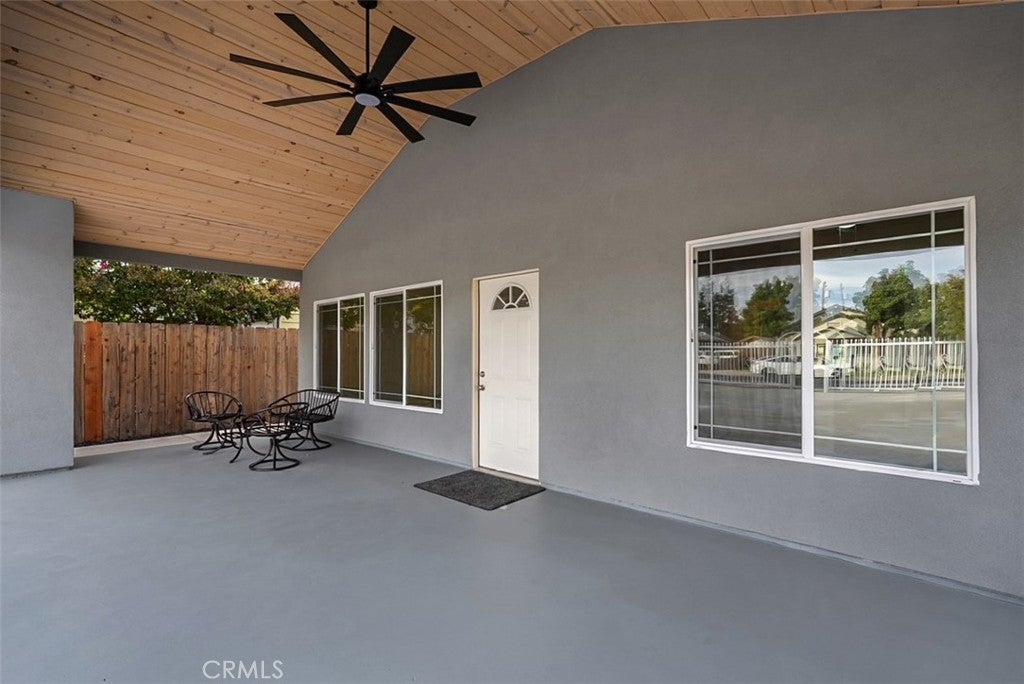
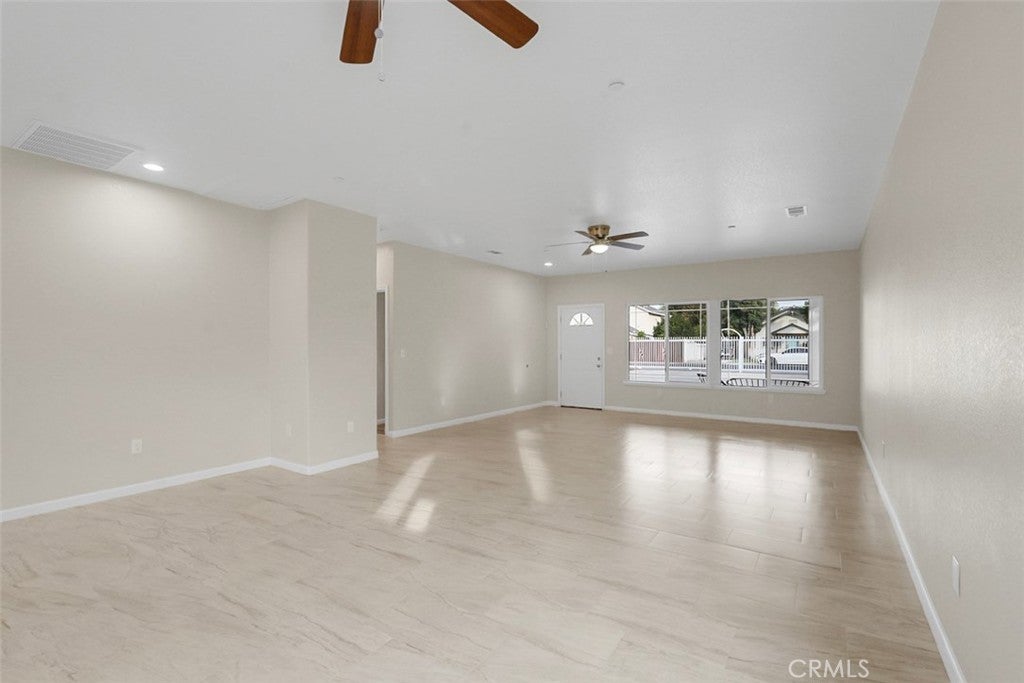
Enter an interest rate to see your estimated monthly payment.NEW-HOME FEEL. ESTABLISHED LOCATION. EVERYTHING WITHIN REACH. Why move to the edge of town just to get something new? Welcome to 4630 Parks Ave in Salida, where a complete studs-out transformation delivers the look, feel, efficiency, and peace of mind of a new home—without giving up the convenience of an established, centrally located neighborhood. This approximately 1,500 sq. ft., 3-bedroom, 2-bath home has been fully remodeled from the studs, meaning this wasn’t simply a cosmetic refresh. The home has been thoughtfully rebuilt with new finishes, energy-efficient windows, appliances, HVAC, roof, stucco, and modern interior features, creating a property designed for today’s lifestyle. And then there’s the location. Imagine having Starbucks practically in your backyard, with shopping, dining, everyday services, and additional amenities just moments away. Commuters will appreciate being approximately two minutes from Highway 99, providing quick access while still coming home to a private, residential setting. Outside, the property was designed with privacy and low-maintenance living in mind. A wrought-iron privacy gate welcomes you into a fully enclosed property featuring extensive concrete throughout the front, sides, and rear, along with new wood fencing. Forget spending your weekends maintaining a large yard—come home, park, lock the gate, and simply enjoy your space. One of the home’s standout features is the impressive approximately 400 sq. ft. covered front porch. With its oversized design and beautiful finished details, it’s an extension of the living space itself—the perfect setting for morning coffee, an evening drink, entertaining friends, or simply slowing down at the end of the day. Inside, modern comfort meets added peace of mind. In addition to energy-efficient improvements and updated systems, the home is equipped with a full interior fire-suppression sprinkler system—an uncommon feature that further separates this property from the typical remodeled home. 4630 Parks Ave isn’t about choosing between new and convenient. It’s about having both. You get the fresh, move-in-ready experience buyers look for in new construction, while staying close to the places you actually use every day—without being pushed miles outside of town. NEW. PRIVATE. LOW MAINTENANCE. CENTRALLY LOCATED. If you’ve been looking at new construction but don’t want to sacrifice location, this is the home you need to see before making your decision.
| 2 weeks ago | Listing first seen on site | |
| 2 weeks ago | Listing updated with changes from the MLS® |

This information is for your personal, non-commercial use and may not be used for any purpose other than to identify prospective properties you may be interested in purchasing. The display of MLS data is usually deemed reliable but is NOT guaranteed accurate by the MLS. Buyers are responsible for verifying the accuracy of all information and should investigate the data themselves or retain appropriate professionals. Information from sources other than the Listing Agent may have been included in the MLS data. Unless otherwise specified in writing, the Broker/Agent has not and will not verify any information obtained from other sources. The Broker/Agent providing the information contained herein may or may not have been the Listing and/or Selling Agent.

Did you know? You can invite friends and family to your search. They can join your search, rate and discuss listings with you.