

2788 Herrod AveAtwater, CA 95301
Mortgage Calculator
Monthly Payment (Est.)
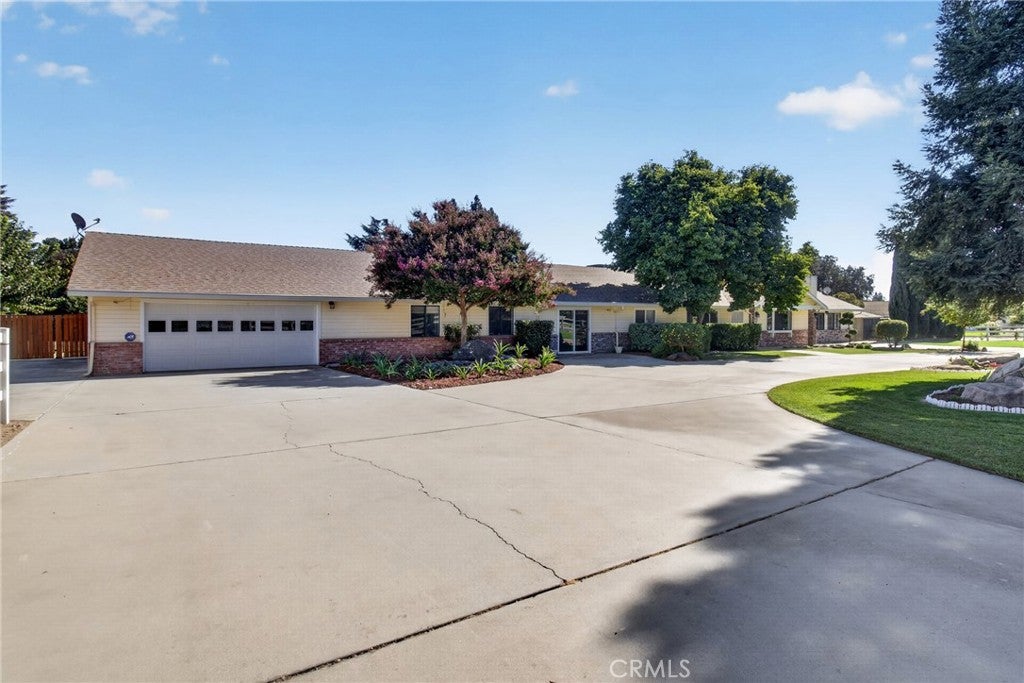
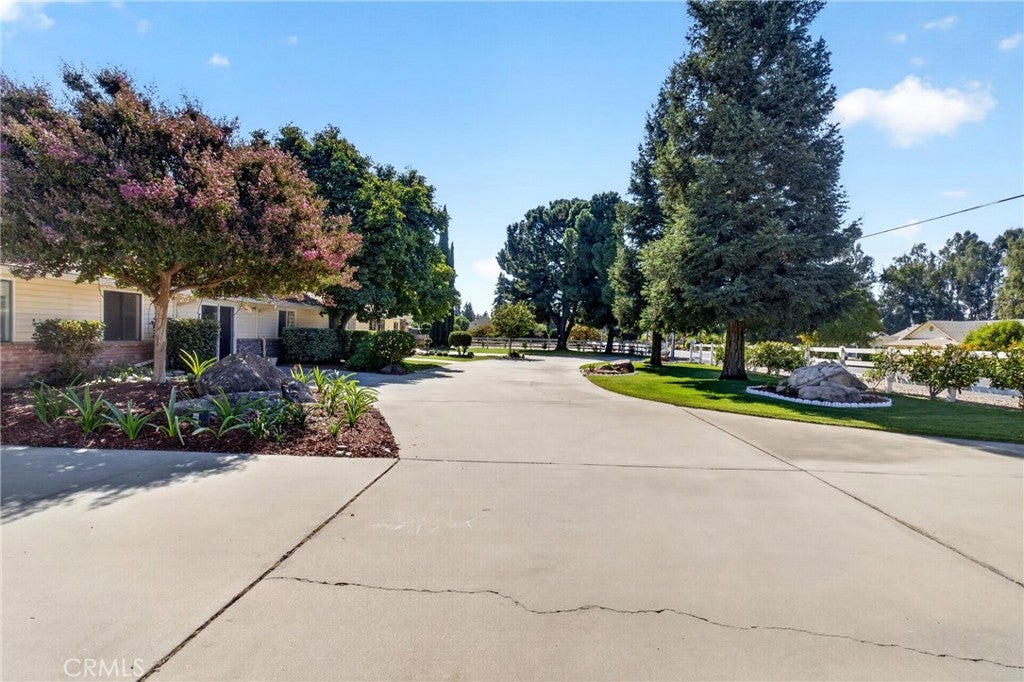
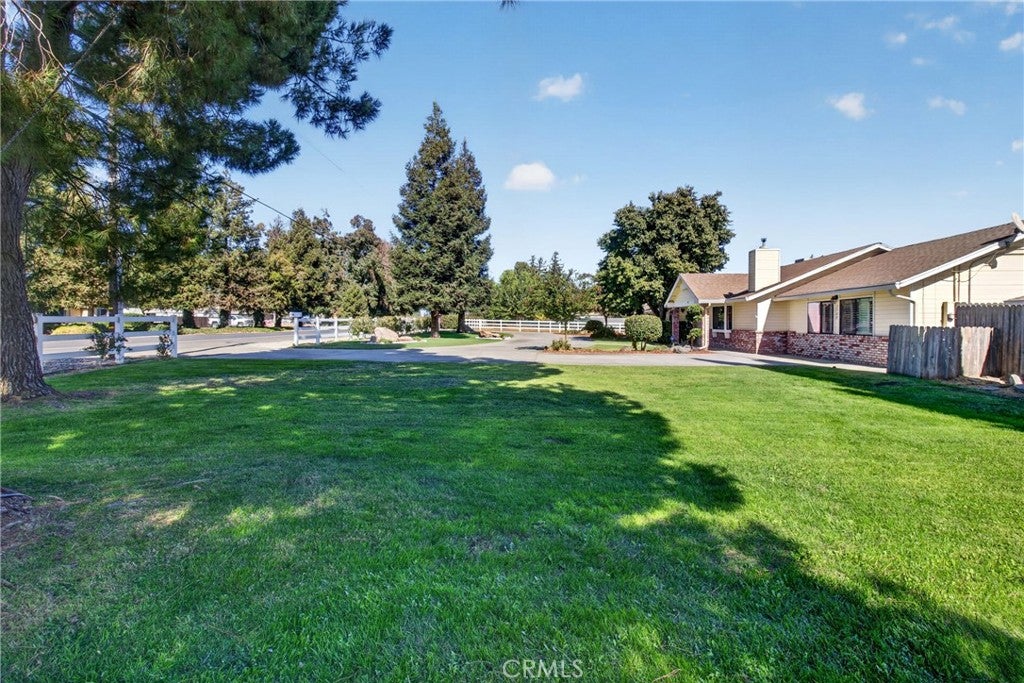
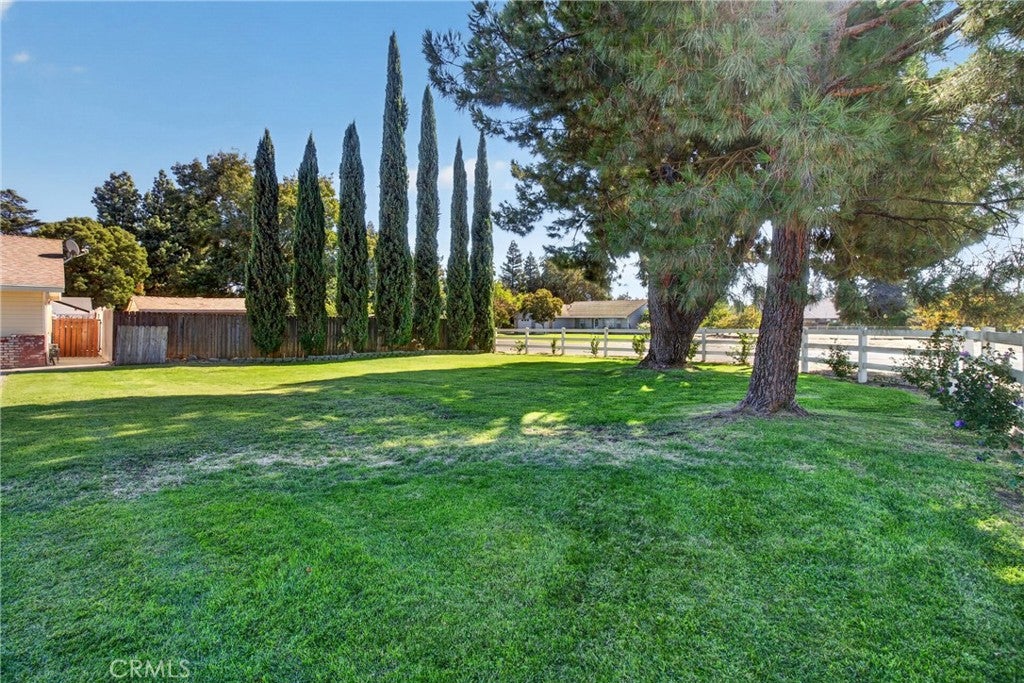
Enter an interest rate to see your estimated monthly payment.After more than 25 years of cherished memories, this well-cared for McSwain home is ready for its next story. Set on approximately 1.1 acres, this 5-bedroom, 3-bathroom home offers 3,657 square feet of living space, with room to grow, gather, and make it your own. From the moment you step inside, the vaulted ceiling, exposed wood beams, and brick pellet fireplace give the main living room a warm, welcoming feel. It's a space where you can picture gatherings, holidays, and evenings spent together. One of the home's standout features is its potential for multigenerational living. A separate living area with its own entrance, two bedrooms, a bathroom, living room, and kitchenette offers added privacy while keeping everyone under one roof. Whether you're looking for space for extended family, guests, or exploring potential rental use, this layout offers flexibility that's hard to find. Outside, imagine slow mornings with a cup of coffee in the sunroom as the sun rises over the property. Spend summer afternoons by the fenced swimming pool, enjoy fresh fruit from your own trees, or take advantage of the acreage for gardening, animals, and outdoor activities. There's room here to enjoy the outdoors without giving up the conveniences of being close to town. Additional features include two owned solar systems to help offset electricity costs, a circular driveway for plenty of parking, a water softener and two HVAC systems. With its spacious layout, usable acreage, and unique features, this property offers the opportunity to create something truly special. Now, this McSwain home is ready for its next chapter and new memories to be made.
| 2 weeks ago | Status changed to Active | |
| 2 weeks ago | Listing updated with changes from the MLS | |
| a month ago | Listing first seen on site |

This information is for your personal, non-commercial use and may not be used for any purpose other than to identify prospective properties you may be interested in purchasing. The display of MLS data is usually deemed reliable but is NOT guaranteed accurate by the MLS. Buyers are responsible for verifying the accuracy of all information and should investigate the data themselves or retain appropriate professionals. Information from sources other than the Listing Agent may have been included in the MLS data. Unless otherwise specified in writing, the Broker/Agent has not and will not verify any information obtained from other sources. The Broker/Agent providing the information contained herein may or may not have been the Listing and/or Selling Agent.

Did you know? You can invite friends and family to your search. They can join your search, rate and discuss listings with you.