

497 Thyme CourtBrentwood, CA 94513
Mortgage Calculator
Monthly Payment (Est.)
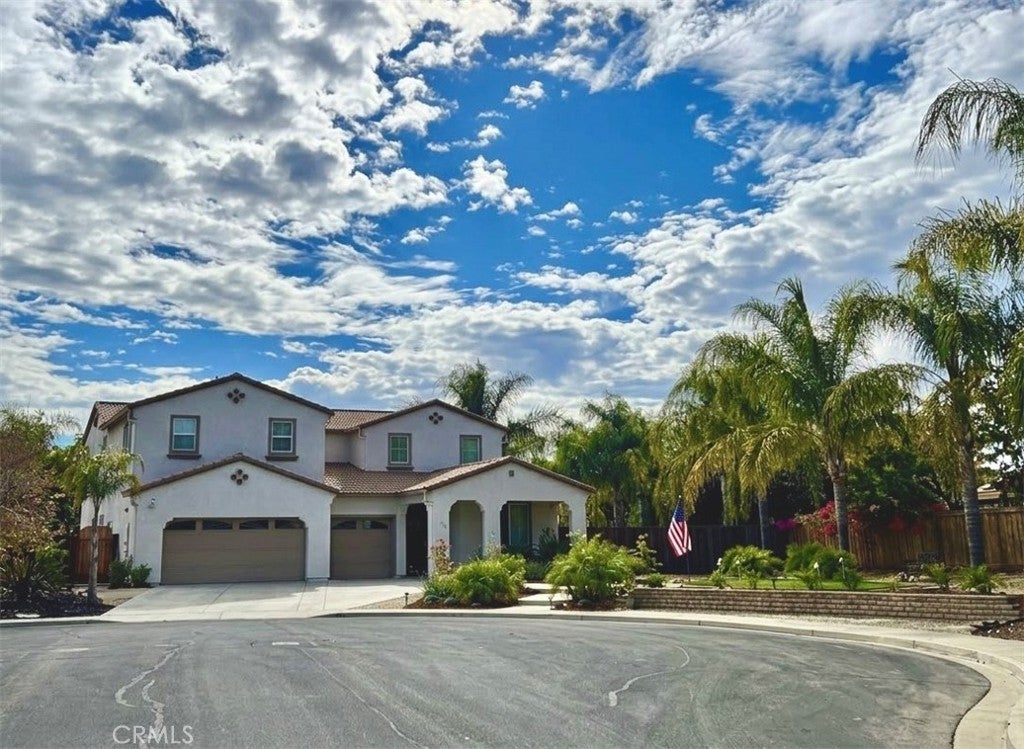
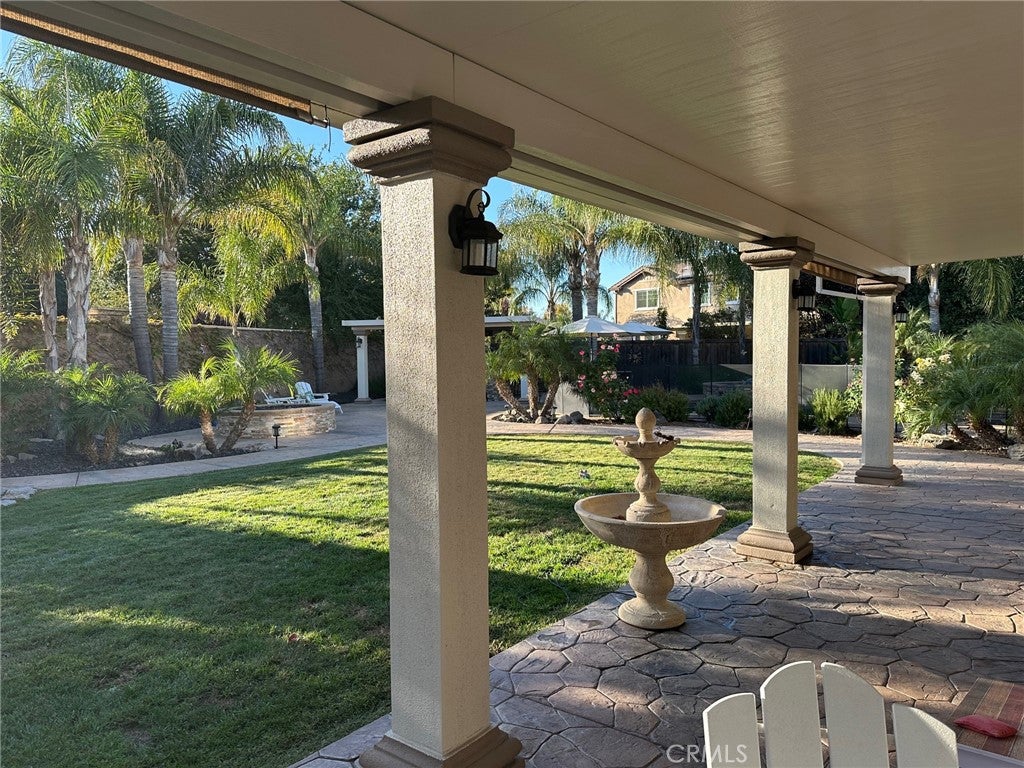
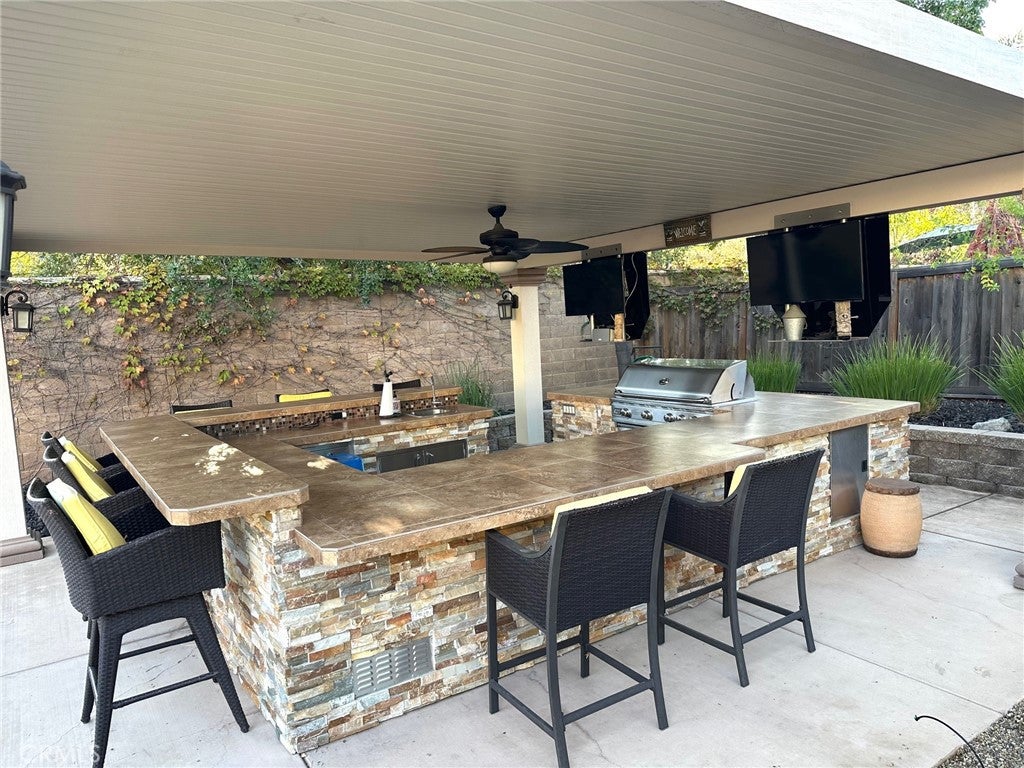
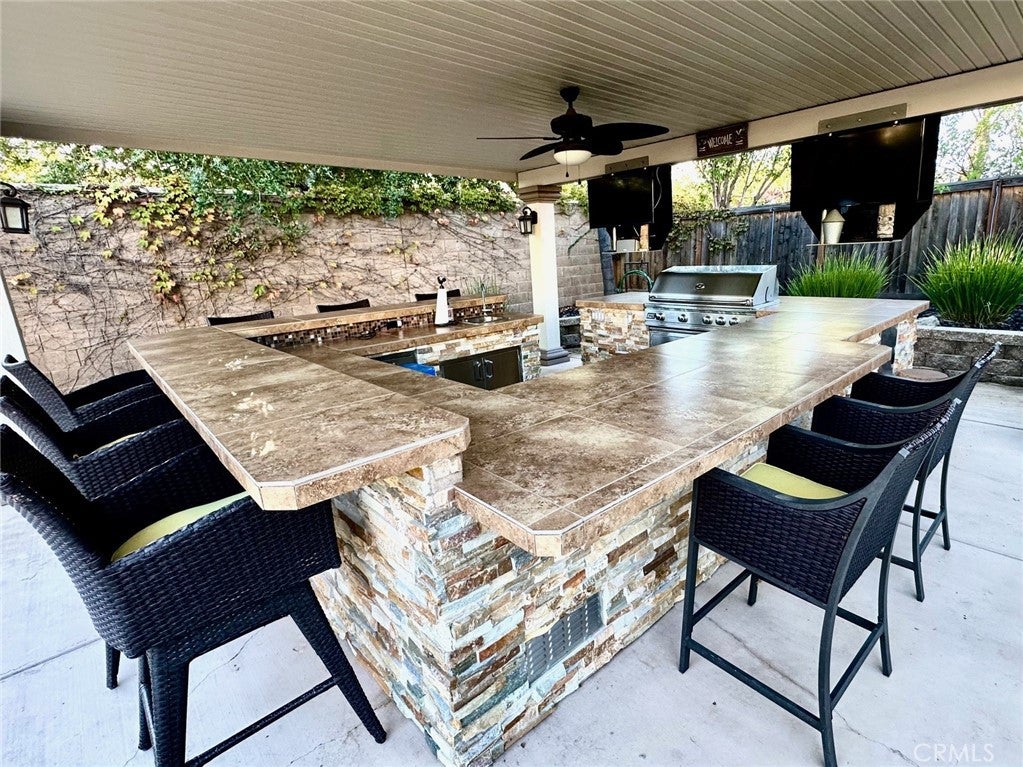
Enter an interest rate to see your estimated monthly payment.Welcome to 497 Thyme Court ~ a turnkey Spanish-inspired estate on a sprawling .38-acre lot, set on an exclusive private court shared with only one other home. Inside, you'll love the airy, light-filled layout defined by soaring 9-foot ceilings, neutral designer tones throughout, and premium hardwood floors leading to a stunning custom media wall featuring Venetian plaster, live-edge wood shelves, a cozy fireplace, and hidden storage. The gourmet kitchen boasts an expansive eat-in island, seamless flow, and a butlers pantry perfect for extra storage or a dedicated coffee/wine bar. A redesigned black wrought-iron staircase leads upstairs to plush top-of-the-line carpet, serene bedrooms with custom walk-in closets, and a spacious media/bonus room. The palm tree-lined resort backyard is an entertainer's dream: relax in the sparkling pool and spa, host at the large covered outdoor kitchen with a built-in BBQ and dual TVs, or gather around the custom gas fire pit. Lush grounds feature heirloom roses, spring bulbs, fresh herbs, and your own private putting green, along with a large lawn ideal for play and pets. Enjoy massive extra value with a generous side yard offering rare, flexible potential to build an ADU (guest house/in-law suite) or create a dedicated run for dogs, additional play area, or garden extension, plus a 3-car garage and built-in fire sprinklers for total peace of mind. A rare combination of turnkey luxury, privacy, space, and unmatched resort-style living. Save to your Favorites for early launch updates!
| 3 weeks ago | Listing first seen on site | |
| 3 weeks ago | Listing updated with changes from the MLS |

This information is for your personal, non-commercial use and may not be used for any purpose other than to identify prospective properties you may be interested in purchasing. The display of MLS data is usually deemed reliable but is NOT guaranteed accurate by the MLS. Buyers are responsible for verifying the accuracy of all information and should investigate the data themselves or retain appropriate professionals. Information from sources other than the Listing Agent may have been included in the MLS data. Unless otherwise specified in writing, the Broker/Agent has not and will not verify any information obtained from other sources. The Broker/Agent providing the information contained herein may or may not have been the Listing and/or Selling Agent.

Did you know? You can invite friends and family to your search. They can join your search, rate and discuss listings with you.