1264 Verdon Court, Merced, CA, 95348

Save
Ask
Tour
Hide
Share
$515,000
15 Days On Site

1264 Verdon Court
Merced, CA 95348

For Sale|Single Family Residence|Active
4
Beds
3
Total Baths
3
Full Baths
2,943
SqFt
$175
/SqFt
2007
Built
County:
Merced
Listed by Martha Guzman of First 1st Choice Realty Group mrsmarthaguzman@gmail.com
Call Now: 951-203-4426
Is this the listing for you? We can help make it yours.
951-203-4426
1264 Verdon Court1264 Verdon Court1264 Verdon Court1264 Verdon Court
Save
Ask
Tour
Hide
Share

Mortgage Calculator

Monthly Payment (Est.)

Enter an interest rate to see your estimated monthly payment.
Calculator powered by Showcase IDX, a Constellation1 Company. Copyright ©2026 Information is deemed reliable but not guaranteed.

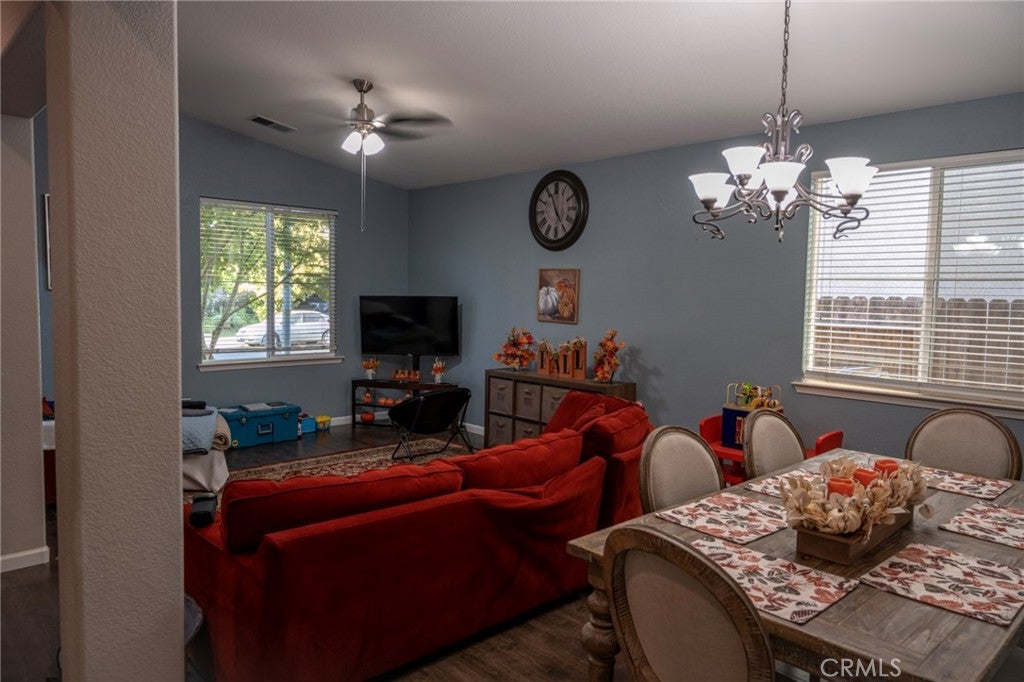
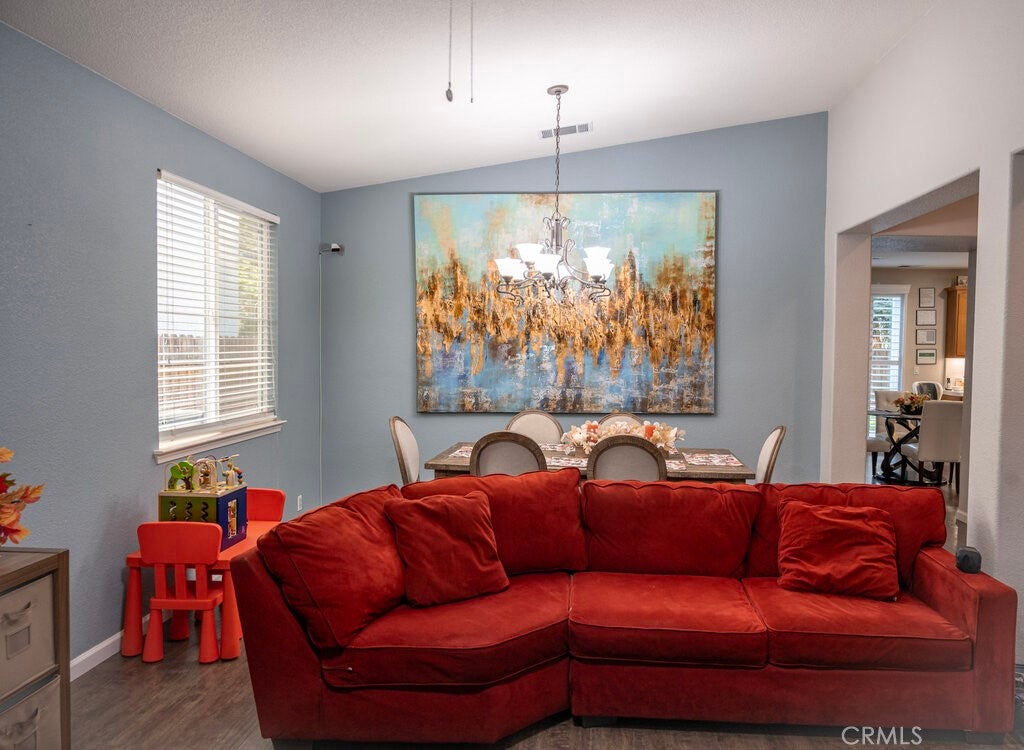
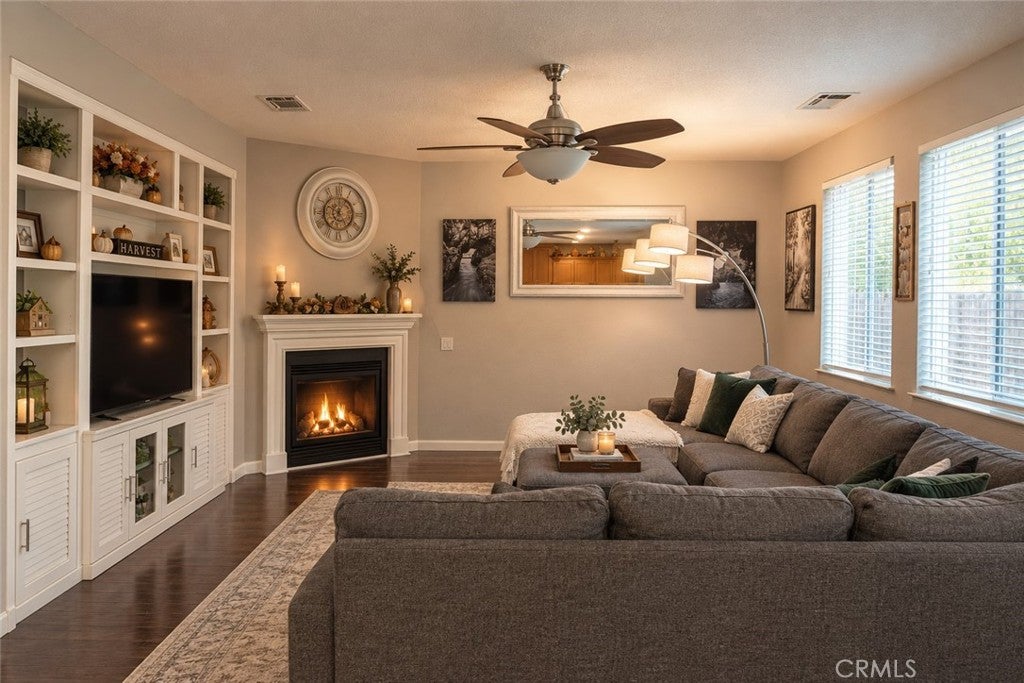
Discover the perfect blend of space, comfort, and charm at 1264 Verdon Ct in Merced! Offering 4 bedrooms, 3 bathrooms, and approximately 2,943 sq. ft. of living space, this inviting home has room for the lifestyle you’ve been dreaming of. The thoughtfully designed floor plan includes a convenient downstairs bedroom, ideal for guests, multigenerational living, or a private home office. Step outside and discover a backyard that feels like your own private park, complete with mature shade trees that create a peaceful setting for relaxing afternoons, outdoor gatherings, and making memories with the people who matter most. Whether you need room to spread out, spaces to come together, or a little breathing room at the end of a busy day, this home offers wonderful possibilities. More than just a house, this is a place to make yourself at home. Come experience the space, comfort, and potential waiting for you at Verdon Court!

Save
Ask
Tour
Hide
Share
Listing Snapshot
Price 
$515,000
Days On Site 
15 Days
Bedrooms 
4
Inside Area (SqFt) 
2,943 sqft
Total Baths 
3
Full Baths 
3
Partial Baths 
N/A
Lot Size 
0.1377 Acres
Year Built 
2007
MLS Number 
MC26223562
Status 
Active
Property Tax 
N/A
HOA/Condo/Coop Fees 
N/A
Sq Ft Source 
Assessor
Friends & Family
Recent Activity
2 weeks agoListing first seen on site
2 weeks agoListing updated with changes from the MLS
General Features
Acres 
0.1377
Attached Garage 
Yes
Garage 
Yes
Garage Spaces 
3
Land Lease 
No
Levels 
Two
Number Of Stories 
2
Parking 
AttachedGarage
Parking Spaces 
3
Property Sub Type 
Single Family Residence
Sewer 
Public Sewer
Special Circumstances 
Standard
Utilities 
Cable ConnectedElectricity ConnectedNatural Gas ConnectedWater Connected
Water Source 
Public
Interior Features
Appliances 
Built-In RangeGas CooktopDisposal
Cooling 
Central Air
Electric 
220 Volts in Laundry
Fireplace 
Yes
Fireplace Features 
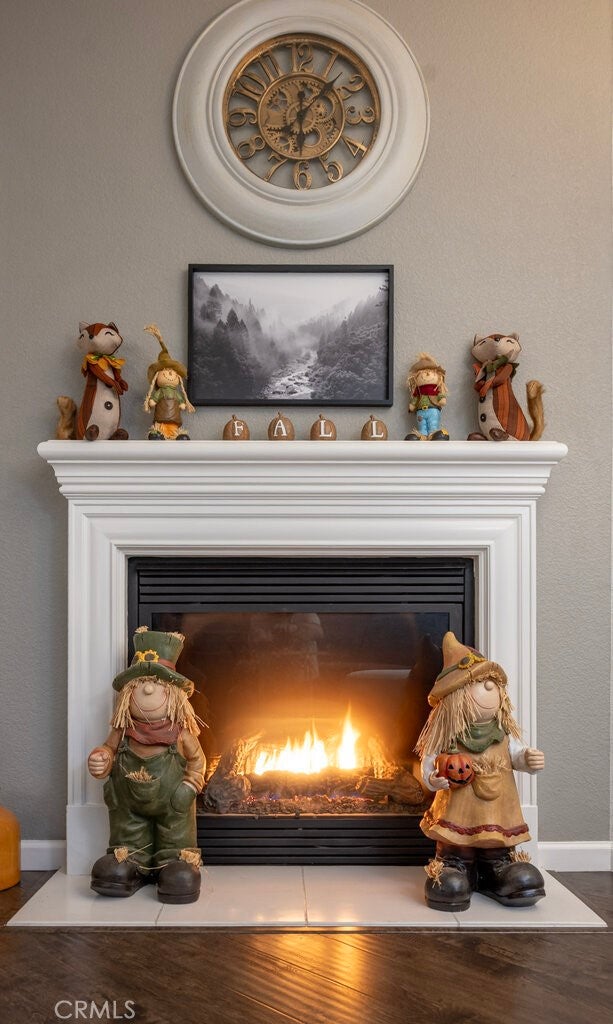
Electric
Flooring 
CarpetWood
Heating 
Central
Interior 
Walk-In Closet(s)Pantry
Laundry Features 
Inside
Main Level Bedrooms 
1
Bathroom 
Features - Soaking Tub
Bedroom 
Kitchen 
Features - Kitchen Island
Loft 
Other 
Features - Walk-In Closet(s)
Pantry 
Save
Ask
Tour
Hide
Share
Exterior Features
Exterior 
Rain Gutters
Fencing 
Wood
Lot Features 
Cul-De-SacLandscaped
Patio And Porch 
Enclosed
Pool Features 
None
Roof 
Tile
View 
Neighborhood
Waterview 
Neighborhood
Community Features
Community Features 
CurbsStreet LightsSidewalks
School District 
Merced City
Financing Terms Available 
CashConventionalFHASubmit
Building Access 
front
Schools
School District
Merced City
Elementary School
Unknown
Middle School
Unknown
High School
Unknown


This information is for your personal, non-commercial use and may not be used for any purpose other than to identify prospective properties you may be interested in purchasing. The display of MLS data is usually deemed reliable but is NOT guaranteed accurate by the MLS. Buyers are responsible for verifying the accuracy of all information and should investigate the data themselves or retain appropriate professionals. Information from sources other than the Listing Agent may have been included in the MLS data. Unless otherwise specified in writing, the Broker/Agent has not and will not verify any information obtained from other sources. The Broker/Agent providing the information contained herein may or may not have been the Listing and/or Selling Agent.

Neighborhood & Commute
Source: Walkscore
Disclosure: Community information and market data powered by Constellation Data Labs. Information is deemed reliable but not guaranteed.
Save
Ask
Tour
Hide
Share