20552 BUCHANAN HOLLOW Road, Le Grand, CA, 95333

Save
Ask
Tour
Hide
Share
$1,100,000
4 Days On Site

20552 BUCHANAN HOLLOW Road
Le Grand, CA 95333

For Sale|Single Family Residence|Active
4
Beds
5
Total Baths
4
Full Baths
1
Partial Bath
6,409
SqFt
$172
/SqFt
2009
Built
County:
Merced
Listed by Paramjeet Singh of Century 21 Select Real Estate psinghjammu@c21selectgroup.com
Call Now: 951-203-4426
Is this the listing for you? We can help make it yours.
951-203-4426
20552 BUCHANAN HOLLOW Road20552 BUCHANAN HOLLOW Road20552 BUCHANAN HOLLOW Road20552 BUCHANAN HOLLOW Road
Save
Ask
Tour
Hide
Share

Mortgage Calculator

Monthly Payment (Est.)

Enter an interest rate to see your estimated monthly payment.
Calculator powered by Showcase IDX, a Constellation1 Company. Copyright ©2026 Information is deemed reliable but not guaranteed.

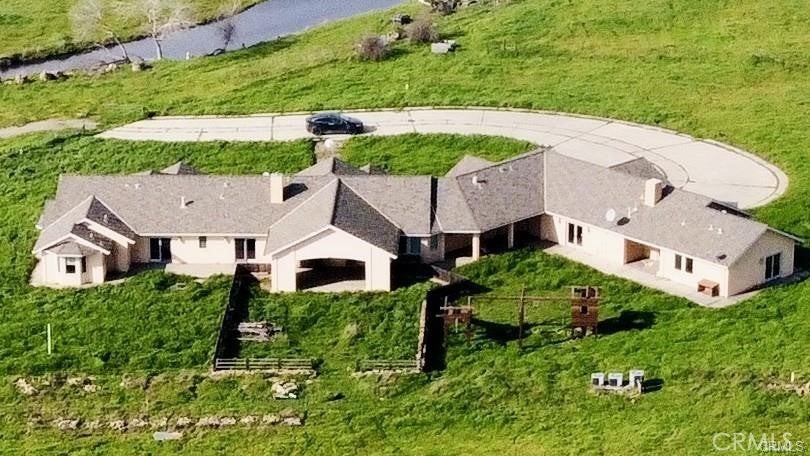
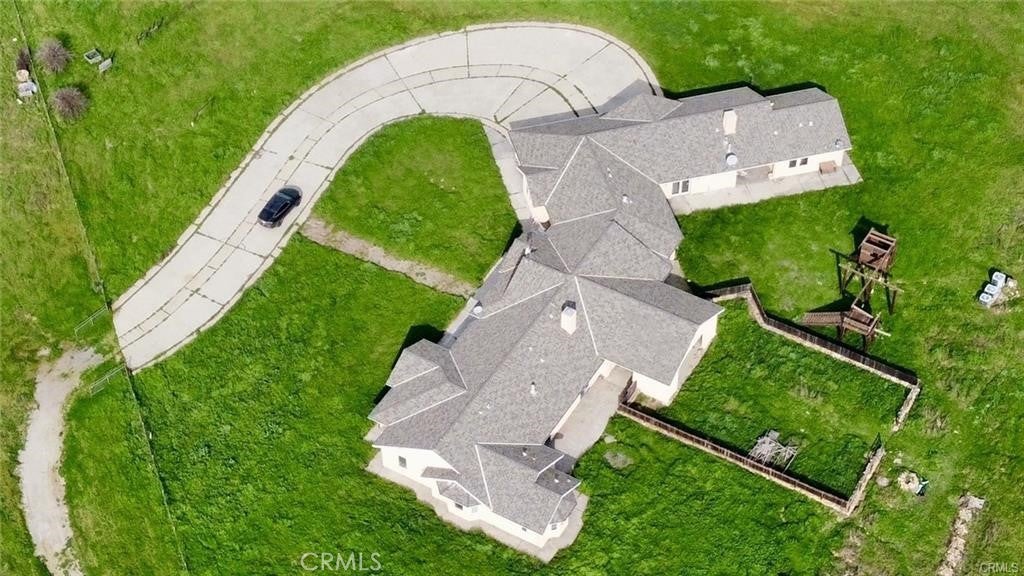
Indulge in refined country luxury on 158 fully fenced acres surrounded by sweeping panoramic views of rolling hills. Built in 2009 and offering 6,409 sq ft of living space, this extraordinary custom estate blends privacy, elegance, and thoughtful design for both grand entertaining and everyday comfort. Enter through a heavy-duty private gate and follow the scenic driveway to a residence designed for prestige and seclusion. The home features 4 bedrooms and 4.5 bathrooms, plus a fully private guest suite with its own kitchen, dining area, and separate 2-car garage — ideal for extended family or multigenerational living. The primary suite is a private retreat with a MAXX Jacuzzi soaking tub, triple-head walk-in shower room, dual vanities, fireplace, reading lounge, and dual walk-in closets. A secondary master suite also offers generous his-and-hers closets and upscale finishes. The gourmet chef’s kitchen is designed for serious culinary use, appointed with granite countertops, oversized island with pendant lighting, recessed lighting throughout, 6-burner range with stainless Wolf vent hood, stainless sink, garbage disposal, three dishwashers, and an expansive walk-in pantry. The adjacent dining area features a chandelier and custom china hutch with buffet counter. Elegant tile flooring flows through the home, leading to a formal dining room with fireplace, a dramatic floor-to-ceiling rock fireplace with built-in shelving in the living area, and a spacious executive office with separate entry and custom cabinetry. The oversized laundry room includes stainless sink, folding counters, hanging area, and storage. Three-zone A/C provides independent climate control, supported by insulated garage doors and an intercom system throughout. Infrastructure includes private well, septic, and propane service for self-sufficient living. Enjoy unmatched privacy just 10–15 miles from UC Merced, Mercy Hospital, and Merced College — a rare blend of seclusion and accessibility.

Save
Ask
Tour
Hide
Share
Listing Snapshot
Price 
$1,100,000
Days On Site 
4 Days
Bedrooms 
4
Inside Area (SqFt) 
6,409 sqft
Total Baths 
5
Full Baths 
4
Partial Baths 
1
Lot Size 
158 Acres
Year Built 
2009
MLS Number 
MC26231103
Status 
Active
Property Tax 
N/A
HOA/Condo/Coop Fees 
N/A
Sq Ft Source 
Public Records
Friends & Family
Recent Activity
4 days agoStatus changed to Active
4 days agoListing updated with changes from the MLS
5 days agoListing first seen on site
General Features
Acres 
158
Attached Garage 
Yes
Direction Faces 
Southwest
Disclosures 
SellerDisclosure
Foundation 
Slab
Garage 
Yes
Garage Spaces 
2
Land Lease 
Yes
Lease Amount 
$4500.0
Lease Amount Frequency 
Annually
Levels 
One
Number Of Stories 
1
Parking 
AttachedDirect AccessDrivewayGarage Faces FrontGarageGarage Door OpenerGatedPaved
Parking Spaces 
1
Property Sub Type 
Single Family Residence
Security 
Security SystemCarbon Monoxide Detector(s)Smoke Detector(s)
Sewer 
Septic Tank
Special Circumstances 
Standard
Style 
CustomRanch
Utilities 
Electricity AvailablePropane
Water Source 
Well
Zoning 
A-2
Interior Features
Appliances 
Built-In RangeDishwasherElectric OvenGas Water HeaterMicrowavePropane CooktopRefrigeratorSelf Cleaning OvenTrash CompactorTankless Water HeaterVented Exhaust FanWarming DrawerWater PurifierWater HeaterOvenRange
Cooling 
Central AirDualElectric
Electric 
220 Volts in Garage220 Volts in Laundry
Fireplace 
Yes
Fireplace Features 
ElectricLiving RoomPellet StoveMaster Bedroom
Flooring 
CarpetTile
Heating 
CentralPropane
Interior 
Eat-in KitchenGranite CountersHigh CeilingsPantryRecessed LightingTile CountersWalk-In Closet(s)
Laundry Features 
Washer HookupElectric Dryer HookupGas Dryer HookupInsideLaundry Room
Main Level Bedrooms 
5
Window Features 
BlindsDouble Pane WindowsScreens
Bathroom 
Features - Soaking Tub, Tile Counters
Dining Room 
EntryFoyer 
Kitchen 
Laundry 
Master Bedroom 
Office 
Other 
Features - Walk-In Closet(s)
Pantry 
Utility Room 
Save
Ask
Tour
Hide
Share
Exterior Features
Construction Details 
FrameConcreteStucco
Exterior 
Rain Gutters
Fencing 
Barbed WireSecurityWire
Lot Features 
Back YardFront YardIrregular LotPasture
Other Structures 
Second GarageGuest House
Patio And Porch 
CoveredFront PorchPatio
Pool Features 
None
Road Frontage 
County RoadUnimproved
Roof 
CompositionShingle
Spa Features 
None
View 
Mountain(s)PanoramicPondPastureWater
Waterfront Features 
Pond
Waterview 
Mountain(s)PanoramicPondPastureWater
Windows/Doors 
BlindsDouble Pane WindowsScreens
Community Features
Accessibility Features 
Accessible DoorsAccessible Hallway(s)
School District 
Le Grand Union
Financing Terms Available 
CashConventionalVA Loan1031 Exchange
Building Access 
Front
Roads 
Unimproved
Horse Allowed 
Yes
Schools
School District
Le Grand Union
Elementary School
Unknown
Middle School
Unknown
High School
Unknown


This information is for your personal, non-commercial use and may not be used for any purpose other than to identify prospective properties you may be interested in purchasing. The display of MLS data is usually deemed reliable but is NOT guaranteed accurate by the MLS. Buyers are responsible for verifying the accuracy of all information and should investigate the data themselves or retain appropriate professionals. Information from sources other than the Listing Agent may have been included in the MLS data. Unless otherwise specified in writing, the Broker/Agent has not and will not verify any information obtained from other sources. The Broker/Agent providing the information contained herein may or may not have been the Listing and/or Selling Agent.

Neighborhood & Commute
Source: Walkscore
Disclosure: Community information and market data powered by Constellation Data Labs. Information is deemed reliable but not guaranteed.
Save
Ask
Tour
Hide
Share