

36333 Finegold CreekNorth Fork, CA 93643
Mortgage Calculator
Monthly Payment (Est.)
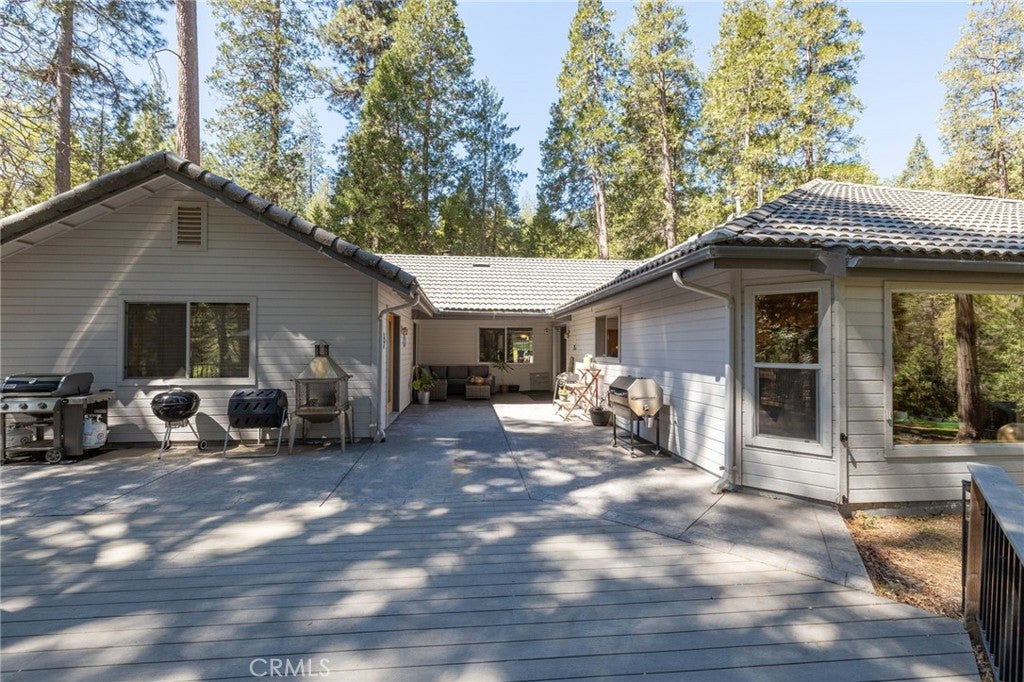
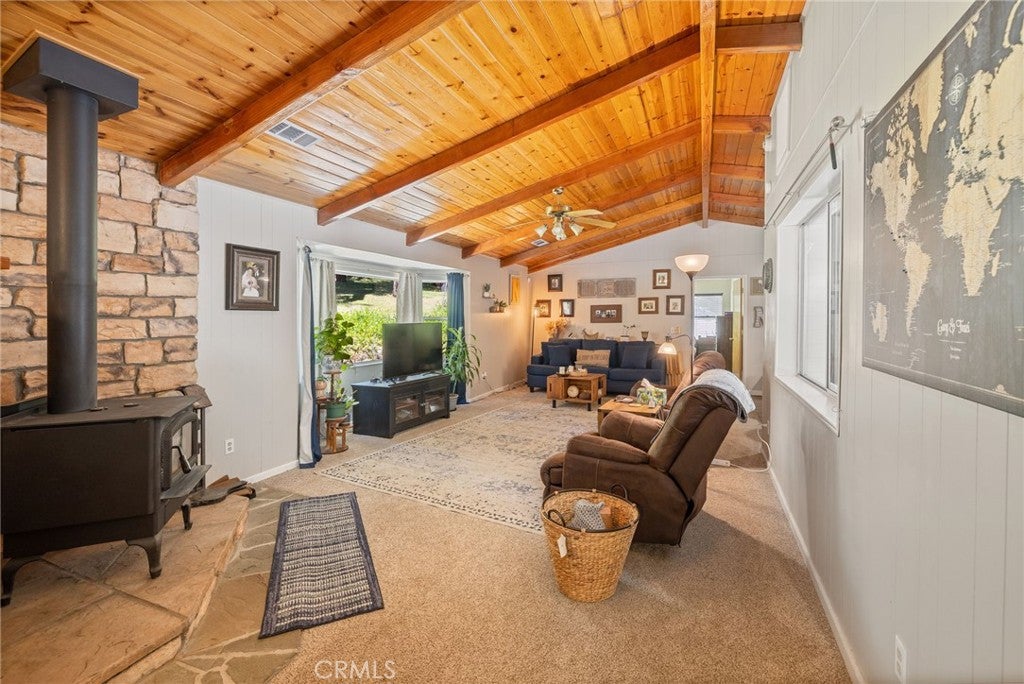
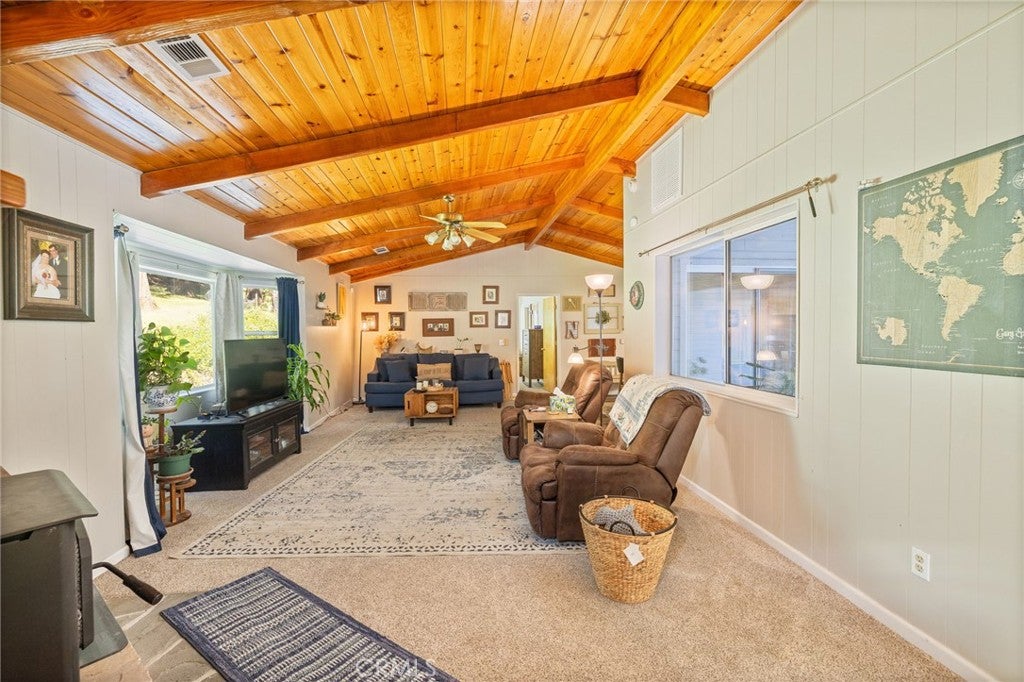
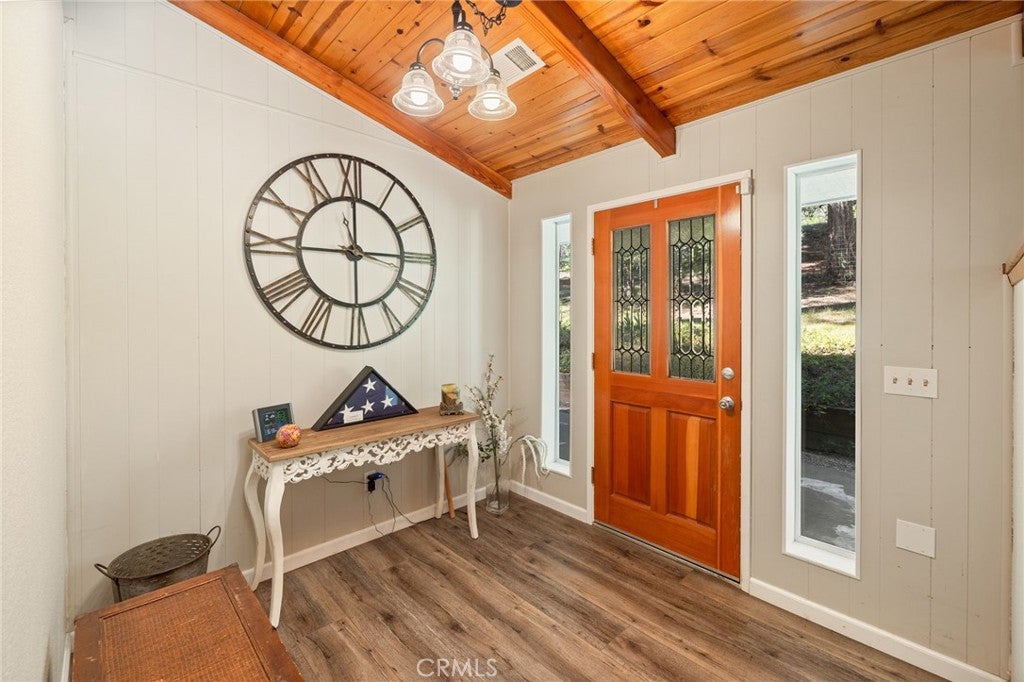
$2,268Welcome to the Mountains! Tucked at the end of a quiet cul-de-sac and set below the road for added privacy, this inviting custom 3-bedroom, 2-bath ranch-style home complete build with 2x6 framing lumber, offers the peaceful mountain lifestyle so many buyers are searching for. Situated on 2.94± acres with beautiful Little Finegold Creek flowing through the property, the setting is serene, natural, and perfect for enjoying true Sierra living. Inside, the thoughtfully designed floor plan provides both comfort and privacy. The primary suite is located on one end of the home, while the guest bedrooms sit on the opposite side, creating a functional layout for family and visitors alike. Step outside onto the expansive ~1,100 sq. ft. deck off the kitchen, where you can relax, entertain, and take in tranquil views of the surrounding trees and the soothing sounds of the seasonal creek. This charming property transforms into a snow covered retreat during the colder months, offering a picturesque landscape thats perfect for sledding, snow play and cozy mountain living. The perfect mountain escape just moments from the Bass Lake public boat launch, offering effortless access to boating, fishing, paddleboarding, and lakeside relaxation-making it a dream basecamp for outdoor enthusiasts. Spend your mornings on the lake and your afternoons exploring the breathtaking beauty of Yosemite National Park located aprox. 37 miles away. This property is also well-equipped for mountain living with several valuable extras: * Reinforced chicken coop for those seeking a small homestead lifestyle * Two carports—one ideal for firewood storage and another for equipment * * 2,500-gallon water storage tank with an accepted offer * 2-car garage with EV charger and full screen door to welcome fresh mountain air * Newer furnace (2025) and newer wood stove (2024) for efficient, cozy winters * * 12’x10’ Tuff Shed Whether you're looking for a full-time residence or a peaceful mountain retreat, this property combines privacy, usable acreage, creek frontage, and practical features that make mountain living comfortable and enjoyable.
| a month ago | Status changed to Active Under Contract | |
| a month ago | Listing updated with changes from the MLS® | |
| 2 months ago | Price changed to $497,000 | |
| 5 months ago | Listing first seen on site |

This information is for your personal, non-commercial use and may not be used for any purpose other than to identify prospective properties you may be interested in purchasing. The display of MLS data is usually deemed reliable but is NOT guaranteed accurate by the MLS. Buyers are responsible for verifying the accuracy of all information and should investigate the data themselves or retain appropriate professionals. Information from sources other than the Listing Agent may have been included in the MLS data. Unless otherwise specified in writing, the Broker/Agent has not and will not verify any information obtained from other sources. The Broker/Agent providing the information contained herein may or may not have been the Listing and/or Selling Agent.

Did you know? You can invite friends and family to your search. They can join your search, rate and discuss listings with you.