

Save
Ask
Tour
Hide
$888,880
4436 Days On Site
Milpitas, CA 95035
Single Family Residence|Pending
3
Beds
2.5
Total Baths
2
Full Baths
1
Partial Bath
1,940
SqFt
$458
/SqFt
2013
Built
County:
Santa Clara
Listed by Paul Desmet of Courtesy Brokerage paul@ryness.com
Call Now: 951-203-4426
Is this the listing for you? We can help make it yours.
951-203-4426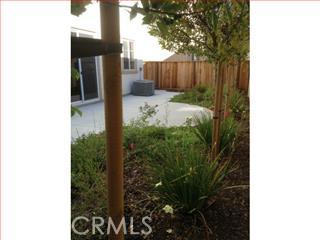
Save
Ask
Tour
Hide
Mortgage Calculator
Monthly Payment (Est.)
$4,055Calculator powered by Showcase IDX, a Constellation1 Company. Copyright ©2026 Information is deemed reliable but not guaranteed.
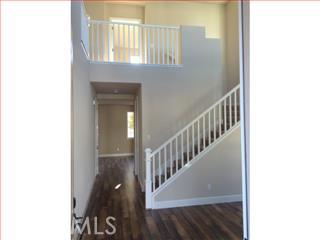
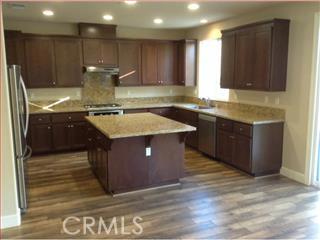
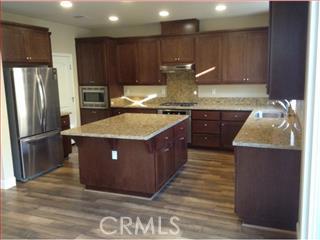
BEAUTIFUL VERY POPULAR PLAN 1- SPACIOUS & LIGHT W/HIGH CEILINGS IN LIVING ROOM. BOSCH STAINLESS STEEL APPL INCL LG FRENCH DOOR FRIG. GRANITE SLAB COUNTER & GOURMET ISLAND - SHAKER CABINETS W/ UPGRADED MOCHA STAIN THROUGHOUT THE HOUSE. UPGRADE PAD AND CARPET UPSTAIRS- DUAL PANE LOW-E WINDOWS- SURROUND SOUND 7.1 PREWIRE IN FAMILY ROOM UPSTAIRS LAUNDRY ROOM AND A BEAUTIFUL FULLY LANDSCAPED BACKYARD
Save
Ask
Tour
Hide
Listing Snapshot
Price
$888,880
Days On Site
4436 Days
Bedrooms
3
Inside Area (SqFt)
1,940 sqft
Total Baths
2.5
Full Baths
2
Partial Baths
1
Lot Size
0.0774 Acres
Year Built
2013
MLS® Number
ML81427273
Status
Pending
Property Tax
N/A
HOA/Condo/Coop Fees
$164
Sq Ft Source
N/A
Friends & Family
Recent Activity
| 3 months ago | Listing updated with changes from the MLS® | |
| 12 years ago | Status changed to Pending | |
| 12 years ago | Listing first seen on site |
General Features
Foundation
Slab
Garage
Yes
Garage Spaces
2
Parking Spaces
2
Property Sub Type
Single Family Residence
Security
Fire Sprinkler System
Special Circumstances
Standard
Style
Craftsman
Zoning
PUD
Interior Features
Appliances
DishwasherElectric Water HeaterDisposalGas Water HeaterIndoor GrillMicrowaveRefrigeratorWater HeaterGas CooktopInstant Hot Water
Fireplace Features
None
Heating
Forced AirNatural Gas
Interior
High Ceilings
Laundry Features
Laundry Room
Save
Ask
Tour
Hide
Exterior Features
Other Structures
Corral(s)
Roof
Tile
View
Mountain(s)Neighborhood
Waterview
Mountain(s)Neighborhood
Community Features
Association Fee
$164.0
MLS Area
699 - Not Defined
School District
Other
Financing Terms Available
CashConventional
Schools
School District
Other
Elementary School
Unknown
Middle School
Unknown
High School
Unknown

This information is for your personal, non-commercial use and may not be used for any purpose other than to identify prospective properties you may be interested in purchasing. The display of MLS data is usually deemed reliable but is NOT guaranteed accurate by the MLS. Buyers are responsible for verifying the accuracy of all information and should investigate the data themselves or retain appropriate professionals. Information from sources other than the Listing Agent may have been included in the MLS data. Unless otherwise specified in writing, the Broker/Agent has not and will not verify any information obtained from other sources. The Broker/Agent providing the information contained herein may or may not have been the Listing and/or Selling Agent.
Neighborhood & Commute
Source: Walkscore
Disclosure: Community information and market data powered by Constellation Data Labs. Information is deemed reliable but not guaranteed.
Save
Ask
Tour
Hide

Did you know? You can invite friends and family to your search. They can join your search, rate and discuss listings with you.