

Save
Ask
Tour
Hide
$1,299,950
4254 Days On Site
Fremont, CA 94536
Single Family Residence|Pending
4
Beds
3
Total Baths
3
Full Baths
2,574
SqFt
$505
/SqFt
1953
Built
Subdivision:
Glenmoor Gardens
County:
Alameda
Listed by Everett Eslinger of Coldwell Banker everett.eslinger@cbnorcal.com
Call Now: 951-203-4426
Is this the listing for you? We can help make it yours.
951-203-4426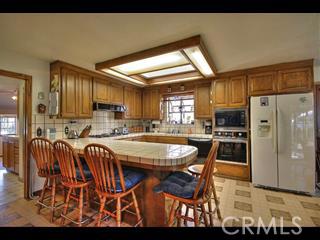
Save
Ask
Tour
Hide
Mortgage Calculator
Monthly Payment (Est.)
Enter an interest rate to see your estimated monthly payment.Calculator powered by Showcase IDX, a Constellation1 Company. Copyright ©2026 Information is deemed reliable but not guaranteed.
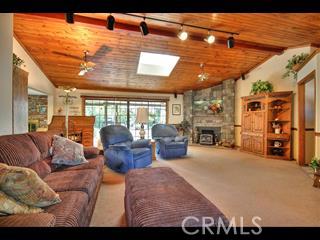
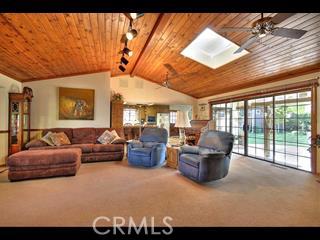
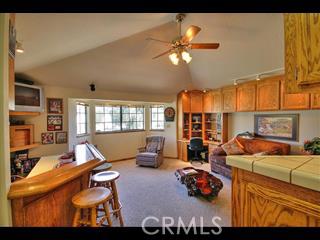
An amazing Glenmoor! 4 Bed, 3 Bath! 864 SqFt 4 car garage in rear! Open floor plan (rarely seen)! Great room opposite large kitchen! Dining area! Step down family w/bath (can go as bedroom 5 or visitor suite) 12072 SqFt Park like rear yard! Large master with large bath. Open House Sun 1/11 12-3pm!
Save
Ask
Tour
Hide
Listing Snapshot
Price
$1,299,950
Days On Site
4254 Days
Bedrooms
4
Inside Area (SqFt)
2,574 sqft
Total Baths
3
Full Baths
3
Partial Baths
N/A
Lot Size
0.2771 Acres
Year Built
1953
MLS® Number
ML81445921
Status
Pending
Property Tax
N/A
HOA/Condo/Coop Fees
$140
Sq Ft Source
N/A
Friends & Family
Recent Activity
| 12 years ago | Status changed to Pending | |
| 12 years ago | Listing updated with changes from the MLS® | |
| 12 years ago | Listing first seen on site |
General Features
Acres
0.2771
Garage
Yes
Garage Spaces
4
Levels
One
Parking
AsphaltCircular DrivewayConcreteDetached CarportDrivewayGravelOff SiteOff StreetOtherOversizedPavedOn StreetSee RemarksUnpavedWorkshop in Garage
Parking Spaces
4
Property Sub Type
Single Family Residence
Special Circumstances
Standard
Style
Ranch
Zoning
1001
Interior Features
Appliances
Convection OvenCooktopDishwasherElectric CooktopGas CooktopDisposalGas Water HeaterMicrowavePropane Cooktop
Fireplace
Yes
Fireplace Features
PropaneSee ThroughSee RemarksWood BurningZero Clearance
Flooring
See Remarks
Interior
Wet BarBreakfast BarPantry
Laundry Features
InsideIn CarportOutside
Save
Ask
Tour
Hide
Exterior Features
Exterior
Boat SlipLightingRain GuttersDock
Patio And Porch
See Remarks
Roof
BahamaGreen RoofSee Remarks
Windows/Doors
French Doors
Community Features
Association Amenities
Boat Dock
Association Fee
$140.0
MLS Area
699 - Not Defined
School District
Other
Financing Terms Available
CashConventional
Schools
School District
Other
Elementary School
Unknown
Middle School
Unknown
High School
Other

This information is for your personal, non-commercial use and may not be used for any purpose other than to identify prospective properties you may be interested in purchasing. The display of MLS data is usually deemed reliable but is NOT guaranteed accurate by the MLS. Buyers are responsible for verifying the accuracy of all information and should investigate the data themselves or retain appropriate professionals. Information from sources other than the Listing Agent may have been included in the MLS data. Unless otherwise specified in writing, the Broker/Agent has not and will not verify any information obtained from other sources. The Broker/Agent providing the information contained herein may or may not have been the Listing and/or Selling Agent.
Neighborhood & Commute
Source: Walkscore
Disclosure: Community information and market data powered by Constellation Data Labs. Information is deemed reliable but not guaranteed.
Save
Ask
Tour
Hide

Did you know? You can invite friends and family to your search. They can join your search, rate and discuss listings with you.