

Save
Ask
Tour
Hide
$750,000
4260 Days On Site
Morgan Hill, CA 95037
Single Family Residence|Pending
3
Beds
2.5
Total Baths
2
Full Baths
1
Partial Bath
2,277
SqFt
$329
/SqFt
1972
Built
County:
Santa Clara
Listed by Brian Milligan of Trust Sale Realty : 1 - 7A118 bpmilligan@verizon.net
Call Now: 951-203-4426
Is this the listing for you? We can help make it yours.
951-203-4426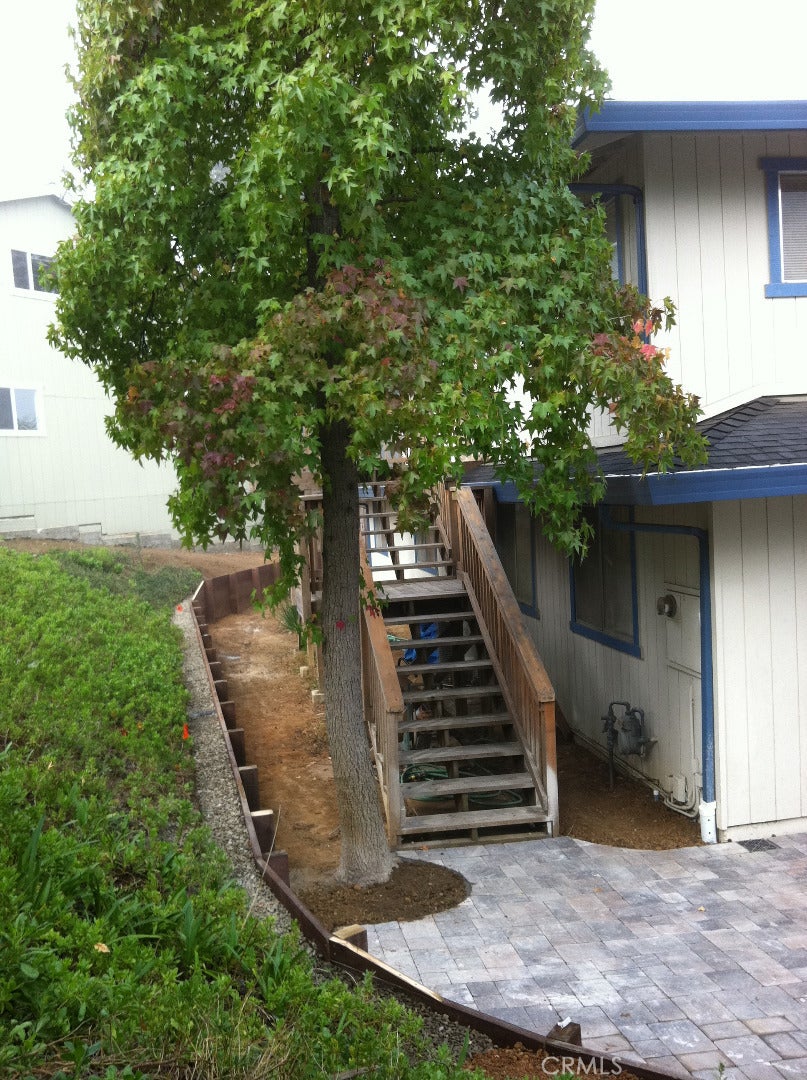
Save
Ask
Tour
Hide
Mortgage Calculator
Monthly Payment (Est.)
$3,422Calculator powered by Showcase IDX, a Constellation1 Company. Copyright ©2026 Information is deemed reliable but not guaranteed.
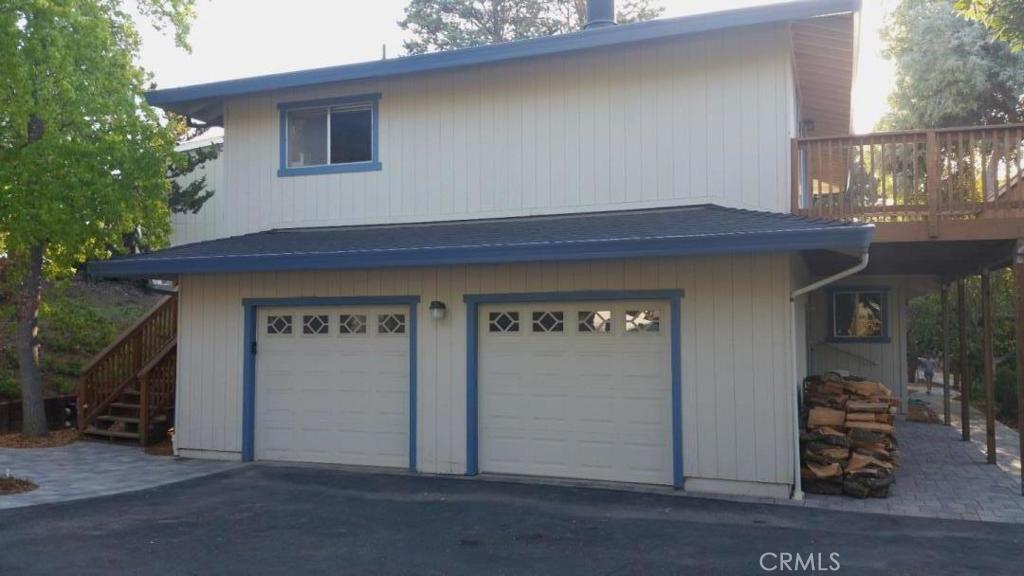
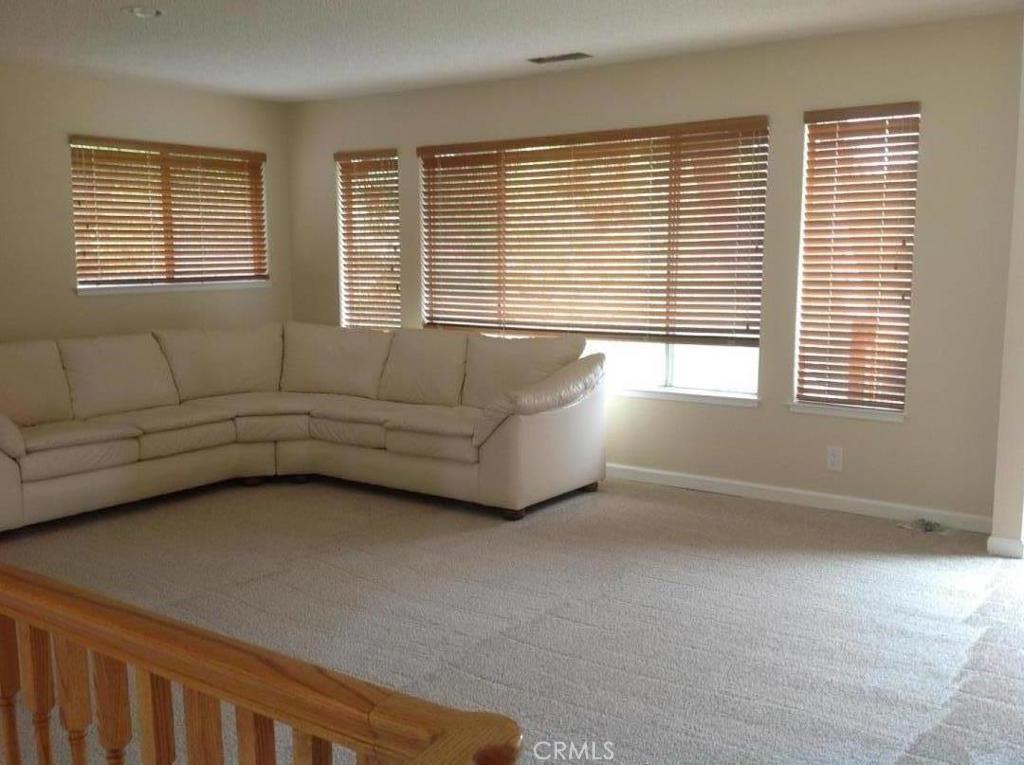
Private and Secluded Home at the top of Jackson Oaks Drive. Fully Renovated. All New Paint, Base Boards, Wall Switches & Outlets. New Carpet, Tile and Linoleum Flooring. Downstairs Hall Bath Remodeled. Views from Every Window. Spa Pad and Wiring. Tons of Parking. Move in Condition or Bring your Dreams for a Personalized Remodel. Hiking Trails @ End of Street. Very Quiet Location within the City Limits. Live like you are on Vacation in this Beautiful Home and Neighborhood. Priced Right for Quick Sale
Save
Ask
Tour
Hide
Listing Snapshot
Price
$750,000
Days On Site
4260 Days
Bedrooms
3
Inside Area (SqFt)
2,277 sqft
Total Baths
2.5
Full Baths
2
Partial Baths
1
Lot Size
0.3673 Acres
Year Built
1972
MLS® Number
ML81446032
Status
Pending
Property Tax
N/A
HOA/Condo/Coop Fees
$40
Sq Ft Source
N/A
Friends & Family
Recent Activity
| 12 years ago | Status changed to Pending | |
| 12 years ago | Listing updated with changes from the MLS® | |
| 12 years ago | Price changed to $750,000 | |
| 12 years ago | Listing first seen on site |
General Features
Acres
0.3673
Attached Garage
Yes
Disclosures
EarthquakeInsuranceAvailable
Foundation
Concrete Perimeter
Garage
Yes
Garage Spaces
2
Parking
AttachedElectric GateGarageGarage Door OpenerGuestGatedOff StreetOversizedOn StreetWorkshop in Garage
Parking Spaces
2
Property Sub Type
Single Family Residence
Security
Security Lights
Special Circumstances
Standard
Style
ContemporaryModern
Zoning
Residential
Interior Features
Appliances
Convection OvenCooktopDishwasherElectric CooktopExhaust FanElectric OvenGas CooktopDisposalGas Water HeaterMicrowavePropane CooktopVented Exhaust Fan
Cooling
Central AirAttic Fan
Fireplace
Yes
Fireplace Features
Wood Burning
Flooring
Wood
Interior
Beamed Ceilings
Spa
Yes
Save
Ask
Tour
Hide
Exterior Features
Construction Details
Redwood SidingWood Siding
Exterior
BalconyBoat SlipDock
Fencing
PartialWood
Other Structures
Corral(s)
Patio And Porch
Deck
Pool Features
AssociationCommunityFencedHeatedIn Ground
Roof
Composition
Spa
Yes
Spa Features
Heated
View
CanyonPark/GreenbeltHillsMountain(s)Valley
Waterview
CanyonPark/GreenbeltHillsMountain(s)Valley
Community Features
Accessibility Features
Grip-Accessible Features
Association Amenities
ManagementOtherRecreation RoomSpa/Hot TubPoolBoat Dock
Association Fee
$40.0
Community Features
Pool
MLS Area
699 - Not Defined
School District
Other
Schools
School District
Other
Elementary School
Other
Middle School
Other
High School
Other

This information is for your personal, non-commercial use and may not be used for any purpose other than to identify prospective properties you may be interested in purchasing. The display of MLS data is usually deemed reliable but is NOT guaranteed accurate by the MLS. Buyers are responsible for verifying the accuracy of all information and should investigate the data themselves or retain appropriate professionals. Information from sources other than the Listing Agent may have been included in the MLS data. Unless otherwise specified in writing, the Broker/Agent has not and will not verify any information obtained from other sources. The Broker/Agent providing the information contained herein may or may not have been the Listing and/or Selling Agent.
Neighborhood & Commute
Source: Walkscore
Disclosure: Community information and market data powered by Constellation Data Labs. Information is deemed reliable but not guaranteed.
Save
Ask
Tour
Hide

Did you know? You can invite friends and family to your search. They can join your search, rate and discuss listings with you.