

Save
Ask
Tour
Hide
$669,000
4218 Days On Site
San Jose, CA 95148
Single Family Residence|Pending
3
Beds
2
Total Baths
2
Full Baths
1,320
SqFt
$507
/SqFt
1970
Built
County:
Santa Clara
Listed by Andrea Torrey of J. Rockcliff Realtors Inc. andreatorrey@gmail.com
Call Now: 951-203-4426
Is this the listing for you? We can help make it yours.
951-203-4426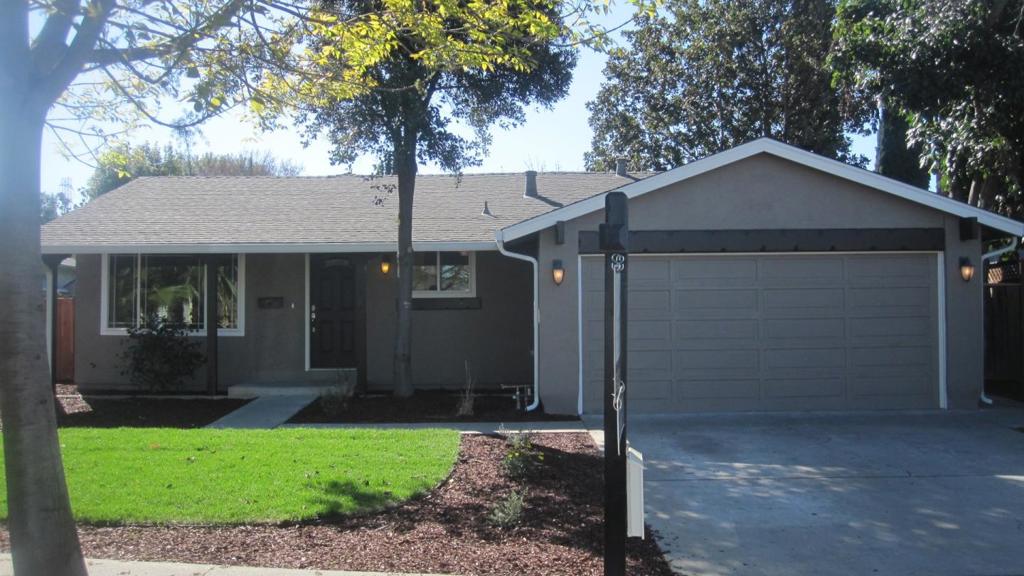
Save
Ask
Tour
Hide
Mortgage Calculator
Monthly Payment (Est.)
$3,052Calculator powered by Showcase IDX, a Constellation1 Company. Copyright ©2026 Information is deemed reliable but not guaranteed.
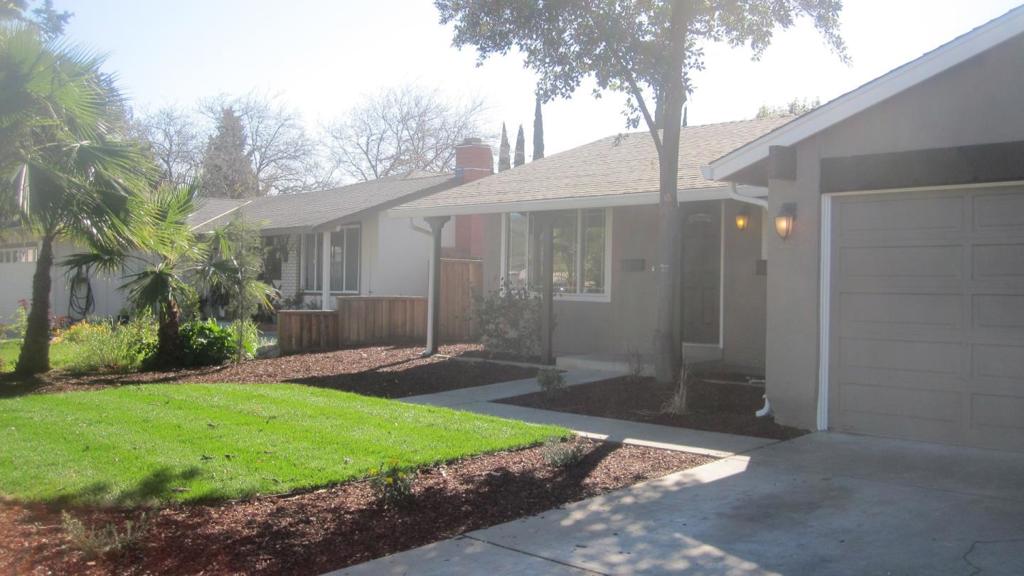
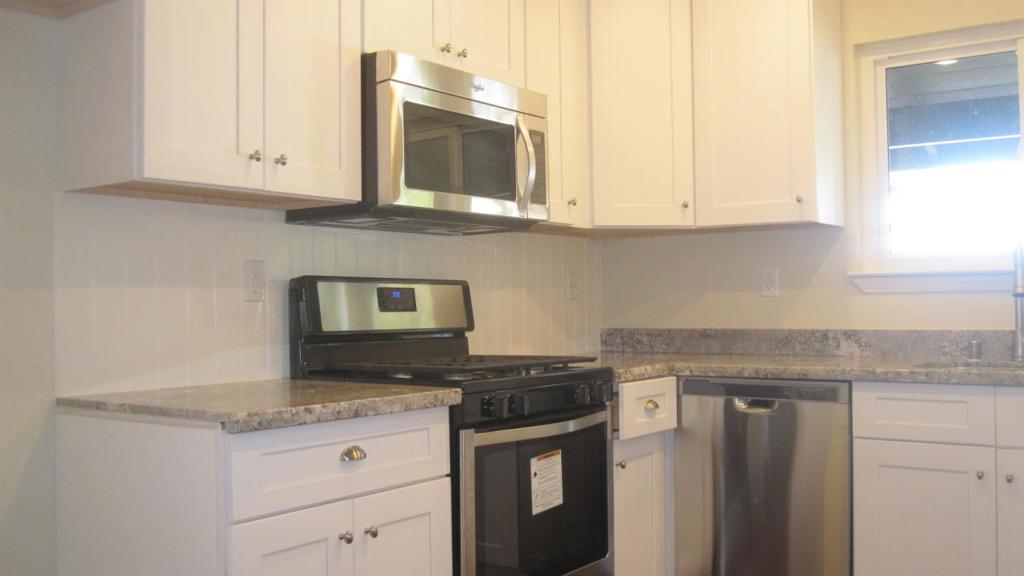
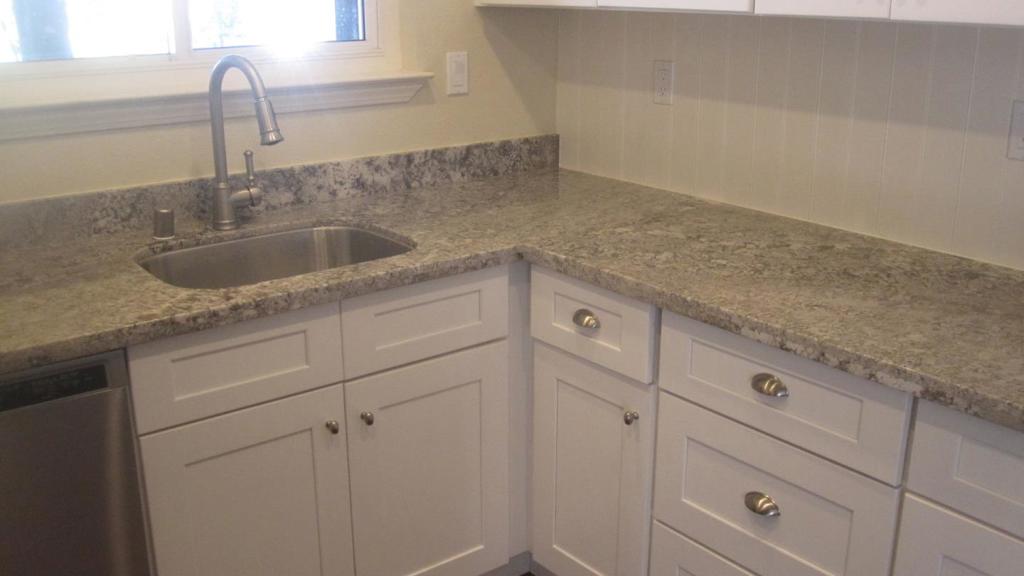
Gorgeous single story, move in ready! Features include: Dream kitchen with chic white cabinetry, new stainless steel appliances, granite counterops & stylish backsplash, gleaming & modern engineered hardwood floors, brand new carpeting in bedrooms, both bathrooms updated w/ tile flooring, new vanities & subway tile shower enclosure, new roof (2015), dual pane windows, new furnace & a/c, freshly painted inside and out, beautiful landscaping in front and back with new sprinkler system. Open Sunday(3/8) 1-4pm
Save
Ask
Tour
Hide
Listing Snapshot
Price
$669,000
Days On Site
4218 Days
Bedrooms
3
Inside Area (SqFt)
1,320 sqft
Total Baths
2
Full Baths
2
Partial Baths
N/A
Lot Size
0.14 Acres
Year Built
1970
MLS® Number
ML81453507
Status
Pending
Property Tax
N/A
HOA/Condo/Coop Fees
N/A
Sq Ft Source
Assessor
Friends & Family
Recent Activity
| 3 months ago | Listing updated with changes from the MLS® | |
| 11 years ago | Status changed to Pending | |
| 12 years ago | Listing first seen on site |
General Features
Acres
0.14
Attached Garage
Yes
Disclosures
FamilialRelation
Foundation
Raised
Garage
Yes
Garage Spaces
2
Number Of Stories
1
Parking
AttachedGarage
Parking Spaces
2
Property Sub Type
Single Family Residence
Special Circumstances
Standard
Style
ContemporaryModern
Utilities
Water Available
Zoning
R1-8
Interior Features
Appliances
DishwasherDisposalGas Cooktop
Basement
Sump Pump
Cooling
Central Air
Fireplace
Yes
Fireplace Features
Wood Burning
Flooring
See Remarks
Furnished
Unfurnished
Heating
Forced Air
Interior
Tray Ceiling(s)Crown MoldingDry BarCoffered Ceiling(s)High CeilingsOpen FloorplanPantryRecessed LightingTrack Lighting
Save
Ask
Tour
Hide
Exterior Features
Exterior
Boat Slip
Other Structures
Corral(s)
Roof
Composition
Windows/Doors
French Doors
Community Features
MLS Area
699 - Not Defined
School District
Other
Financing Terms Available
CashConventionalFHA
Schools
School District
Other
Elementary School
Unknown
Middle School
Unknown
High School
Unknown

This information is for your personal, non-commercial use and may not be used for any purpose other than to identify prospective properties you may be interested in purchasing. The display of MLS data is usually deemed reliable but is NOT guaranteed accurate by the MLS. Buyers are responsible for verifying the accuracy of all information and should investigate the data themselves or retain appropriate professionals. Information from sources other than the Listing Agent may have been included in the MLS data. Unless otherwise specified in writing, the Broker/Agent has not and will not verify any information obtained from other sources. The Broker/Agent providing the information contained herein may or may not have been the Listing and/or Selling Agent.
Neighborhood & Commute
Source: Walkscore
Disclosure: Community information and market data powered by Constellation Data Labs. Information is deemed reliable but not guaranteed.
Save
Ask
Tour
Hide

Did you know? You can invite friends and family to your search. They can join your search, rate and discuss listings with you.