

Save
Ask
Tour
Hide
$565,950
602 Days On Site
Milpitas, CA 95035
Condominium|Pending
2
Beds
2.5
Total Baths
2
Full Baths
1
Partial Bath
1,192
SqFt
$475
/SqFt
2005
Built
Subdivision:
Parc Place HOA
County:
Santa Clara
Listed by Mattie Wei of Re/Max Accord info@mattiewei.com
Call Now: 951-203-4426
Is this the listing for you? We can help make it yours.
951-203-4426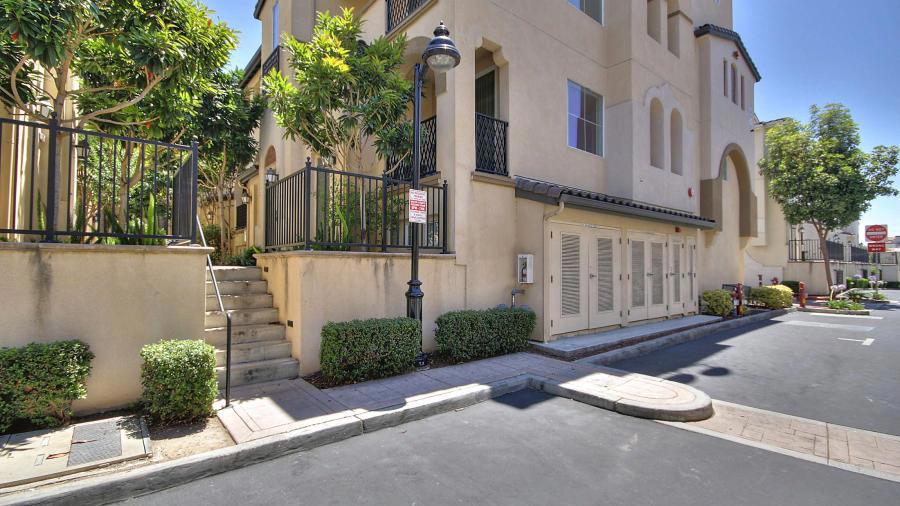
Save
Ask
Tour
Hide
Mortgage Calculator
Monthly Payment (Est.)
Enter an interest rate to see your estimated monthly payment.Calculator powered by Showcase IDX, a Constellation1 Company. Copyright ©2026 Information is deemed reliable but not guaranteed.
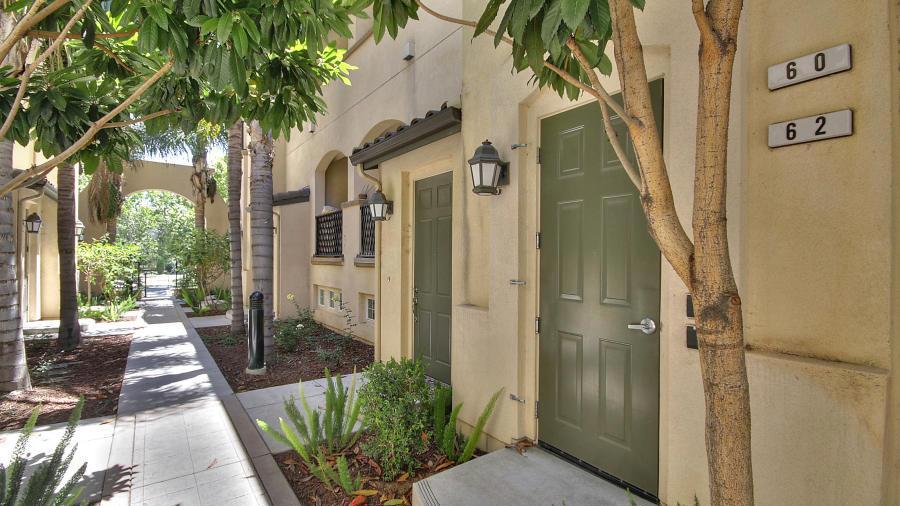
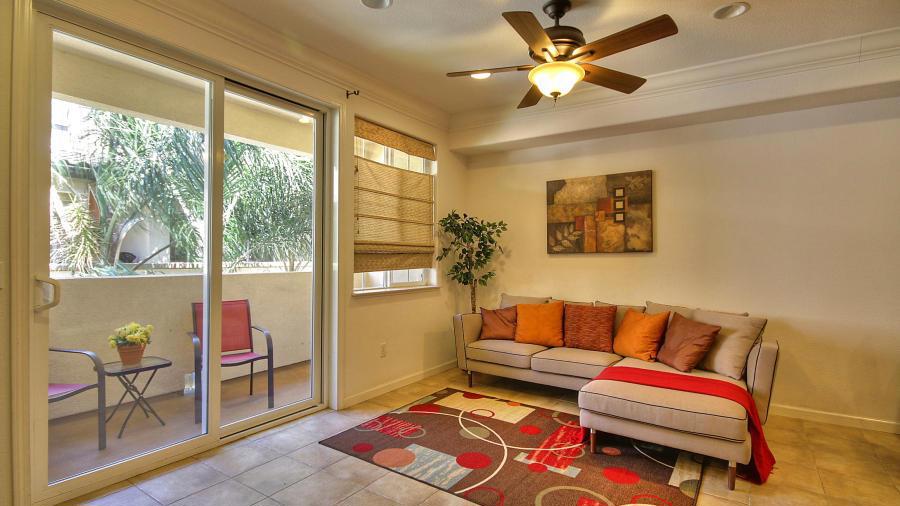
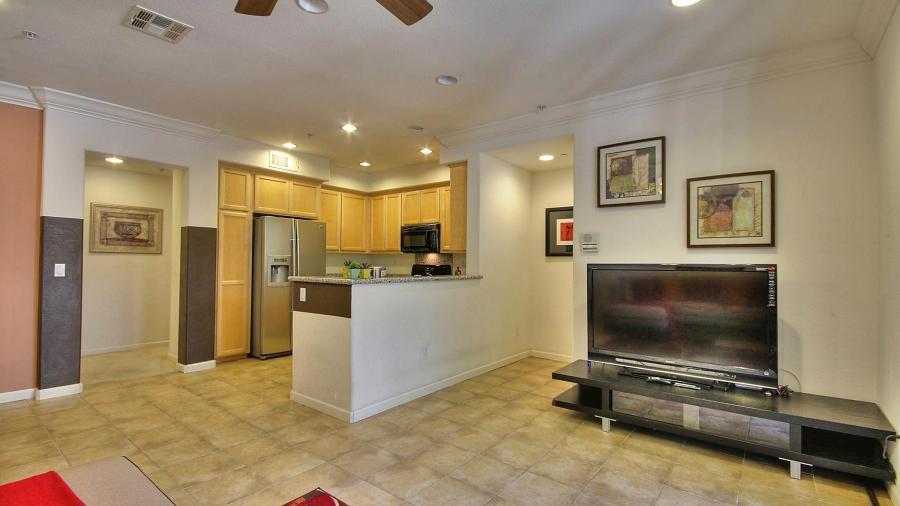
Open House 6/28-29 Sat Sun 1-5 both days. This highly-desirable, contemporary, 1192SF | 2BR | 2 1/2 BA ten-years young townhome-style condominium is set in a commuter's dream location! Modern three-story condo, current owner carefully maintained, like a new home. Offers 2 master suites, tandem 2-car garage, lots of upgrades selected when purchased from builder in 2004. Conveniently located in heart of Milpitas, short distance to Light Rail, easy access to Hwy 880 & 680, within walk distance to Great Mall
Save
Ask
Tour
Hide
Listing Snapshot
Price
$565,950
Days On Site
602 Days
Bedrooms
2
Inside Area (SqFt)
1,192 sqft
Total Baths
2.5
Full Baths
2
Partial Baths
1
Lot Size
0.0121 Acres
Year Built
2005
MLS® Number
ML81471280
Status
Pending
Property Tax
N/A
HOA/Condo/Coop Fees
$225
Sq Ft Source
N/A
Friends & Family
Recent Activity
| 3 months ago | Listing updated with changes from the MLS® | |
| 2 years ago | Listing first seen on site |
General Features
Acres
0.0121
Attached Garage
Yes
Disclosures
EarthquakeInsuranceAvailableHomeWarranty
Foundation
Slab
Garage
Yes
Garage Spaces
2
Green Energy Efficient
AppliancesWater Heater
Number Of Stories
2
Parking
AttachedElectric GateGarageGarage Door OpenerGated
Parking Spaces
2
Property Sub Type
Condominium
Special Circumstances
Standard
Utilities
Natural Gas Available
Zoning
R1
Interior Features
Appliances
Built-In RangeDishwasherENERGY STAR Qualified AppliancesENERGY STAR Qualified Water HeaterElectric Water HeaterDisposalIndoor GrillRefrigeratorWater Heater
Cooling
Central Air
Heating
Forced Air
Spa
Yes
Save
Ask
Tour
Hide
Exterior Features
Exterior
BalconyDock
Pool Features
CommunityFencedHeatedIn GroundAssociation
Roof
Asbestos ShingleShingle
Spa
Yes
Spa Features
Heated
Community Features
Association Amenities
ClubhousePoolRV ParkingBoat Dock
Association Fee
$225.0
Community Features
Pool
MLS Area
699 - Not Defined
School District
Other
Financing Terms Available
Cash
Schools
School District
Other
Elementary School
Other
Middle School
Other
High School
Other

This information is for your personal, non-commercial use and may not be used for any purpose other than to identify prospective properties you may be interested in purchasing. The display of MLS data is usually deemed reliable but is NOT guaranteed accurate by the MLS. Buyers are responsible for verifying the accuracy of all information and should investigate the data themselves or retain appropriate professionals. Information from sources other than the Listing Agent may have been included in the MLS data. Unless otherwise specified in writing, the Broker/Agent has not and will not verify any information obtained from other sources. The Broker/Agent providing the information contained herein may or may not have been the Listing and/or Selling Agent.
Neighborhood & Commute
Source: Walkscore
Disclosure: Community information and market data powered by Constellation Data Labs. Information is deemed reliable but not guaranteed.
Save
Ask
Tour
Hide

Did you know? You can invite friends and family to your search. They can join your search, rate and discuss listings with you.