

Save
Ask
Tour
Hide
$439,880
4086 Days On Site
Santa Cruz, CA 95062
Condominium|Pending
1
Bed
1
Total Bath
1
Full Bath
709
SqFt
$620
/SqFt
2015
Built
Subdivision:
Frederick Street Commons
County:
Santa Cruz
Listed by Paul Desmet of Courtesy Brokerage s.mesak@ryness.com
Call Now: 951-203-4426
Is this the listing for you? We can help make it yours.
951-203-4426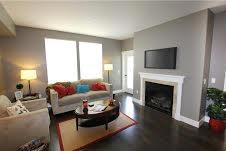
Save
Ask
Tour
Hide
Mortgage Calculator
Monthly Payment (Est.)
$2,007Calculator powered by Showcase IDX, a Constellation1 Company. Copyright ©2026 Information is deemed reliable but not guaranteed.
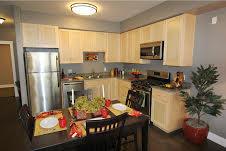
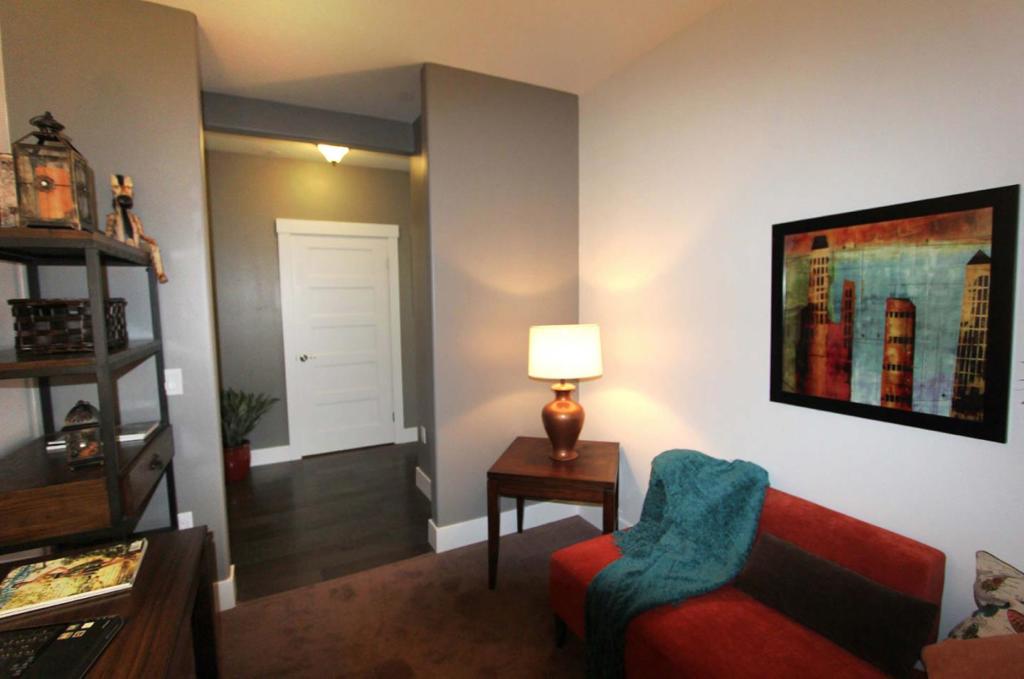
Brand New 1 Bedroom Plus Den Features High Ceilings Open Floor Plan Hardwood Floors Granite Slab Counters with Stainless Steel Appliances, Laundry, Fireplace in Living Room, Large Patios and or Decks, Secluded Parking & Storage. Garden Courtyard with Amenities including Bocce Ball Court and Fabulous Fire-pit and Clubhouse Brand New Stylish Construction. See Model Home. Fantastic Walkable Seabright Location.
Save
Ask
Tour
Hide
Listing Snapshot
Price
$439,880
Days On Site
4086 Days
Bedrooms
1
Inside Area (SqFt)
709 sqft
Total Baths
1
Full Baths
1
Partial Baths
N/A
Lot Size
N/A
Year Built
2015
MLS® Number
ML81484986
Status
Pending
Property Tax
N/A
HOA/Condo/Coop Fees
$370
Sq Ft Source
N/A
Friends & Family
Recent Activity
| 3 months ago | Listing updated with changes from the MLS® | |
| 11 years ago | Status changed to Pending | |
| 11 years ago | Listing first seen on site |
General Features
Attached Garage
Yes
Foundation
Concrete PerimeterSlab
Garage
Yes
Garage Spaces
1
Parking
AttachedAssignedElectric GateGarageGarage Door OpenerGuestGatedOff StreetOn Street
Parking Spaces
1
Property Sub Type
Condominium
Security
Smoke Detector(s)
Special Circumstances
Standard
Style
ContemporaryModern
Zoning
Residentual
Interior Features
Appliances
Built-In RangeConvection OvenCooktopDishwasherElectric CooktopGas CooktopDisposalGas Water HeaterIndoor GrillMicrowavePropane Cooktop
Fireplace
Yes
Fireplace Features
Gas Starter
Flooring
Wood
Heating
Fireplace(s)Wood
Interior
High Ceilings
Laundry Features
InsideIn CarportOutside
Save
Ask
Tour
Hide
Exterior Features
Exterior
LightingRain GuttersDock
Patio And Porch
See Remarks
Pool Features
Association
Roof
Composition
Community Features
Association Amenities
ClubhouseManagementOtherPlaygroundPoolTrashBoat Dock
Association Fee
$370.0
MLS Area
699 - Not Defined
School District
Other
Schools
School District
Other
Elementary School
Other
Middle School
Other
High School
Other

This information is for your personal, non-commercial use and may not be used for any purpose other than to identify prospective properties you may be interested in purchasing. The display of MLS data is usually deemed reliable but is NOT guaranteed accurate by the MLS. Buyers are responsible for verifying the accuracy of all information and should investigate the data themselves or retain appropriate professionals. Information from sources other than the Listing Agent may have been included in the MLS data. Unless otherwise specified in writing, the Broker/Agent has not and will not verify any information obtained from other sources. The Broker/Agent providing the information contained herein may or may not have been the Listing and/or Selling Agent.
Neighborhood & Commute
Source: Walkscore
Disclosure: Community information and market data powered by Constellation Data Labs. Information is deemed reliable but not guaranteed.
Save
Ask
Tour
Hide

Did you know? You can invite friends and family to your search. They can join your search, rate and discuss listings with you.