

1983 San Luis Avenue 30Mountain View, CA 94043
Mortgage Calculator
Monthly Payment (Est.)
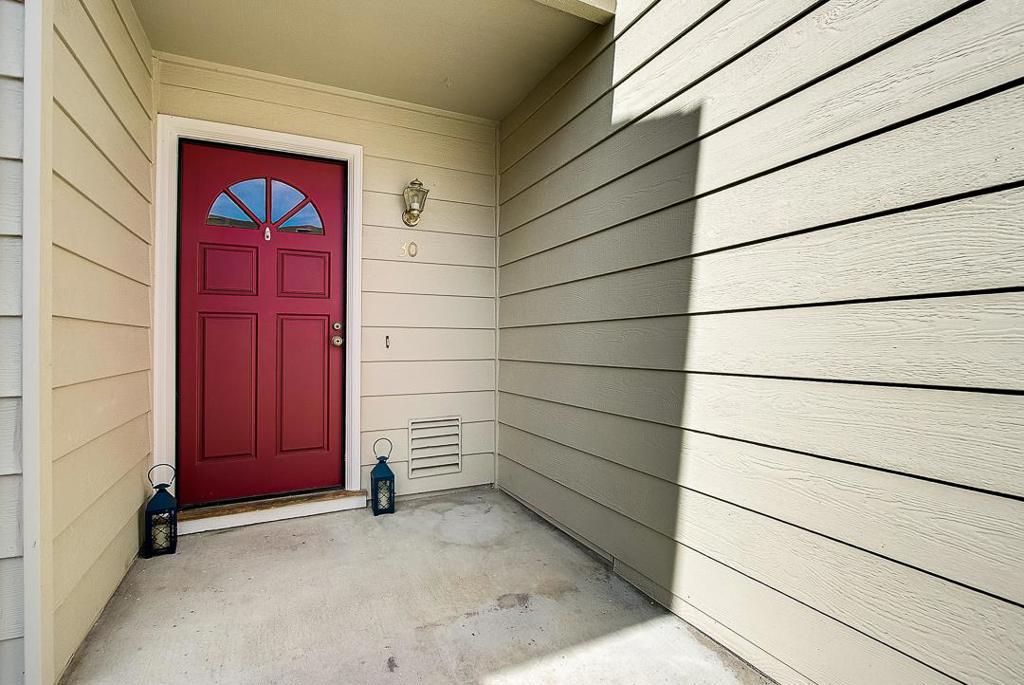
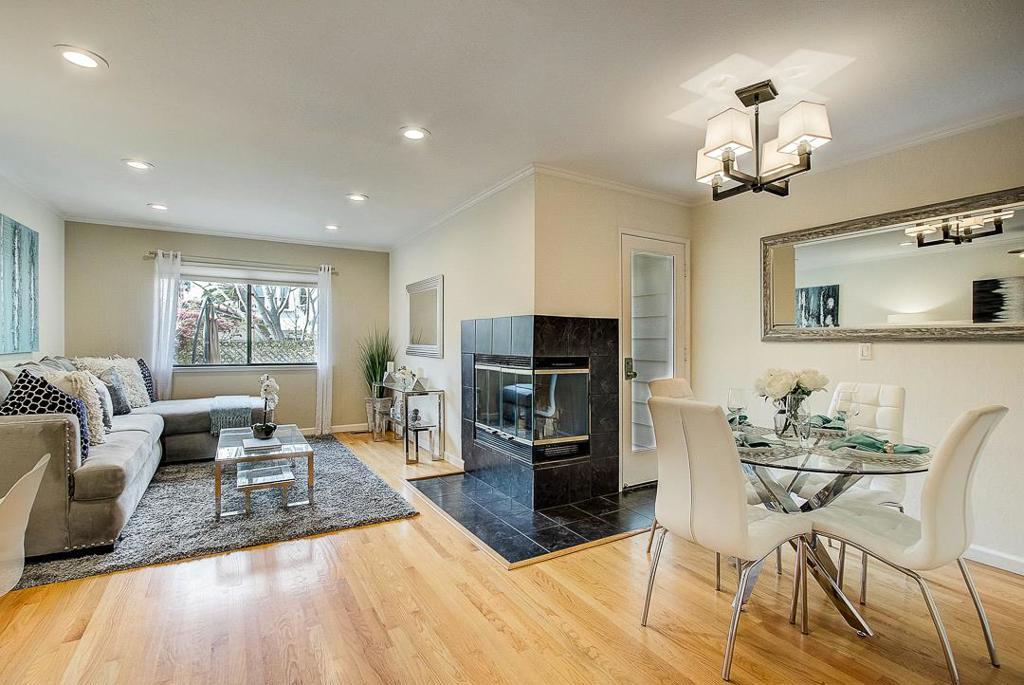
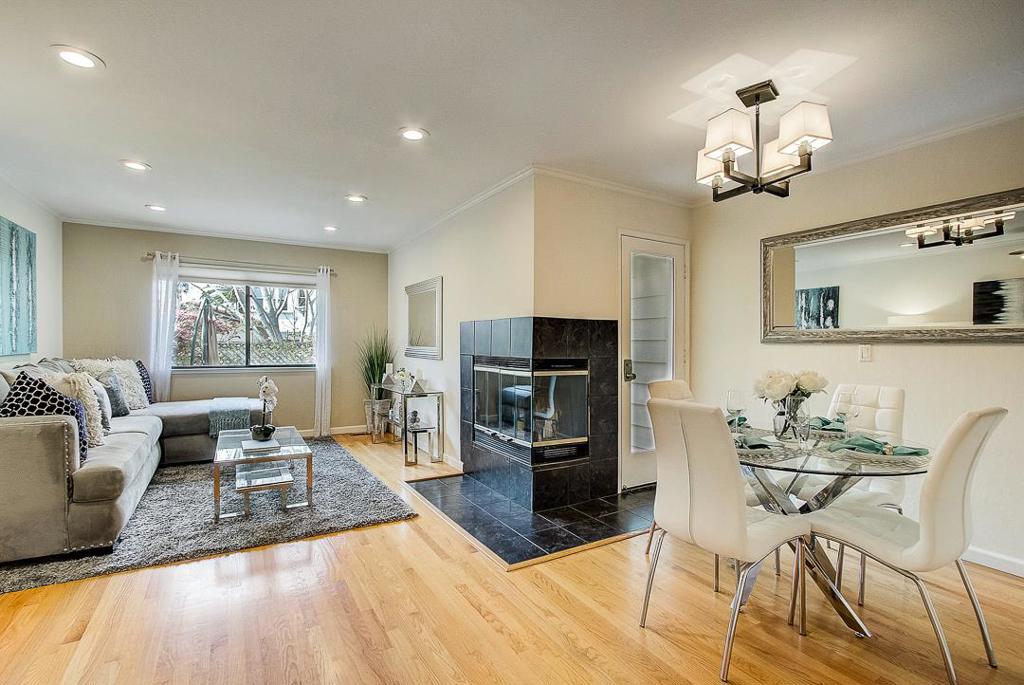
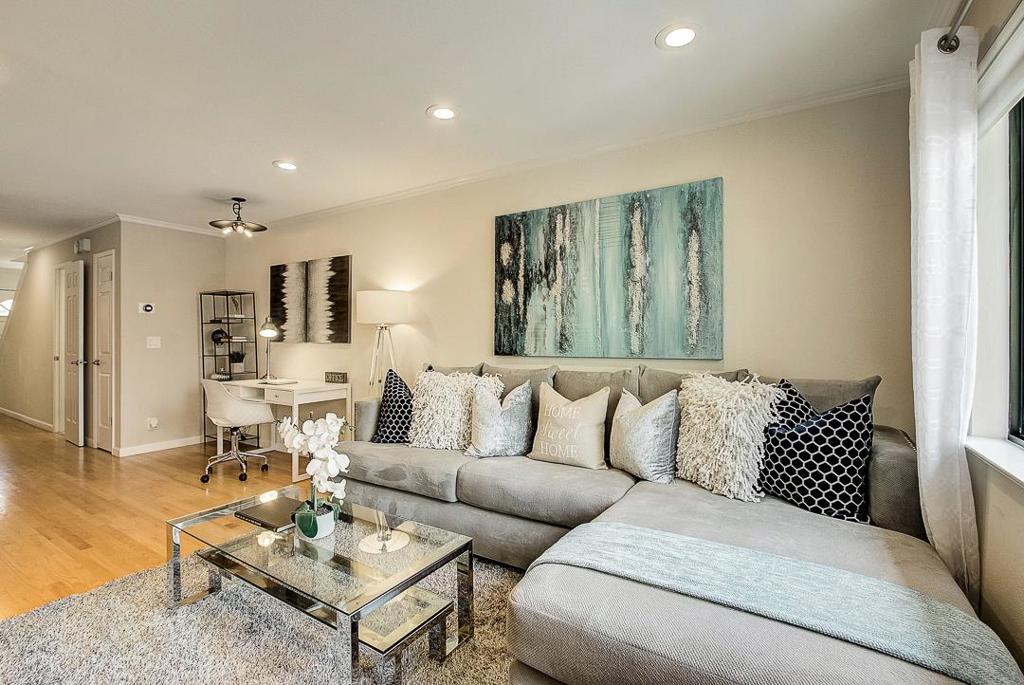
$5,361***In accordance with city and county social distancing recommendations to help reduce the spread of COVID-19, we will not be having more open houses. Please schedule individual appointments.*** Don't miss this bright and airy townhouse style condo in the heart of Mountain View! This two story unit features an open floor plan living/kitchen/dining combo on the ground floor, complete with a wrap around fireplace, half bath, and spacious one car garage. Upstairs you'll find two master bedrooms, both with en suite bathrooms and sizeable closets with built in organizers. Enjoy dual outdoor areas with a large balcony overlooking your private yard. In unit laundry, driveway parking for a second car, and easy access to downtown Mountain View and the San Antonio and Mountain View Caltrain stops make this a must see!
| 6 years ago | Status changed to Pending | |
| 6 years ago | Listing updated with changes from the MLS® | |
| 7 years ago | Listing first seen on site |

This information is for your personal, non-commercial use and may not be used for any purpose other than to identify prospective properties you may be interested in purchasing. The display of MLS data is usually deemed reliable but is NOT guaranteed accurate by the MLS. Buyers are responsible for verifying the accuracy of all information and should investigate the data themselves or retain appropriate professionals. Information from sources other than the Listing Agent may have been included in the MLS data. Unless otherwise specified in writing, the Broker/Agent has not and will not verify any information obtained from other sources. The Broker/Agent providing the information contained herein may or may not have been the Listing and/or Selling Agent.

Did you know? You can invite friends and family to your search. They can join your search, rate and discuss listings with you.