

33941 Panoche RoadOther, CA 95043
Mortgage Calculator
Monthly Payment (Est.)
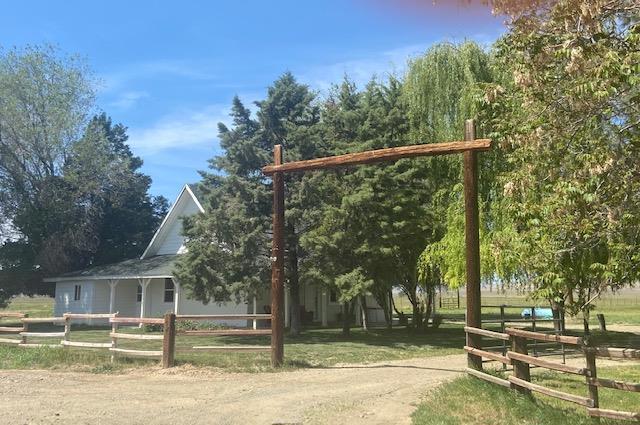
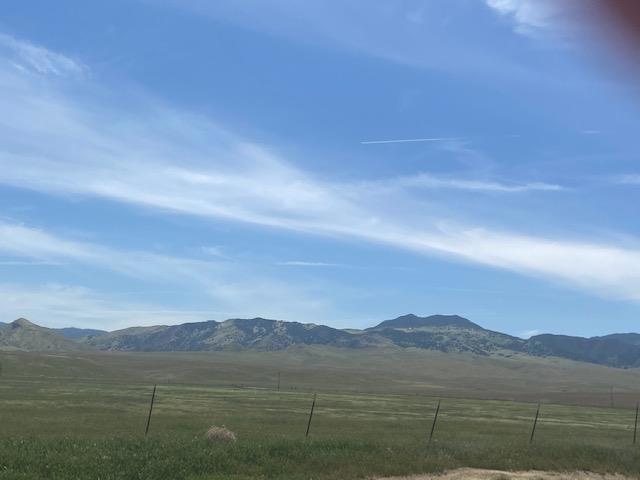
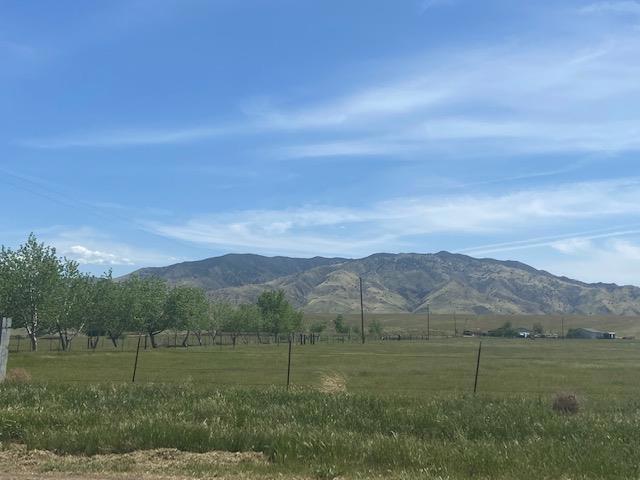
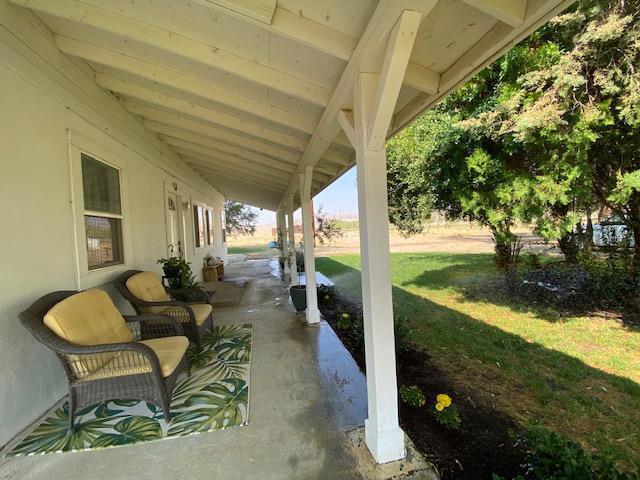
$3,600On a quiet country road 1 hr. from Hollister is this beautiful10 acres with two homes. The main home is 1,680 sq. ft. with 3 - 4 bedrooms and two bathrooms, a large sunny living room, formal dining room, split floor plan, two bedrooms & bathroom in the front of house, and separate spacious master suite with walk in closet and bathroom off the living area. 4th bedroom is being used as office. Large indoor laundry and pantry, spacious kitchen with a breakfast area. Large wrap around porch is a perfect place to relax and look at fabulous views. The second home is 858 sq. ft., 1 - 2 bedroom cottage with welcoming front porch looking over pastures & mountains, a large kitchen, stainless appliances and granite counters, a lg. bedroom & oversized bathroom, washer & dryer area, entry mudroom, and a sunroom room can be 2nd bdrm. K-8 school, a tavern, and a hot spring resort in the neighborhood. Class One soil. New well February 2022, Septic Clearance done. Owner is real estate agent
| 5 years ago | Price changed to $789,000 | |
| 5 years ago | Listing updated with changes from the MLS® | |
| 5 years ago | Listing first seen on site |

This information is for your personal, non-commercial use and may not be used for any purpose other than to identify prospective properties you may be interested in purchasing. The display of MLS data is usually deemed reliable but is NOT guaranteed accurate by the MLS. Buyers are responsible for verifying the accuracy of all information and should investigate the data themselves or retain appropriate professionals. Information from sources other than the Listing Agent may have been included in the MLS data. Unless otherwise specified in writing, the Broker/Agent has not and will not verify any information obtained from other sources. The Broker/Agent providing the information contained herein may or may not have been the Listing and/or Selling Agent.

Did you know? You can invite friends and family to your search. They can join your search, rate and discuss listings with you.