

119121 Verde CourtLos Gatos, CA 95032
Mortgage Calculator
Monthly Payment (Est.)
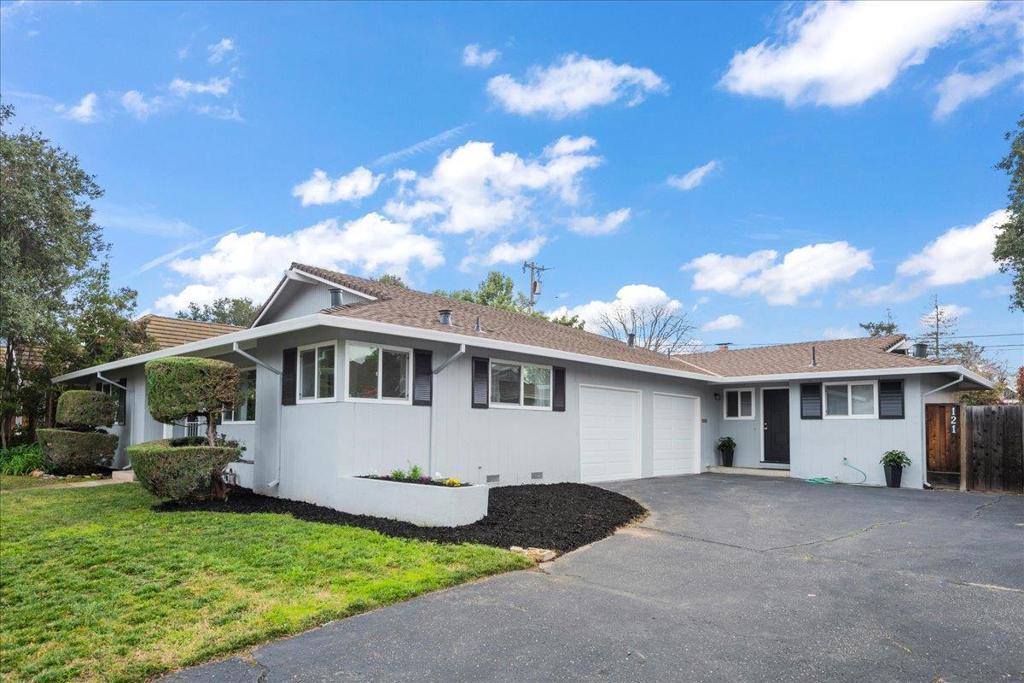
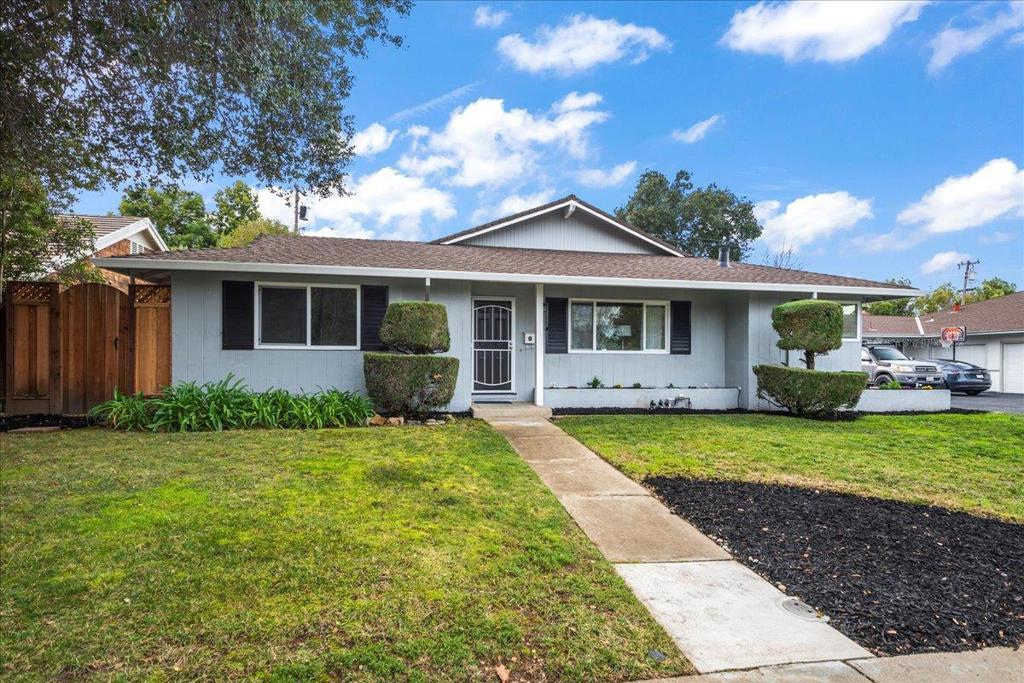
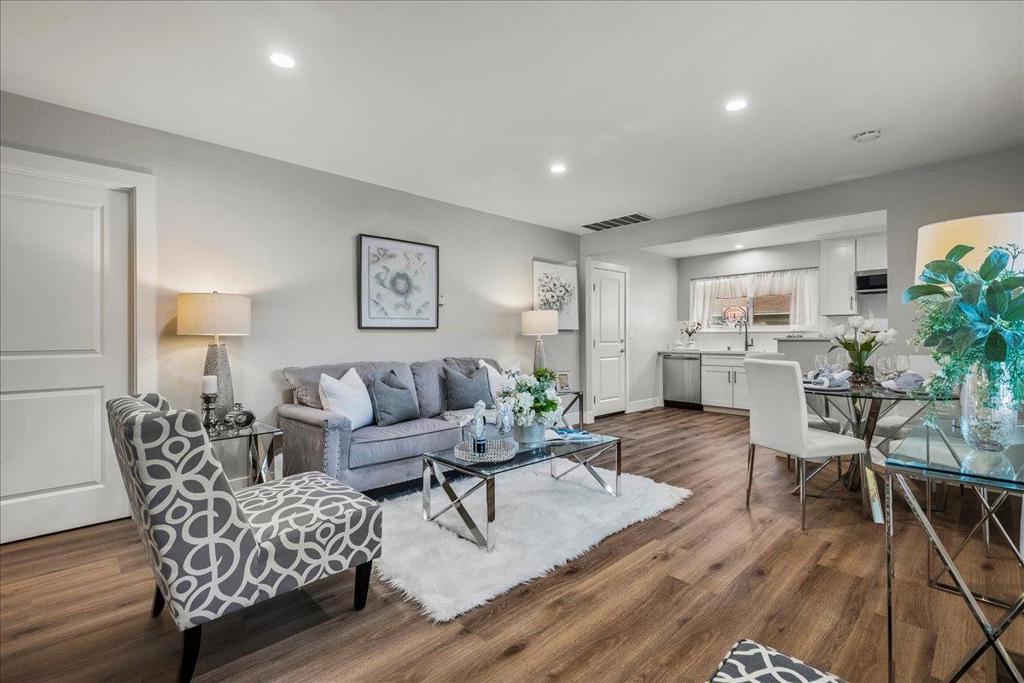
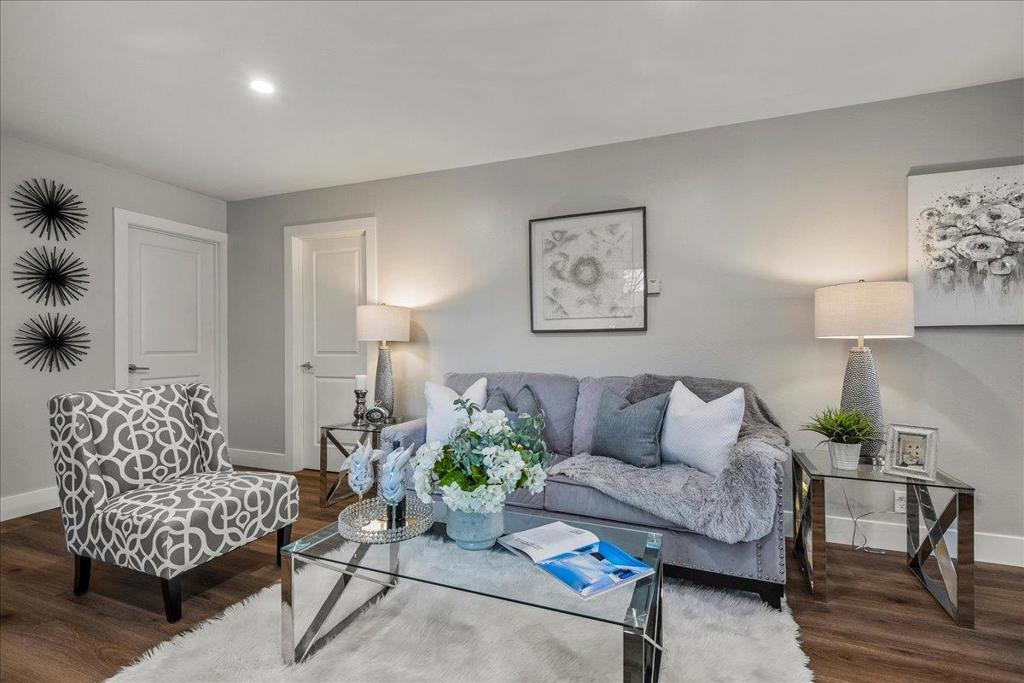
$10,471Remodeled Los Gatos Duplex located in an upscale quiet cul-de-sac. Both units have master suites w/attached completely renewed baths. Lovely muted 100% Waterproof GeoCoreî (SPC Composite) vinyl plank flooring featuring rich hardwood detailing throughout the units. Gorgeous open kitchen/great rooms. White shaker cabinets, quartz counters, new stainless steel appliances, range, microwave, dishwasher, and refrigerators. Double pane windows and sliders. New baseboards, upgraded electrical, new PEX piping in both units, new heating ducts, recessed lighting. Freshly painted interior/exterior. New hardware and interior doors. Unit 1 has a nice covered patio for entertaining. Unit 2 has a huge backyard, suitable for spa or small pool. Each unit features attached 1 car garage with new garage doors. Extra parking in driveway. Alta Vista Elementary, Union Middle, Leigh High School. Close to 24 hour Safeway, Starbucks, Cycle Bar & Downtown Los Gatos. Minutes away from Highway 85 & 17.
| 5 years ago | Status changed to Pending | |
| 5 years ago | Listing updated with changes from the MLS® | |
| 5 years ago | Listing first seen on site |

This information is for your personal, non-commercial use and may not be used for any purpose other than to identify prospective properties you may be interested in purchasing. The display of MLS data is usually deemed reliable but is NOT guaranteed accurate by the MLS. Buyers are responsible for verifying the accuracy of all information and should investigate the data themselves or retain appropriate professionals. Information from sources other than the Listing Agent may have been included in the MLS data. Unless otherwise specified in writing, the Broker/Agent has not and will not verify any information obtained from other sources. The Broker/Agent providing the information contained herein may or may not have been the Listing and/or Selling Agent.

Did you know? You can invite friends and family to your search. They can join your search, rate and discuss listings with you.