

801 Windsor StreetSanta Cruz, CA 95062

Mortgage Calculator
Monthly Payment (Est.)
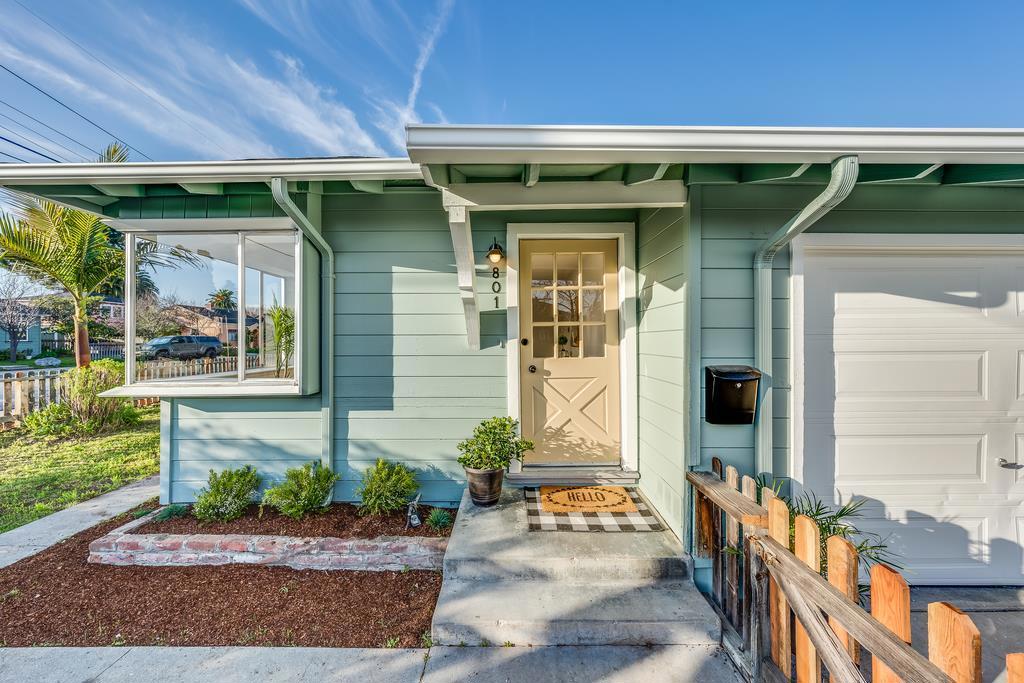
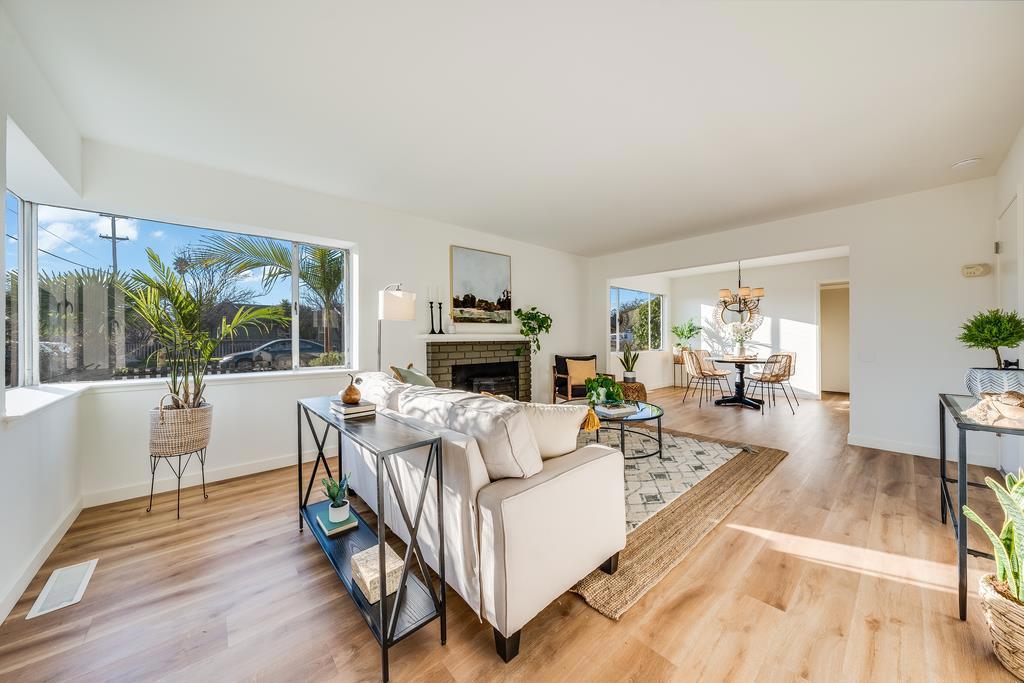
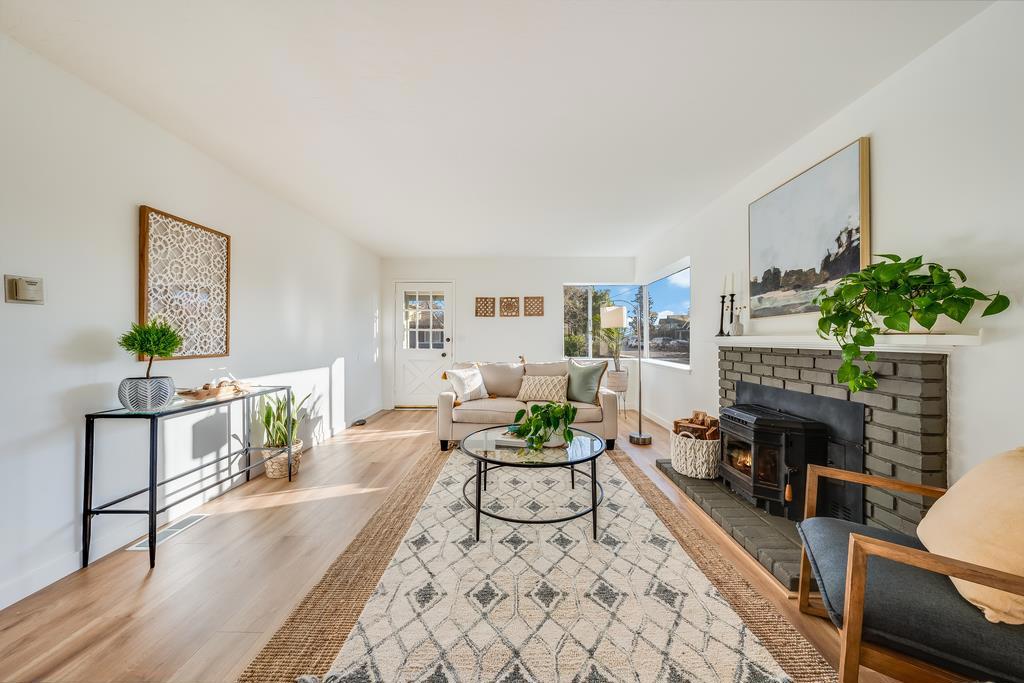
$5,931We take your centrally located, walk-to-the-beach-in-15-minutes Seabright home & we double it - because this beach house is a duplex. Walk to Midtown, Verve Coffee, the Harbor, Pacific Edge Climbing Gym, or the Pacific Ocean itself. There are also tons of ways to get outside, like local ocean-view parks & the hidden gem that is Arana Gulch Open Space. When you're not outside walking, surfing, roller skating, or paddleboarding, you'll love spending time in your sunny home. Surrounded by a quintessential picket fence, each unit offers a garage, two bedrooms, a spacious bathroom, & a large living space that maximizes every square inch. This is aided by all of the windows that wrap around the house. This duplex is the perfect investment opportunity, multi-family setup, or a fantastic way to live by the beach while supplementing your mortgage by renting out one of the units. Whether you're looking for an investment or investing in your lifestyle, you'll love this Seabright beach home.
| 5 years ago | Status changed to Pending | |
| 5 years ago | Listing updated with changes from the MLS® | |
| 5 years ago | Listing first seen on site |

This information is for your personal, non-commercial use and may not be used for any purpose other than to identify prospective properties you may be interested in purchasing. The display of MLS data is usually deemed reliable but is NOT guaranteed accurate by the MLS. Buyers are responsible for verifying the accuracy of all information and should investigate the data themselves or retain appropriate professionals. Information from sources other than the Listing Agent may have been included in the MLS data. Unless otherwise specified in writing, the Broker/Agent has not and will not verify any information obtained from other sources. The Broker/Agent providing the information contained herein may or may not have been the Listing and/or Selling Agent.

Did you know? You can invite friends and family to your search. They can join your search, rate and discuss listings with you.