

5416 Market StreetOakland, CA 94608

Mortgage Calculator
Monthly Payment (Est.)
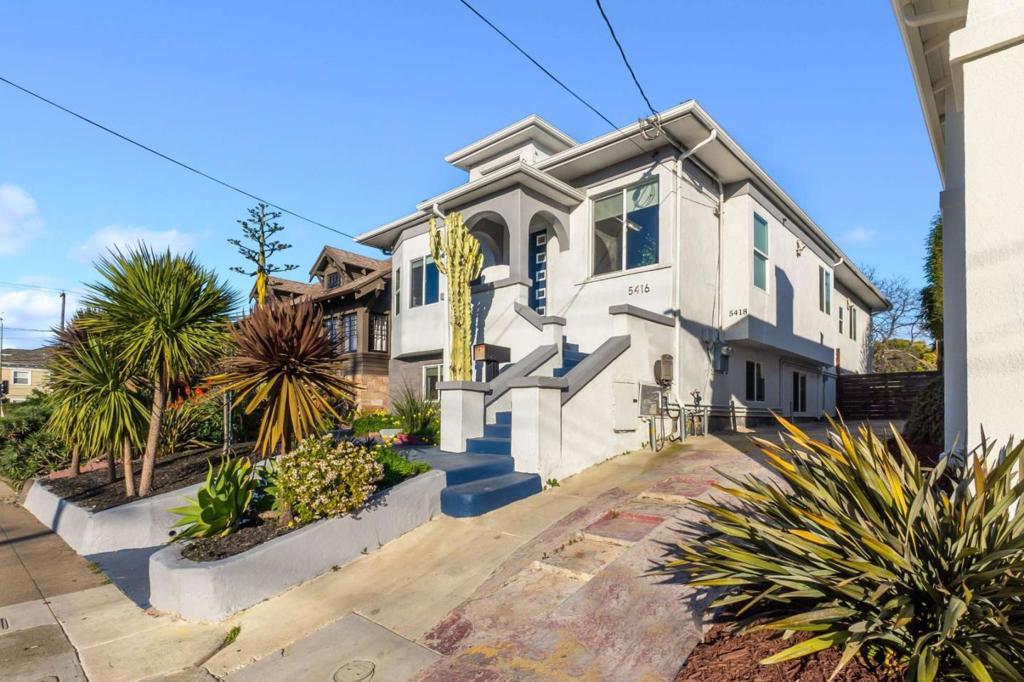
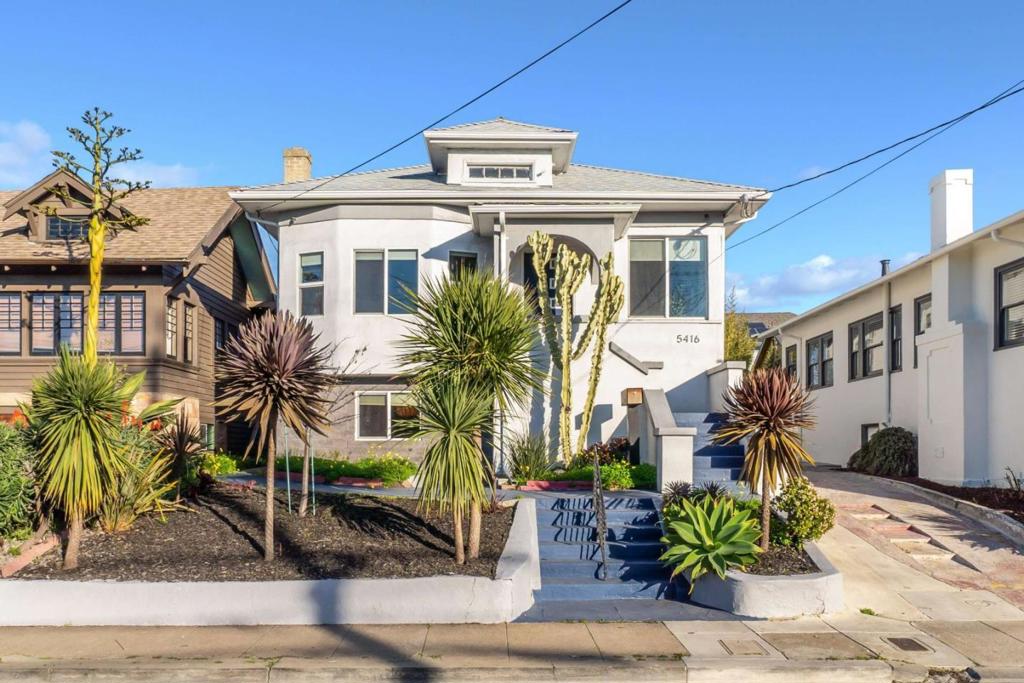
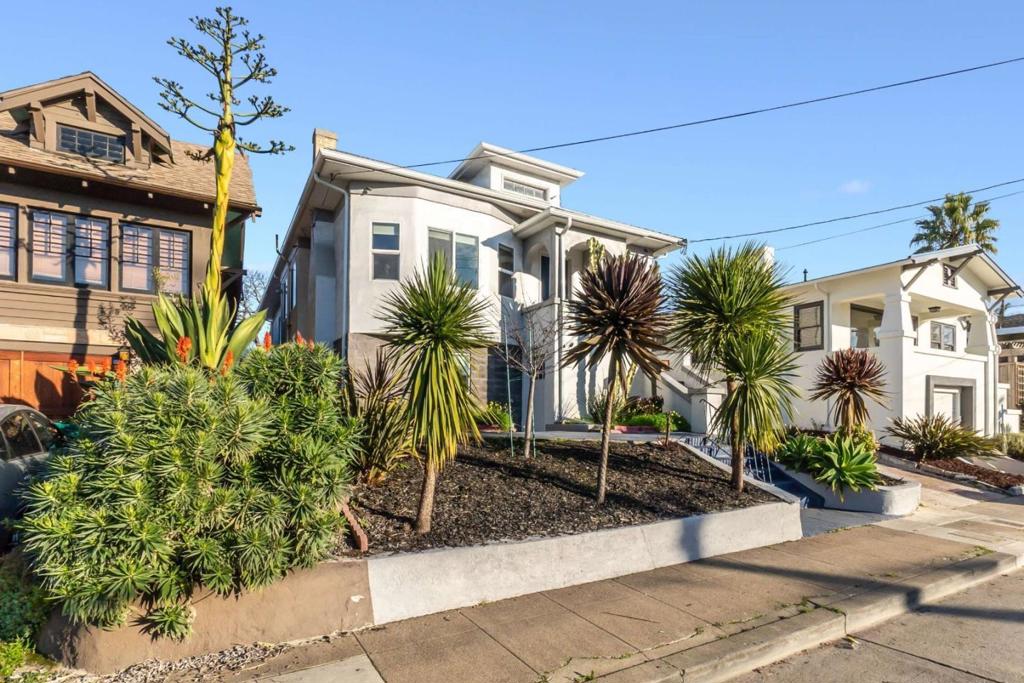
Enter an interest rate to see your estimated monthly payment.Like-new triplex boasts a total of 9 beds/7 baths, with top and bottom units each having 4 bed/3 baths while the detached ADU has 1 bed/1 bath. The 3 units have separate house numbers, and the new owners will receive at least $6K in monthly revenue, as the bottom unit already has 4 renters under contract, making this a no-brainer with savvy investors looking for a hassle-free home in the Temescal Neighborhood of Oakland. Stylish and modern upgrades, hardwood floors, recessed lighting, stainless steel appliances in the kitchens and bathrooms, and separate washers/dryers. In-ceiling speakers, a steam shower unit, and a reclaimed wood bar countertop. The back of the unit features office nook, with a private deck and view of a large backyard patio. - Refinished to the studs in 2017, new foundation and retaining wall - New electrical throughout - New roof in 2020 - Large backyard deck and patio - Attic storage - Double-paned windows - Toto toilets - Washer / Dryer in each unit
| 5 years ago | Status changed to Pending | |
| 5 years ago | Listing updated with changes from the MLS® | |
| 5 years ago | Listing first seen on site |

This information is for your personal, non-commercial use and may not be used for any purpose other than to identify prospective properties you may be interested in purchasing. The display of MLS data is usually deemed reliable but is NOT guaranteed accurate by the MLS. Buyers are responsible for verifying the accuracy of all information and should investigate the data themselves or retain appropriate professionals. Information from sources other than the Listing Agent may have been included in the MLS data. Unless otherwise specified in writing, the Broker/Agent has not and will not verify any information obtained from other sources. The Broker/Agent providing the information contained herein may or may not have been the Listing and/or Selling Agent.

Did you know? You can invite friends and family to your search. They can join your search, rate and discuss listings with you.