

1252 Gainsborough DriveSunnyvale, CA 94087
Mortgage Calculator
Monthly Payment (Est.)
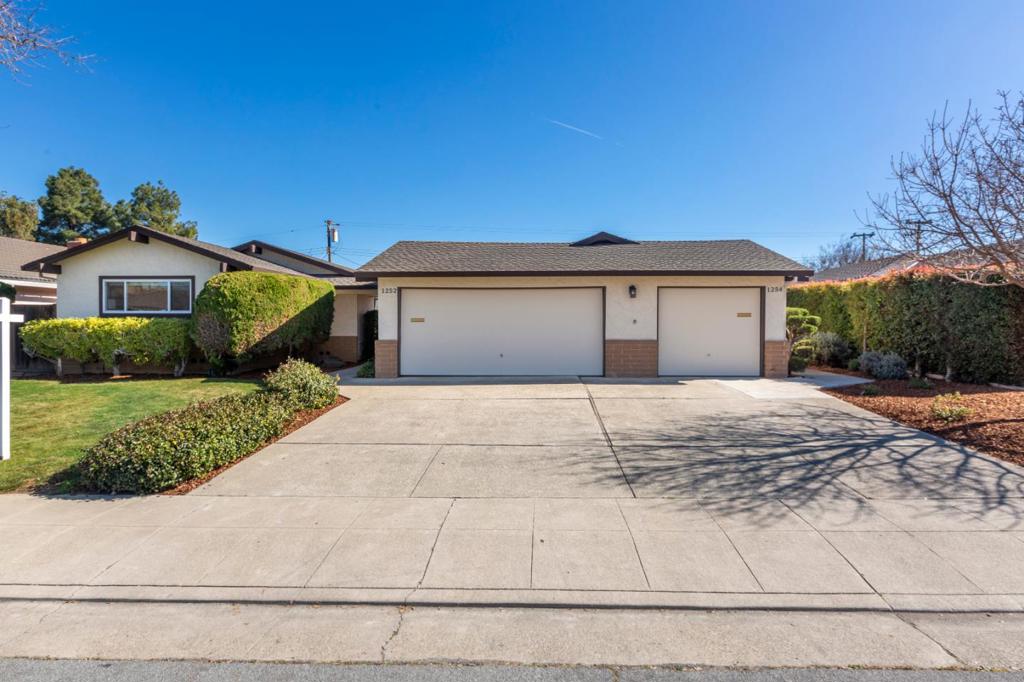
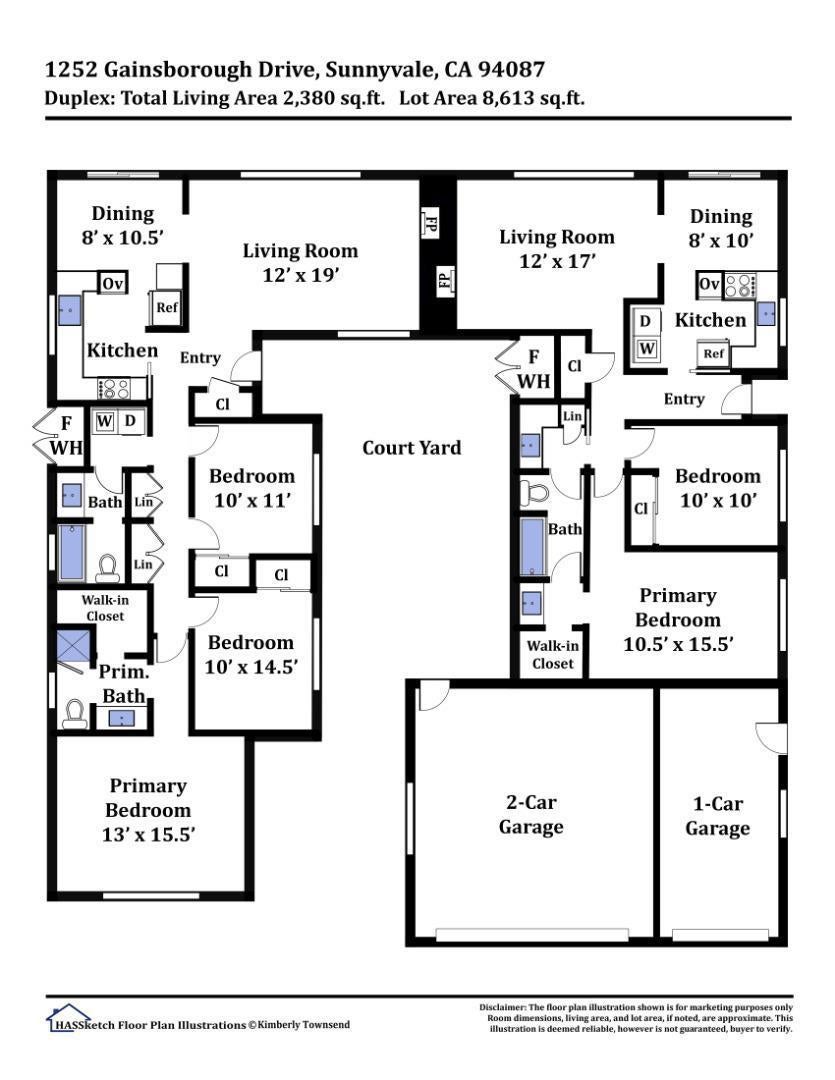
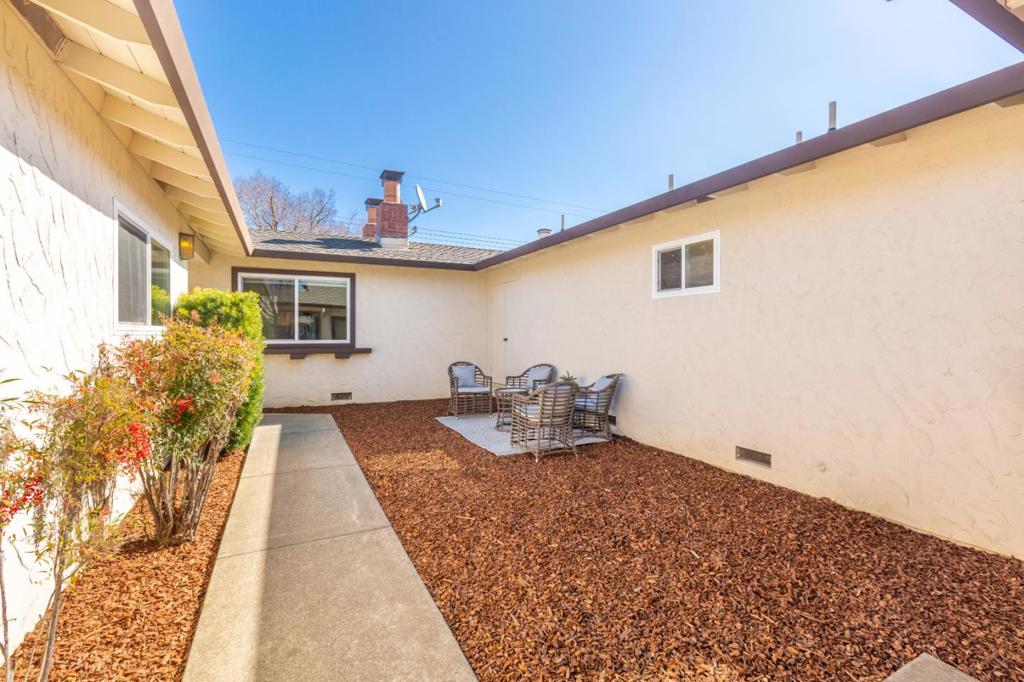
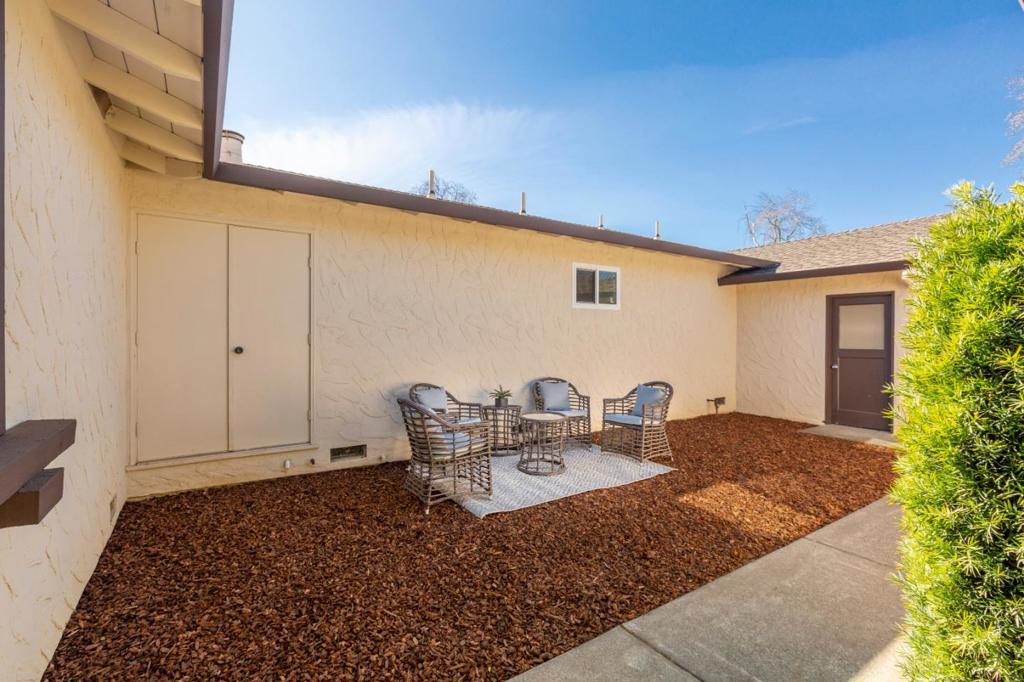
Enter an interest rate to see your estimated monthly payment.Prime location- walking distance to Sunnyvale Community Center and Orchard Heritage Park. This well maintained duplex offers two homes in one. The three bedroom, two bath unit has a sunny eat in kitchen, light-filled living room with wood burning fireplace, primary bedroom with remodeled bath and walk-in closet, new light fixtures, hardware and fresh paint, private backyard and two car garage. The two bedroom, one bath unit has new LVP flooring throughout, spacious living room with wood burning fireplace, new light fixtures, hardware and fresh paint, private backyard and a one car garage. Both units have dual pane windows. Excellent Cupertino Schools! Located on a quiet low traffic street, yet with easy access to freeways. Live in one unit while collecting rent from the other. Both units are currently vacant.
| 5 years ago | Status changed to Pending | |
| 5 years ago | Listing updated with changes from the MLS® | |
| 5 years ago | Listing first seen on site |

This information is for your personal, non-commercial use and may not be used for any purpose other than to identify prospective properties you may be interested in purchasing. The display of MLS data is usually deemed reliable but is NOT guaranteed accurate by the MLS. Buyers are responsible for verifying the accuracy of all information and should investigate the data themselves or retain appropriate professionals. Information from sources other than the Listing Agent may have been included in the MLS data. Unless otherwise specified in writing, the Broker/Agent has not and will not verify any information obtained from other sources. The Broker/Agent providing the information contained herein may or may not have been the Listing and/or Selling Agent.

Did you know? You can invite friends and family to your search. They can join your search, rate and discuss listings with you.