

1413 El Dorado Street, CA 95002


Mortgage Calculator
Monthly Payment (Est.)
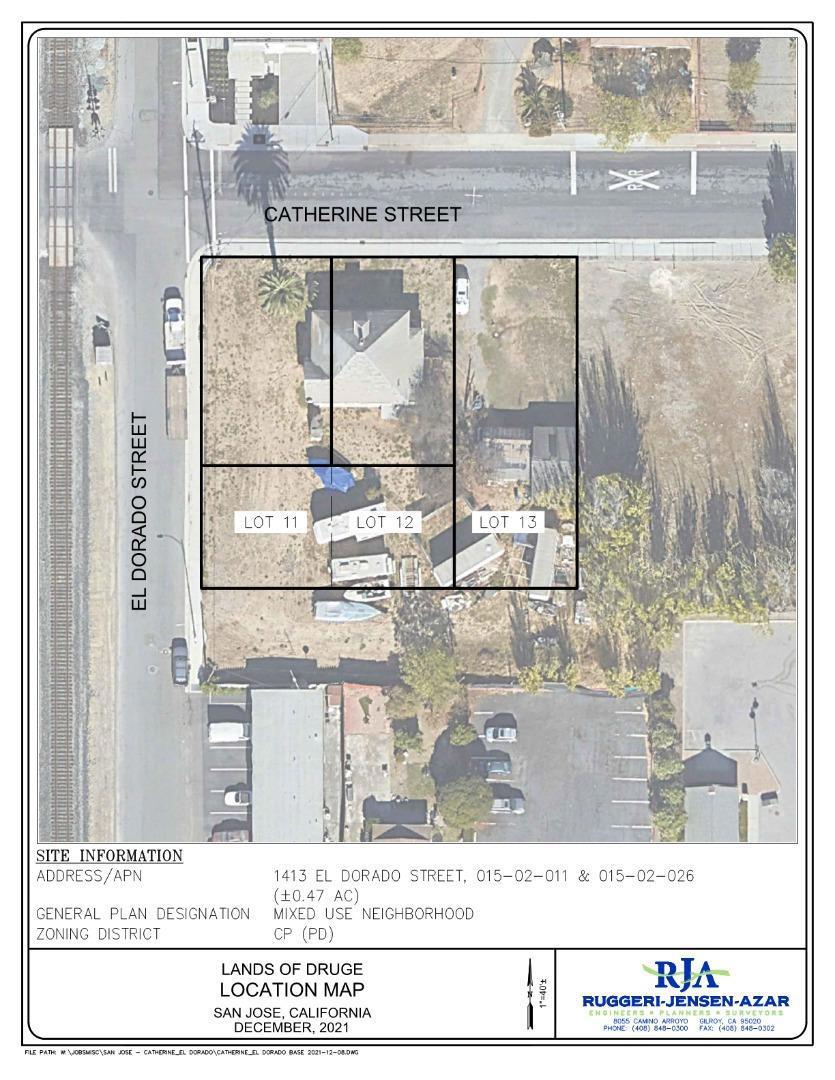
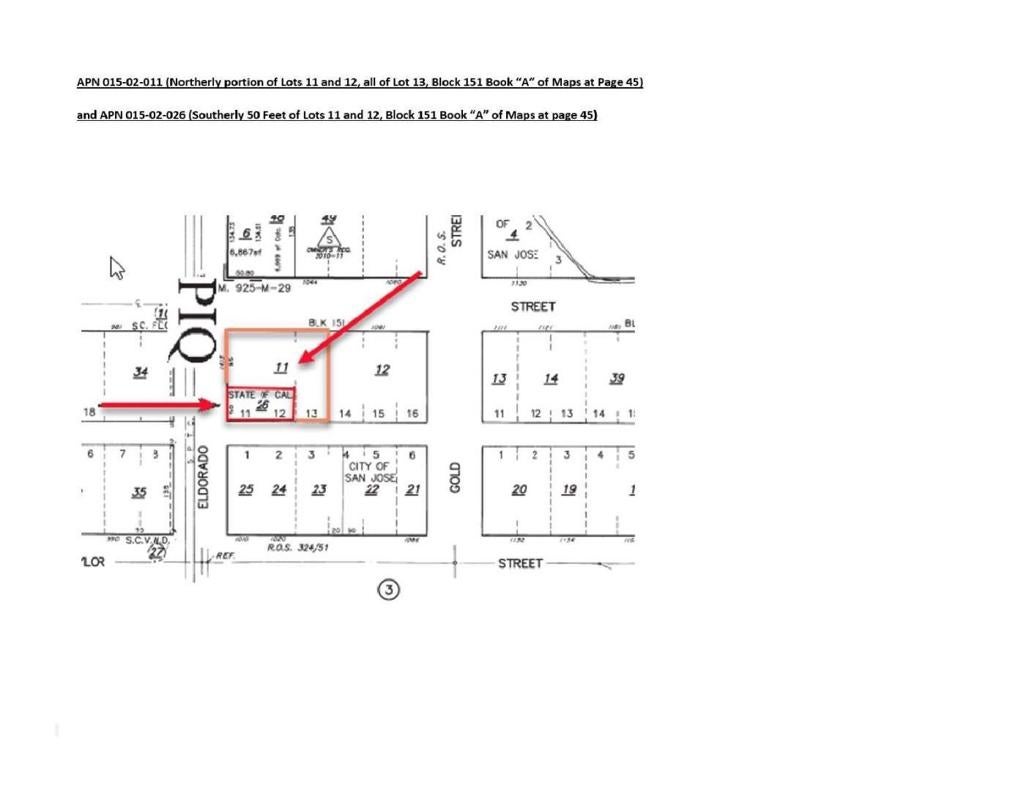
Enter an interest rate to see your estimated monthly payment.Make the most out of your next savvy real estate investment with this turn-of-the-century fixer-upper in the Alviso waterfront community! Spanning over .46 acres, the expansive corner parcel comes with 3 separate 6,750-sq ft lots. Original structures on the lot include the 1,260-sq ft home with 2 bedrooms and a bath, plus a detached garage. Zoned for commercial use, it allows up to 30 residential units per acre with a development proposal in the works to relocate the existing house entirely to 1 lot to make way for 2 vacant building sites. Whether you're an avid renovator on the hunt for an exciting project or looking to expand your property portfolio, a site in the historic district makes this an excellent choice. Last year, Topgolf, a famous entertainment venue, paved the way to transform this area into a vibrant destination. With new hotels and a shopping center soon to break ground, you wouldn't want to miss the chance to become part of this up-and-coming location.
| 4 months ago | Listing updated with changes from the MLS® | |
| 4 years ago | Listing first seen on site |

This information is for your personal, non-commercial use and may not be used for any purpose other than to identify prospective properties you may be interested in purchasing. The display of MLS data is usually deemed reliable but is NOT guaranteed accurate by the MLS. Buyers are responsible for verifying the accuracy of all information and should investigate the data themselves or retain appropriate professionals. Information from sources other than the Listing Agent may have been included in the MLS data. Unless otherwise specified in writing, the Broker/Agent has not and will not verify any information obtained from other sources. The Broker/Agent providing the information contained herein may or may not have been the Listing and/or Selling Agent.

Did you know? You can invite friends and family to your search. They can join your search, rate and discuss listings with you.