

1031 Cayuga StreetSanta Cruz, CA 95062
Mortgage Calculator
Monthly Payment (Est.)
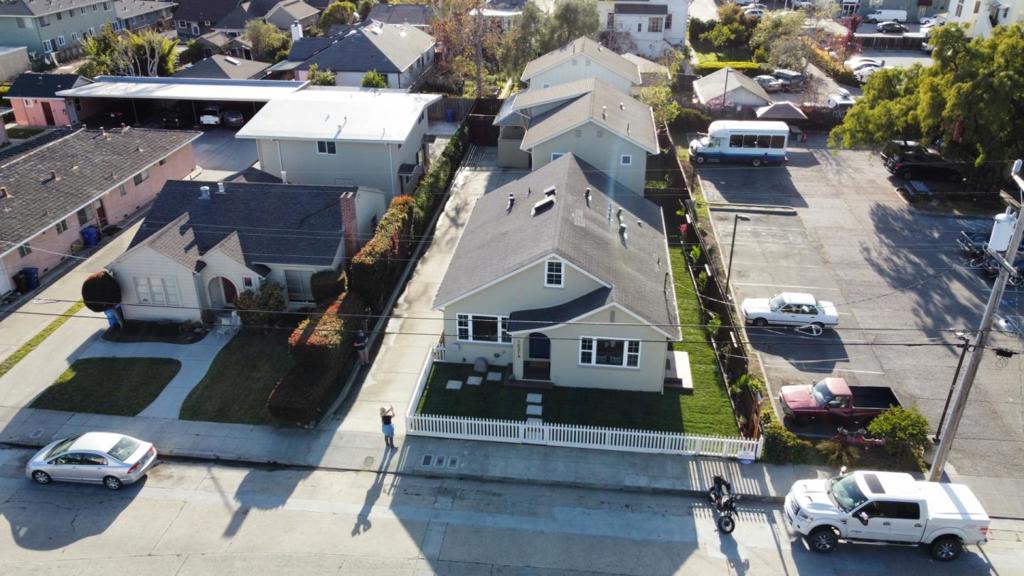
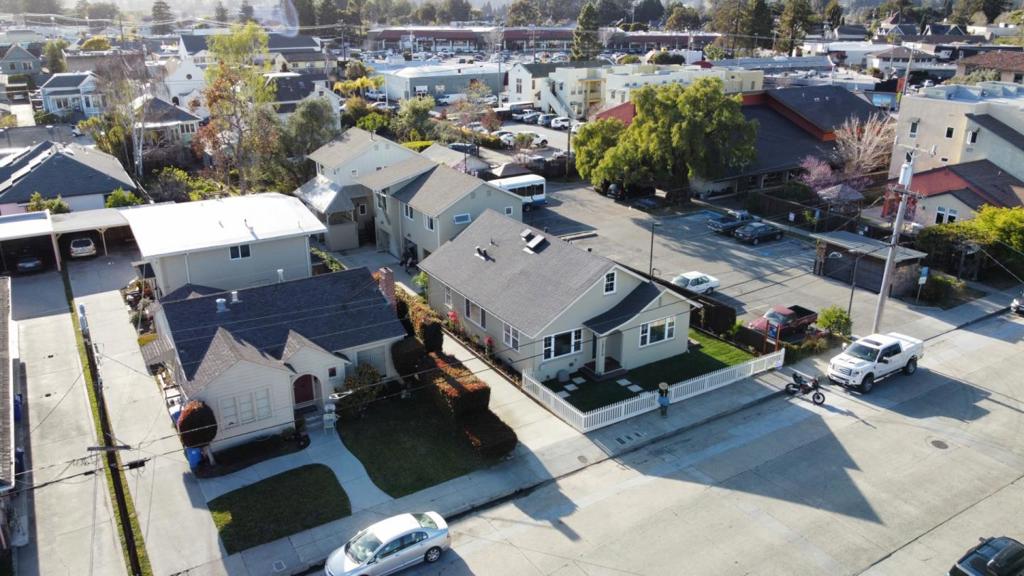
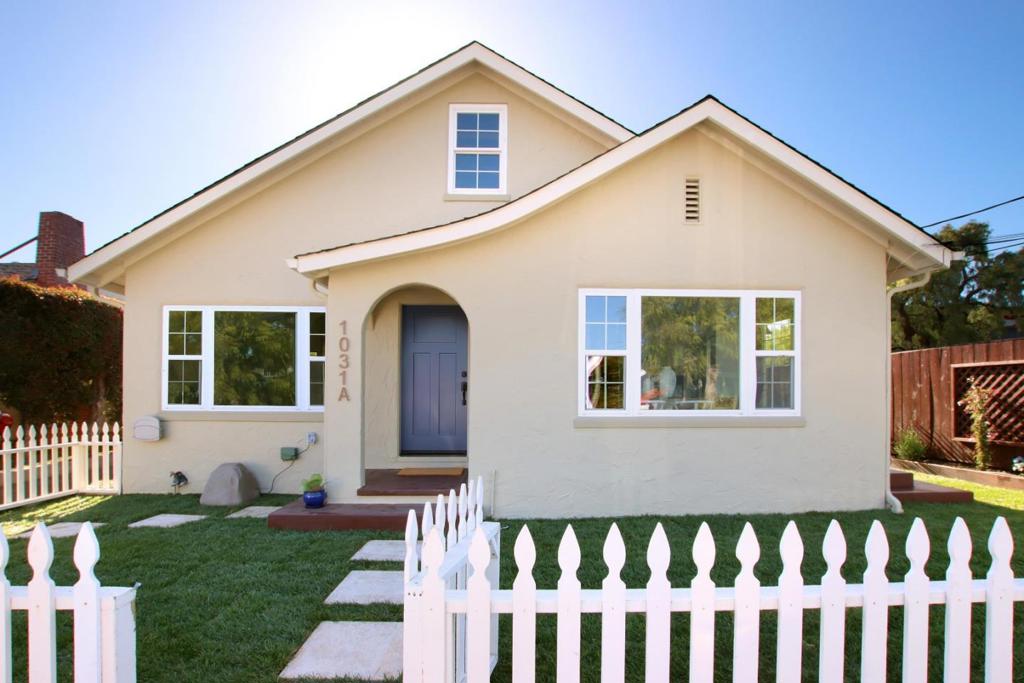
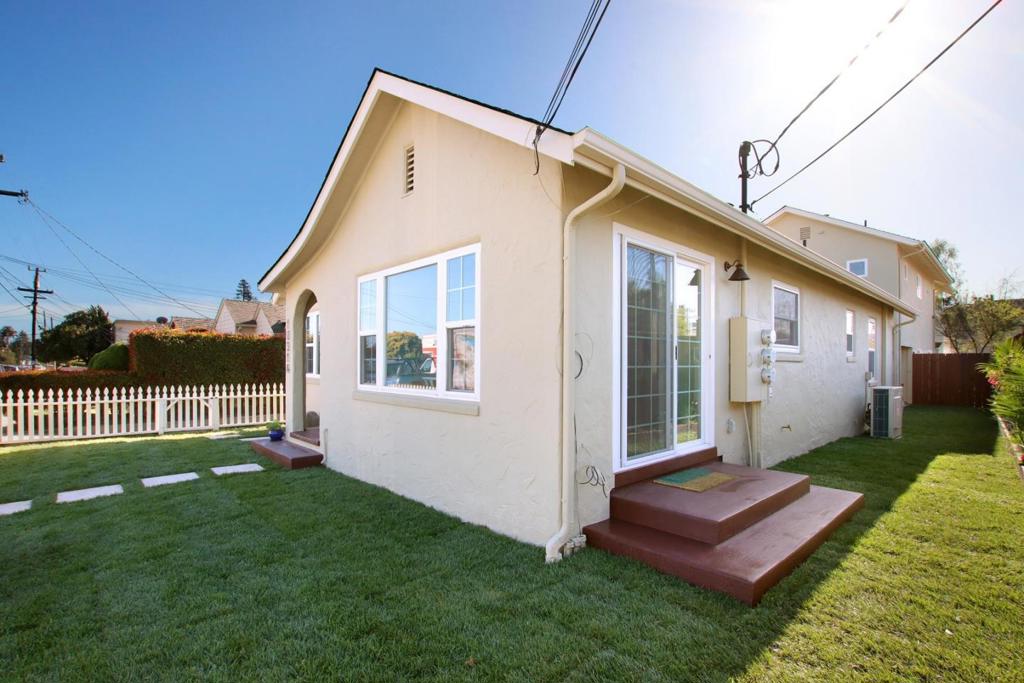
$10,265THREE DETACHED UNITS IN A COVETED SEABRIGHT LOCATION! THE SELLERS DID NOT CUT ANY CORNERS ON THIS PROJECT!!! ALL 3 UNITS ARE FREESTANDING & HAVE SEPARATE BEAUTIFULLY LANDSCAPED & FENCED YARD SPACES FOR PLAYING WITH YOUR PETS OR JUST ENJOYING SOME PEACE & SUNSHINE. PROPERTY HAS 3 SEPARATE WATER & POWER METERS & INSIDE LAUNDRY IN EACH UNIT.." UNIT A" IS THE ORIGINAL HOME & WAS DESIGNED BY ARCHITECT KEITH GORDON AND BUILT BY COAST CONSTRUCTION SERVICES. IT JUST UNDERWENT A FULLY PERMITTED CUSTOM REMODEL. ONLY THE SHELL OF THE OLD HOME REMAINS. "UNIT A" FEATURES 3 BEDS 2 BATHS WITH STRUCTUALLY ENGINEERED VAULTED CEILINGS, CHEFS DREAM KITCHEN, QUARTZ COUNTERS & QUALITY APPLIANCES & CUSTOM BATHS. "UNIT B" IS A BRIGHT AND CHEERFUL 698 SQ. FT.1 BED 1 BATH OVER THE 2 CAR GARAGE & CARPORT FEATURING VAULTED CEILINGS TO LET THE SUN SHINE IN. "UNIT C" IS A 2 BED 1.5 BATH UNIT WITH LOTS OF WINDOWS A BRIGHT & BEAUTIFUL KITCHEN, DELIGHTFUL PRIVATE FENCED YARD WITH DECK. RENTAL AMOUNTS ARE ESTIMATES
| 3 months ago | Listing updated with changes from the MLS® | |
| 4 years ago | Price changed to $2,250,000 | |
| 4 years ago | Listing first seen on site |

This information is for your personal, non-commercial use and may not be used for any purpose other than to identify prospective properties you may be interested in purchasing. The display of MLS data is usually deemed reliable but is NOT guaranteed accurate by the MLS. Buyers are responsible for verifying the accuracy of all information and should investigate the data themselves or retain appropriate professionals. Information from sources other than the Listing Agent may have been included in the MLS data. Unless otherwise specified in writing, the Broker/Agent has not and will not verify any information obtained from other sources. The Broker/Agent providing the information contained herein may or may not have been the Listing and/or Selling Agent.

Did you know? You can invite friends and family to your search. They can join your search, rate and discuss listings with you.