

Half Moon Bay, CA 94019



Mortgage Calculator
Monthly Payment (Est.)
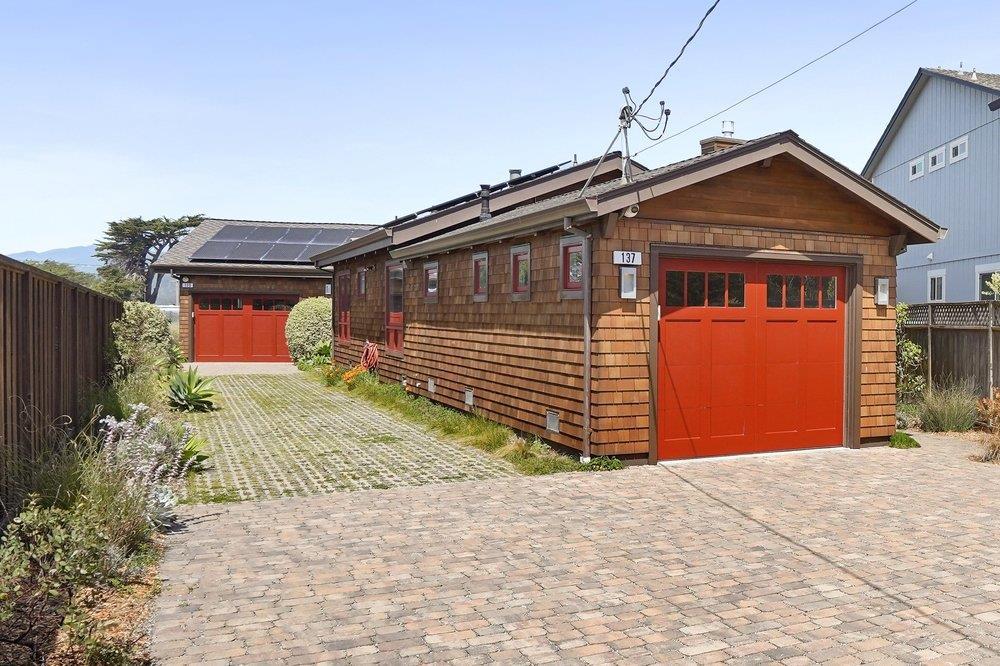
$11,401These two renovated quintessential beach homes, which have identical floor plans, are a short distance to one of California's most pristine sandy beaches, "Coastal Trail, downtown HMB and more. Once entering each home the front great room provides an open and bright living concept w/ vaulted ship-lap ceilings, gas burning fireplace w/ black mother of pearl tile surround, custom stained hardwood floors, and eat-in kitchen w/ stainless steel appliances including Thermador gas oven/range w/ hood and black mother of pearl tile backsplash. The bathrooms have mother of pearl tile and gold accents and a stand-in shower w/ dual shower heads. Two bedrooms w/ coffered ceilings and one w/ skylight. Landscaping brings in all of the native elements w/ grasses, fruit trees, California Poppy, and succulents. Outdoor area includes a lovely side patio with gas bbq and expansive back deck w/ bbq overlooking the mountains and ocean. An opportunity to fulfill your dreams and live the coastal lifestyle.
| 3 months ago | Listing updated with changes from the MLS® | |
| 4 years ago | Status changed to Pending | |
| 4 years ago | Listing first seen on site |

This information is for your personal, non-commercial use and may not be used for any purpose other than to identify prospective properties you may be interested in purchasing. The display of MLS data is usually deemed reliable but is NOT guaranteed accurate by the MLS. Buyers are responsible for verifying the accuracy of all information and should investigate the data themselves or retain appropriate professionals. Information from sources other than the Listing Agent may have been included in the MLS data. Unless otherwise specified in writing, the Broker/Agent has not and will not verify any information obtained from other sources. The Broker/Agent providing the information contained herein may or may not have been the Listing and/or Selling Agent.

Did you know? You can invite friends and family to your search. They can join your search, rate and discuss listings with you.