

4812 National AvenueSan Jose, CA 95124
Mortgage Calculator
Monthly Payment (Est.)
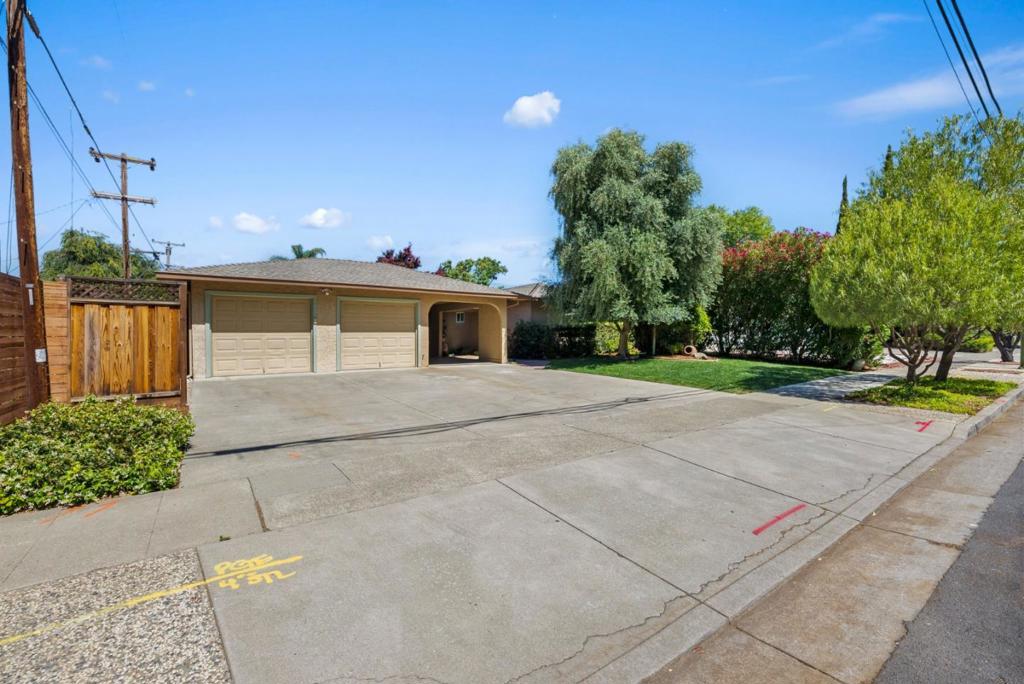
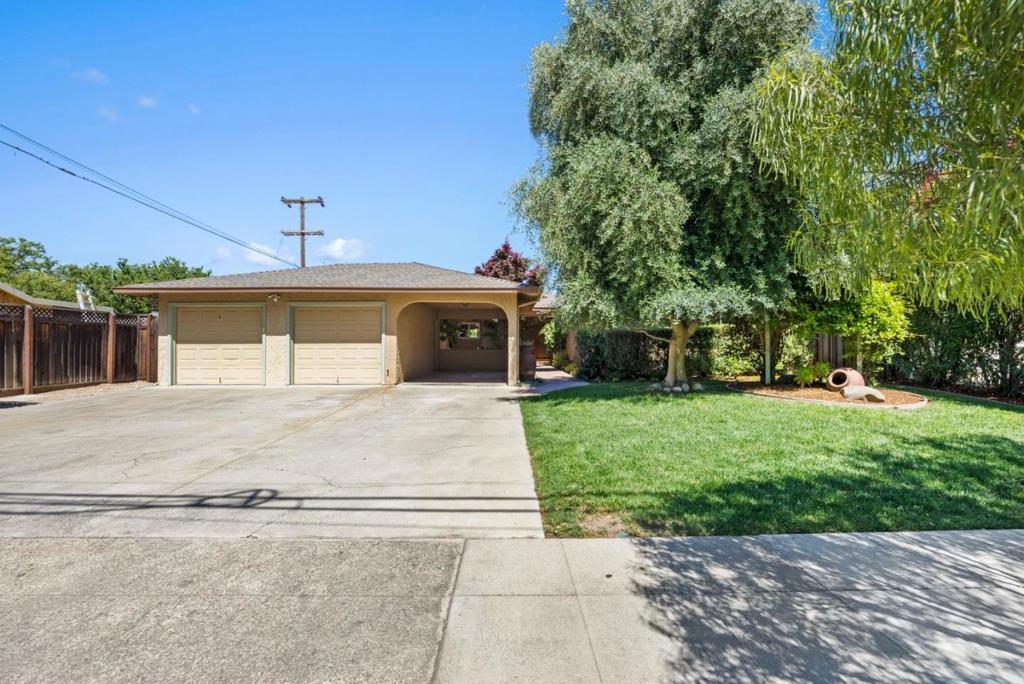
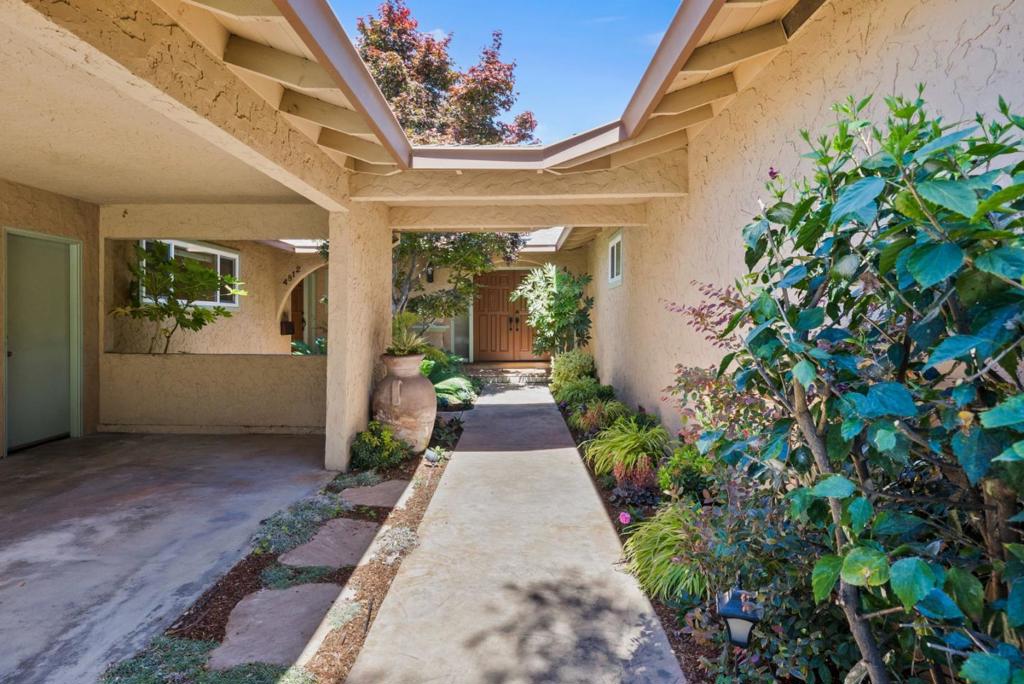
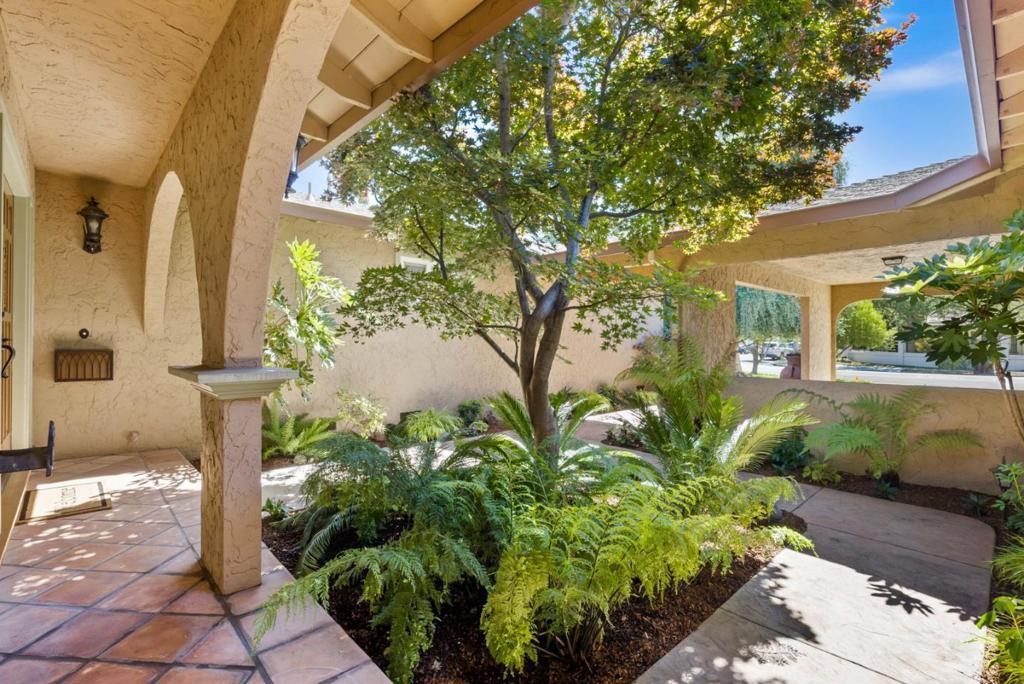
Enter an interest rate to see your estimated monthly payment.Stunning Remodeled (5) Bedroom (3) Bathroom Private & Secluded Duplex w/2,561 Sq Ft of Living on a Huge 9,874 Sq Ft Lot in the Desirable Carlton Neighborhood Bordering Los Gatos. Each Side of this Duplex Lives Like a Single-Family Home, Attached by One Shared Wall. Unit #1 Offers (3) Bedrooms, (2) Bathrooms, Open Great Room w/Gorgeous Kitchen Enhanced by Custom Cabinetry, Granite Counter Tops, SS Appliances, Tres Ceiling, Rec. Lighting, Wood Flooring, Modern Interior Paint, Custom Details & High End Finishes. Unit #2 Offers (2) Bedrooms, (1) Bathroom, Light Filled Living Room & Kitchen w/SS Appliances, Wood Flooring & Open Dining Area. Each Unit Includes an Attached (1) Car Garage + Carport for Unit #1, Remodeled Bathrooms, Indoor Laundry, D.P Windows, Flagstone, Stamped Concrete, Private Courtyard & Lush Backyards w/Grassy Areas for Entertaining or Relaxing. Great Opportunity for a SFR Buyer to Live on One Side, Rent the Other or for Generational Families. Top Carlton, Union & Leigh!
| 4 months ago | Listing updated with changes from the MLS® | |
| 4 years ago | Price changed to $2,358,000 | |
| 4 years ago | Listing first seen on site |

This information is for your personal, non-commercial use and may not be used for any purpose other than to identify prospective properties you may be interested in purchasing. The display of MLS data is usually deemed reliable but is NOT guaranteed accurate by the MLS. Buyers are responsible for verifying the accuracy of all information and should investigate the data themselves or retain appropriate professionals. Information from sources other than the Listing Agent may have been included in the MLS data. Unless otherwise specified in writing, the Broker/Agent has not and will not verify any information obtained from other sources. The Broker/Agent providing the information contained herein may or may not have been the Listing and/or Selling Agent.

Did you know? You can invite friends and family to your search. They can join your search, rate and discuss listings with you.