

Redwood City, CA 94061
Mortgage Calculator
Monthly Payment (Est.)
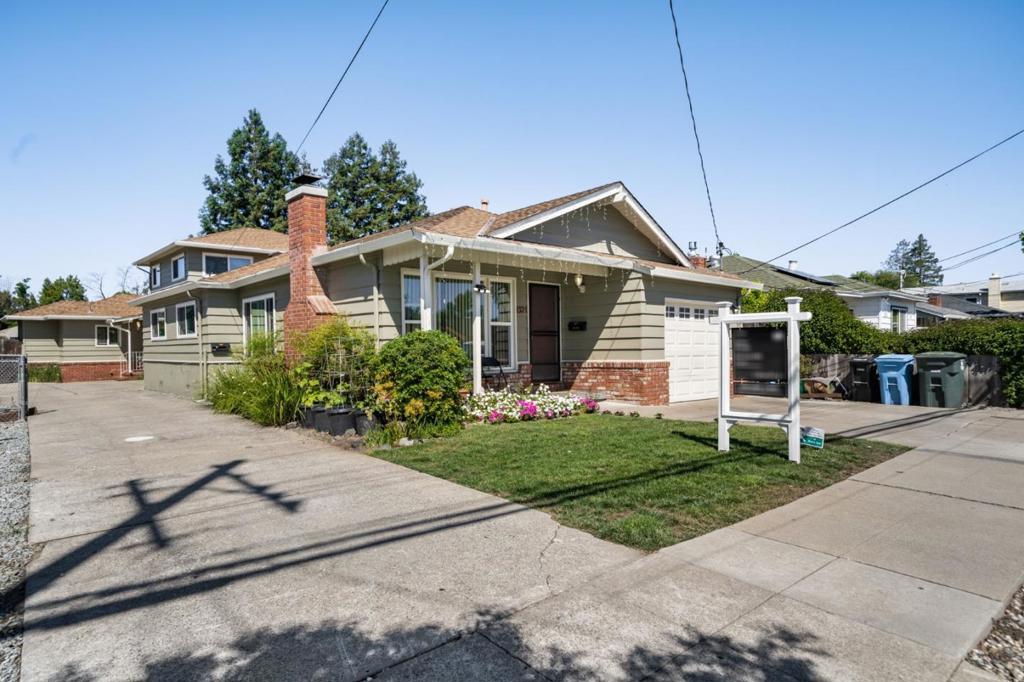
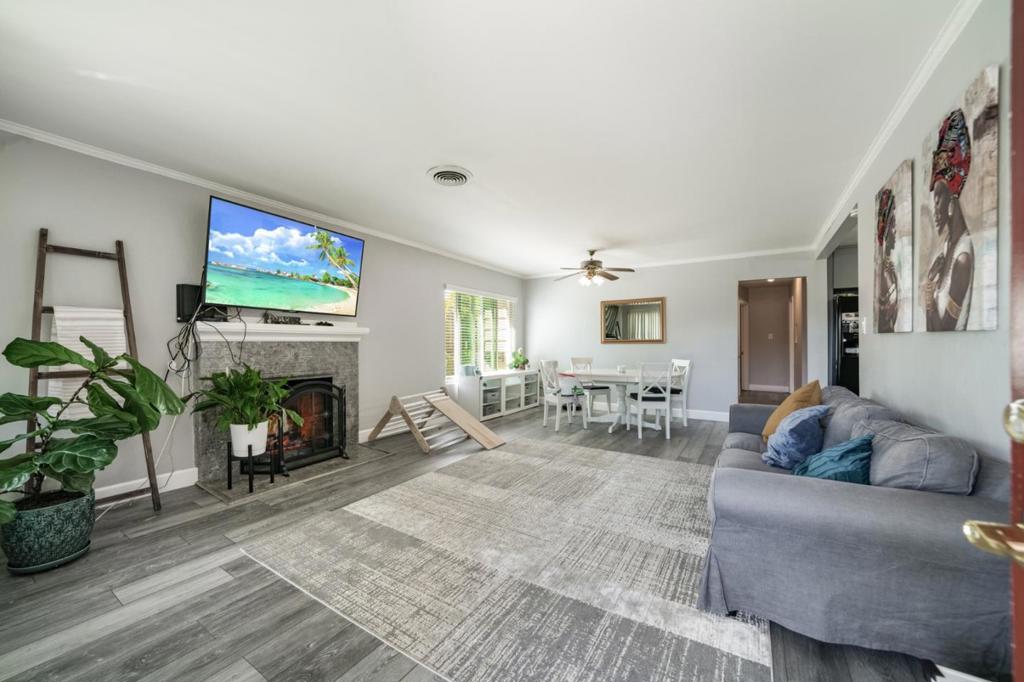
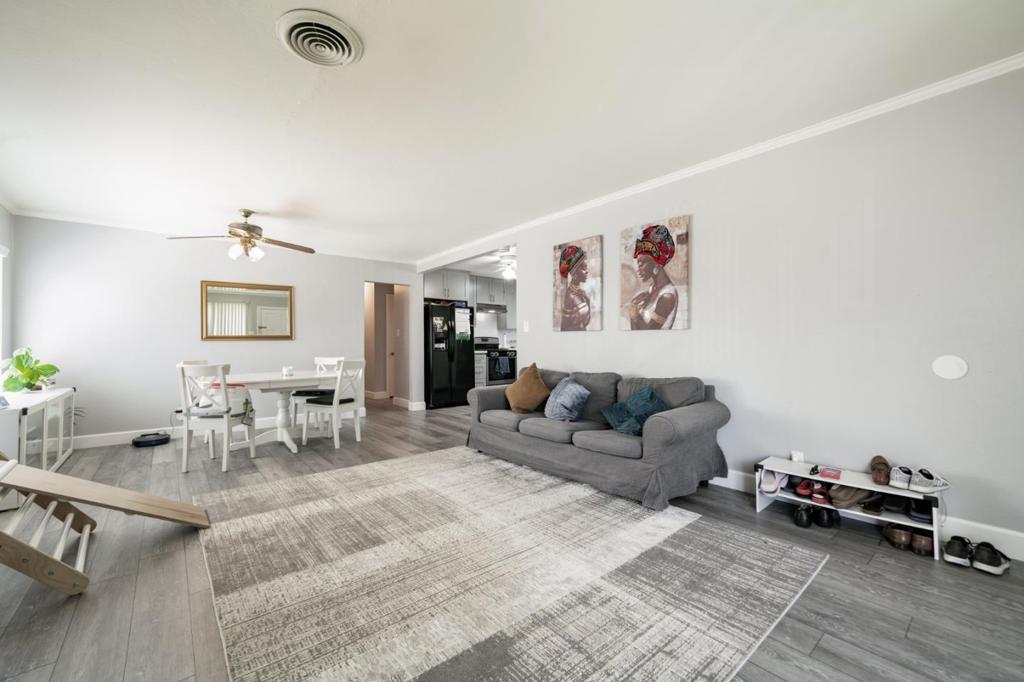
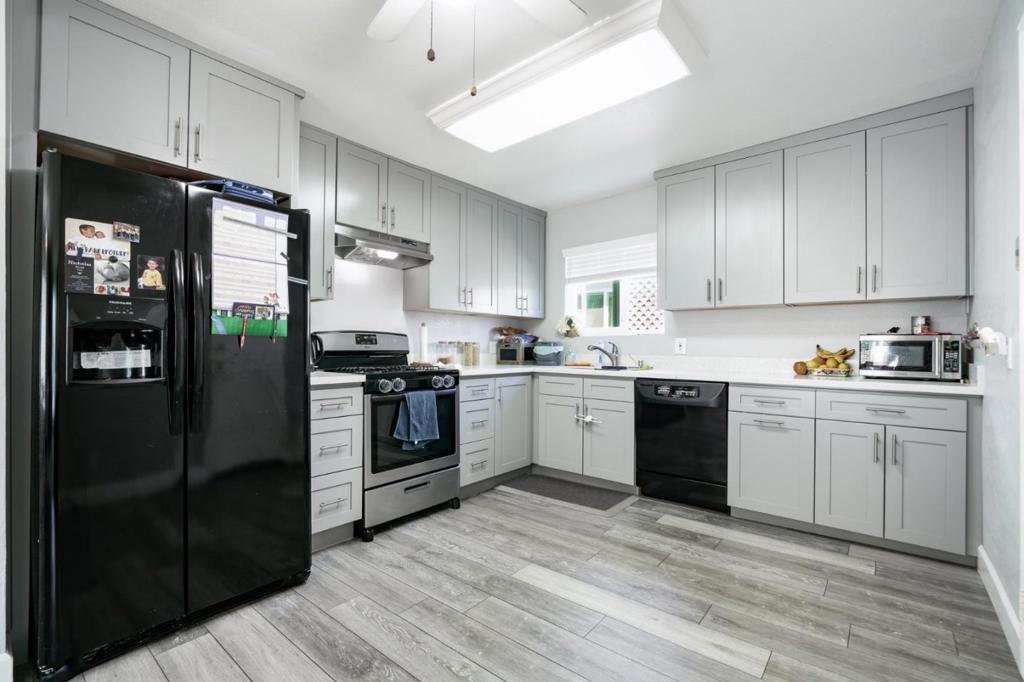
Enter an interest rate to see your estimated monthly payment.This is a fantastic alternative to a single-family home! The BACK UNIT is a large 3 bedroom / 2 baths plus office (1 bed/bath on the main level) - Newer Kitchen w/granite counters - Great room w/fireplace - Private backyard - 2 car garage + additional parking for 3+ more cars FRONT UNIT: Single story completely updated in 2021 - 3 bed/1 bath w/open concept living w/fireplace - All New Kitchen w/Shaker Style cabinets & Quartz counters - New laminate flooring at major living area w/new carpet in bedrooms - Updated bath - Updated plumbing & Heat - Single car garage + 2 additional parking spaces - Private covered back patio - BOTH UNITS have updated windows - Roof 5 years new - Close to Community Park, Amtrak, Stanford Canada Jr College & schools. The unique orientation of this duplex creates an excellent opportunity for an end-user buyer to enjoy the home as a primary residence and use the rental income from one of the two units to offset the mortgage.
| 3 months ago | Listing updated with changes from the MLS® | |
| 4 years ago | Listing first seen on site |

This information is for your personal, non-commercial use and may not be used for any purpose other than to identify prospective properties you may be interested in purchasing. The display of MLS data is usually deemed reliable but is NOT guaranteed accurate by the MLS. Buyers are responsible for verifying the accuracy of all information and should investigate the data themselves or retain appropriate professionals. Information from sources other than the Listing Agent may have been included in the MLS data. Unless otherwise specified in writing, the Broker/Agent has not and will not verify any information obtained from other sources. The Broker/Agent providing the information contained herein may or may not have been the Listing and/or Selling Agent.

Did you know? You can invite friends and family to your search. They can join your search, rate and discuss listings with you.