

W Oakwood BoulevardRedwood City, CA 94061
Mortgage Calculator
Monthly Payment (Est.)
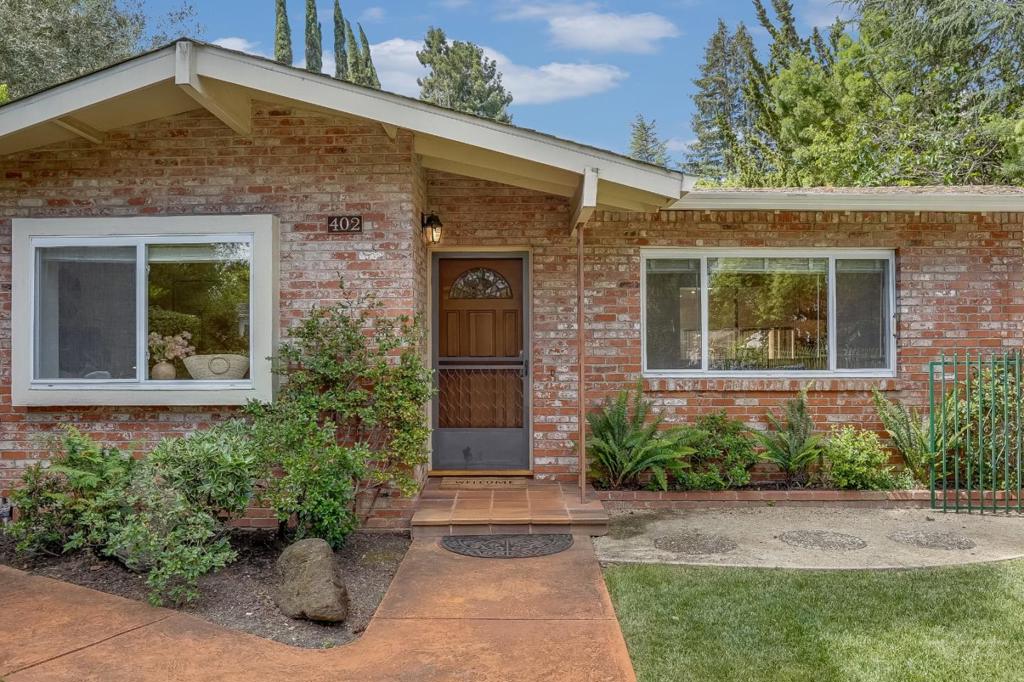
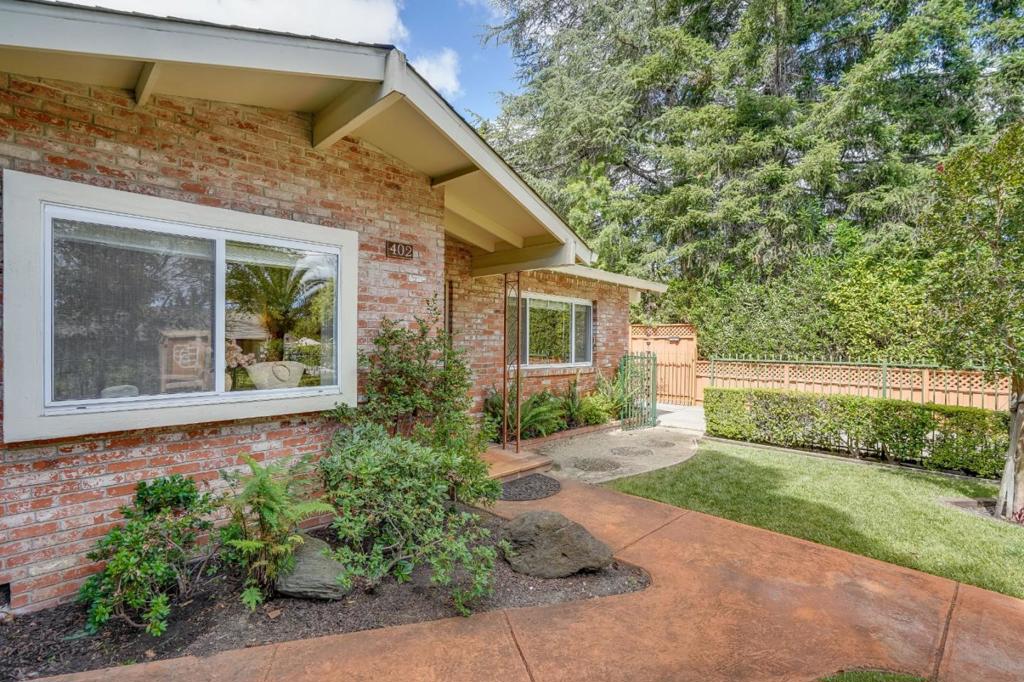
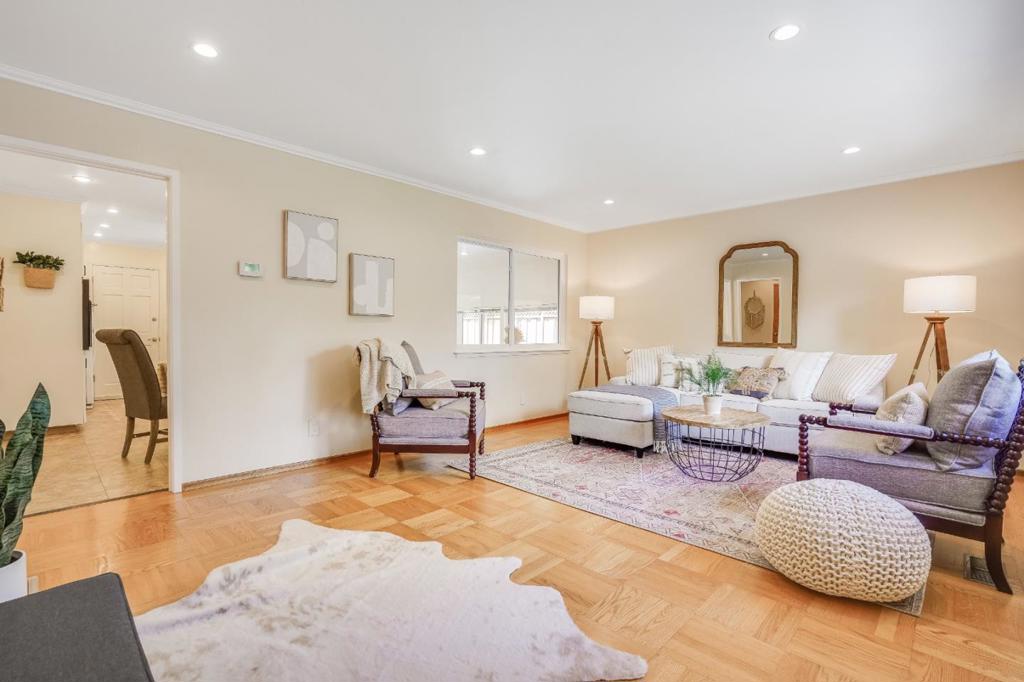
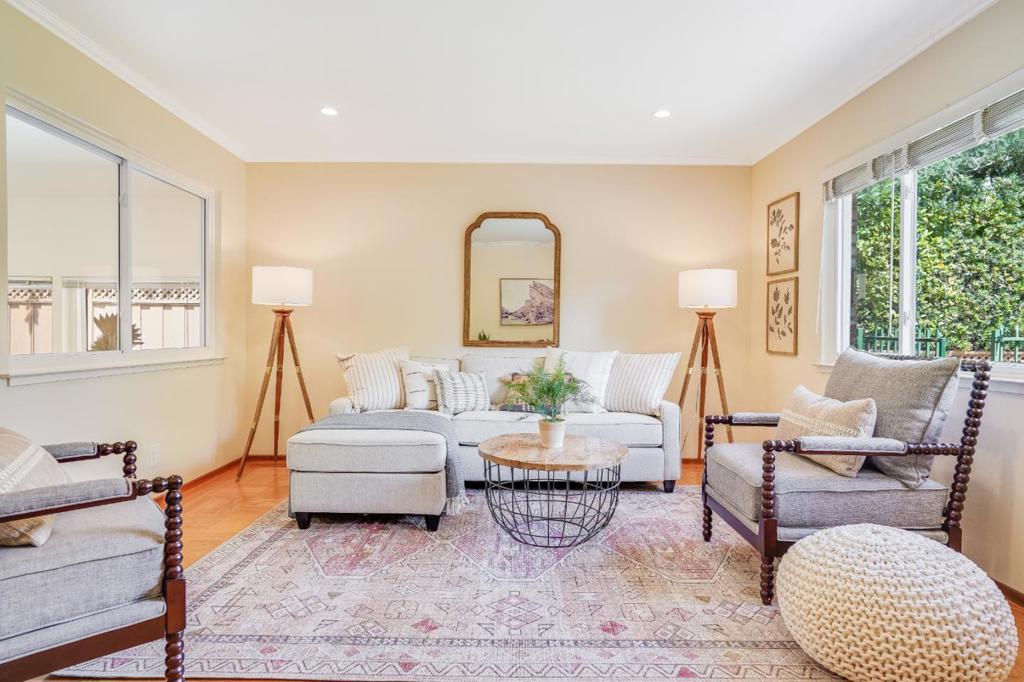
$10,927A uniquely nestled duplex in an exclusive neighborhood surrounded by beautiful single-family homes. Located on the border of Atherton and in close proximity to a thriving downtown, this is a special property, one that does not often come to market. Occupy the rear 2-bedroom, 1.5-bathroom portion and take advantage of the opportunity to offset your living costs by leasing out the front 2-bedroom, 1 bathroom home. 404 Oakwood, not photographed and considered the owners unit, offers a traditional floor plan that was complimented by an addition. The rarities continue with a large two-car garage and secluded backyard with well-manicured landscaping, a large patio, a home office, and a storage area. 402 Oakwood welcomes an abundance of natural light, its own sunroom, and an oversized one-car garage. With approximately 2,900 square feet of living space on a 10,000 square foot lot, there is plenty of room for optimizing return by building an ADU for additional income or further enjoyment.
| 3 months ago | Listing updated with changes from the MLS® | |
| 4 years ago | Status changed to Pending | |
| 4 years ago | Listing first seen on site |

This information is for your personal, non-commercial use and may not be used for any purpose other than to identify prospective properties you may be interested in purchasing. The display of MLS data is usually deemed reliable but is NOT guaranteed accurate by the MLS. Buyers are responsible for verifying the accuracy of all information and should investigate the data themselves or retain appropriate professionals. Information from sources other than the Listing Agent may have been included in the MLS data. Unless otherwise specified in writing, the Broker/Agent has not and will not verify any information obtained from other sources. The Broker/Agent providing the information contained herein may or may not have been the Listing and/or Selling Agent.

Did you know? You can invite friends and family to your search. They can join your search, rate and discuss listings with you.