

Ben Lomond, CA 95005
Mortgage Calculator
Monthly Payment (Est.)
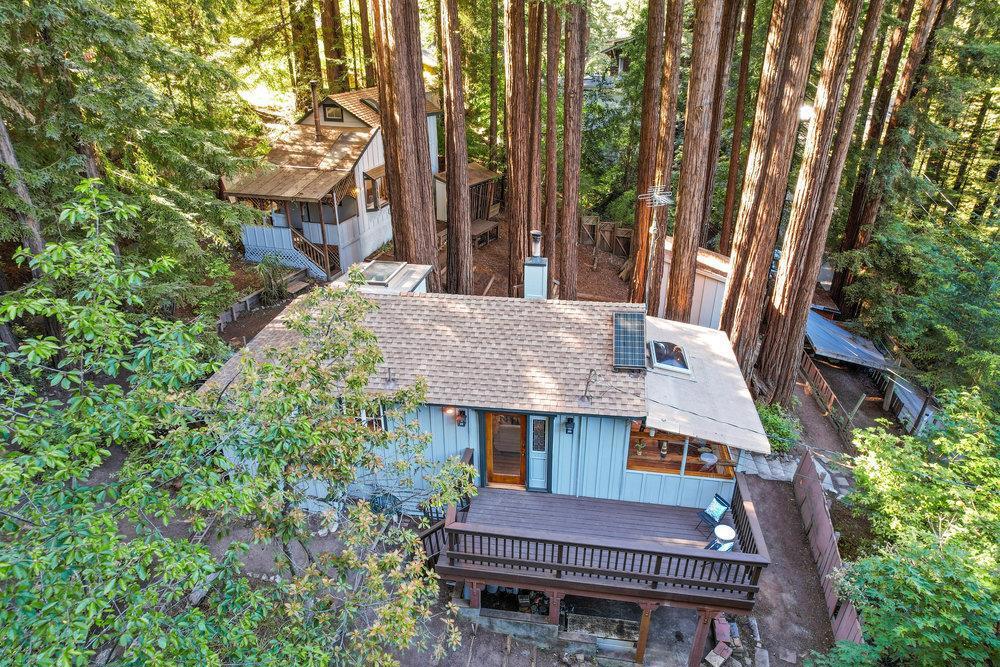
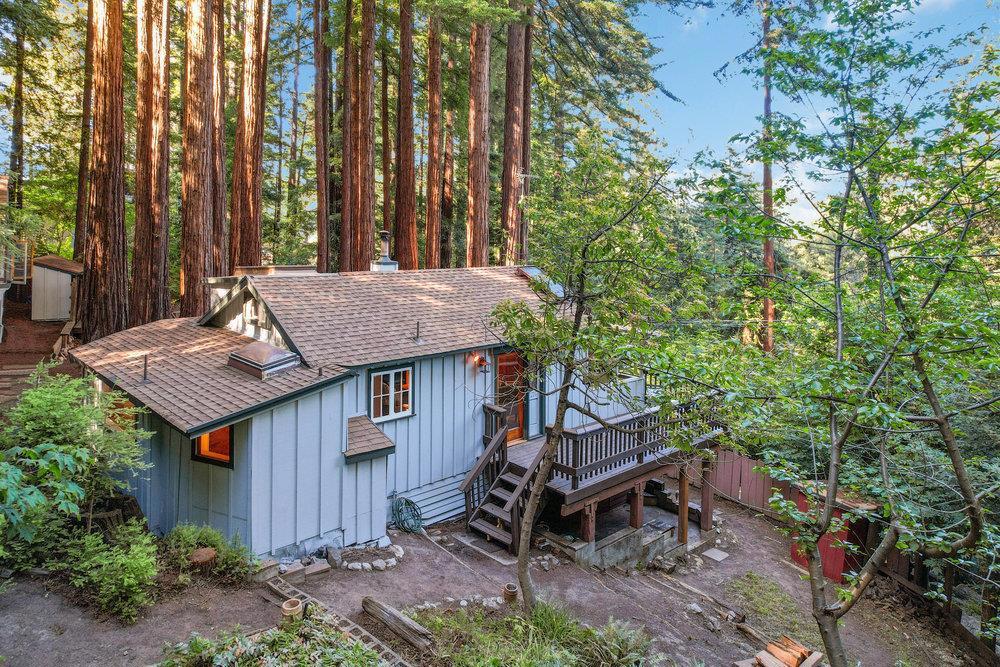
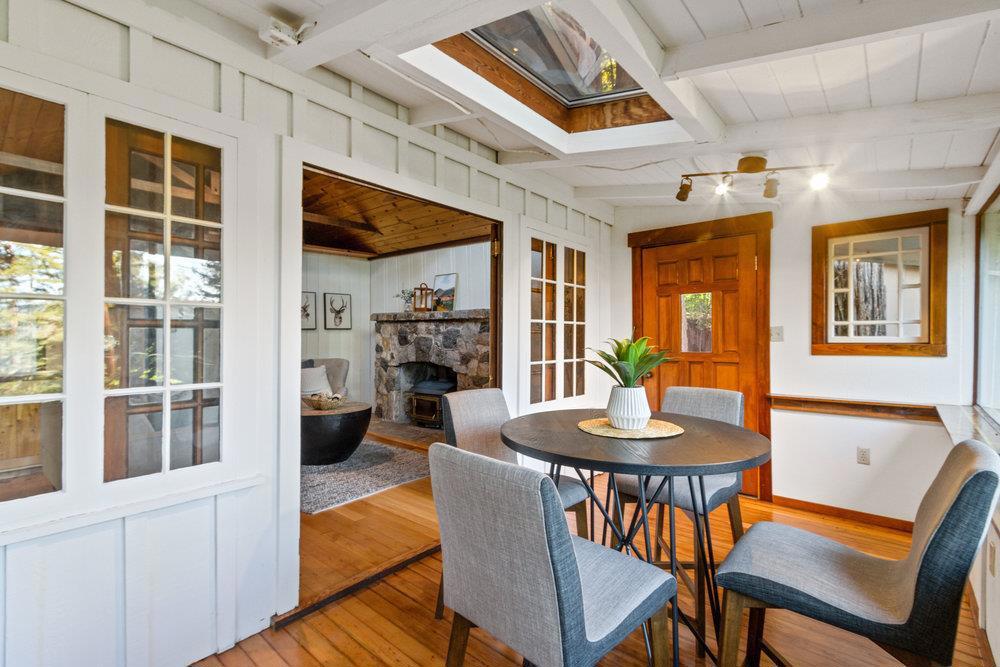
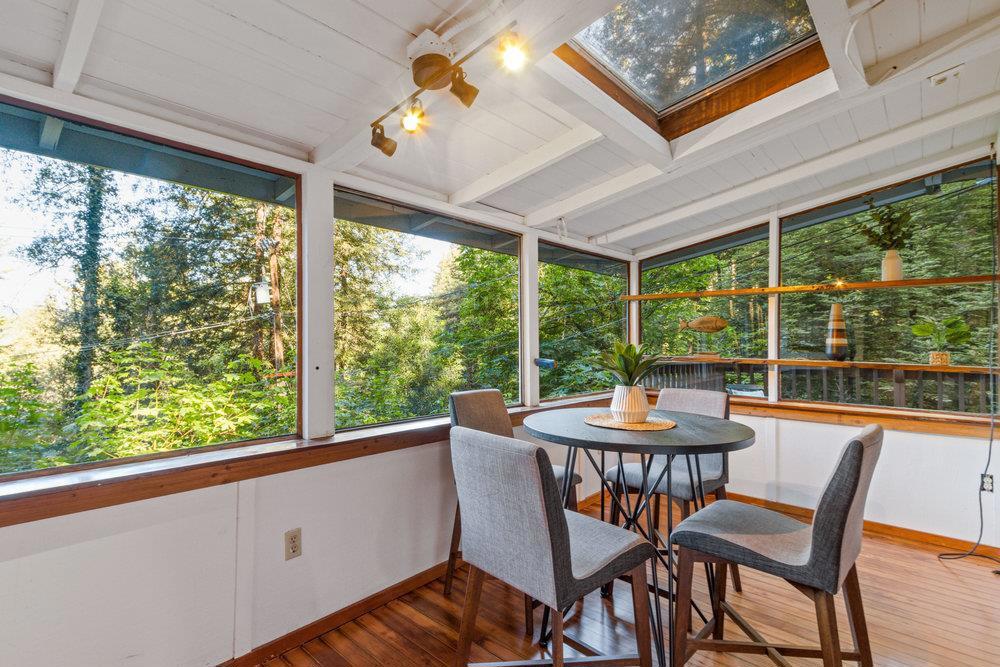
$2,733Opportunity knocks! 2 homes, abundant parking, your mountain retreat awaits. Misty mornings will be spent watching the sunrise as the birds sing softly filling the air w/ harmony. Manicured redwood grove balances the full sun green-garden beds on either side of each home. Main house boasts 3 decks for dining alfresco w/ friends on breezy summer days. Dining room solarium frames the majesty of the forest w/ mountain peaks in the distance, bringing natural light to bath the interior w/ warmth. Open floor plan allows for easy living, w/ a loft bedroom, 2nd bedroom+ the downstairs basement could become a 3rd bedroom. 2nd unit w/ charming details throughout: stained glass front door, whimsical enclosed porch & don't forget the extra large French windows off the living room to bring in fresh air. Close to Highlands County Park, hiking trails, creek swimming, tennis and more, 5 minutes to Ben Lomond and Felton Amenities, 10 miles to Santa Cruz beaches & a quick commute to Silicon Valley.
| 3 months ago | Listing updated with changes from the MLS® | |
| 4 years ago | Listing first seen on site |

This information is for your personal, non-commercial use and may not be used for any purpose other than to identify prospective properties you may be interested in purchasing. The display of MLS data is usually deemed reliable but is NOT guaranteed accurate by the MLS. Buyers are responsible for verifying the accuracy of all information and should investigate the data themselves or retain appropriate professionals. Information from sources other than the Listing Agent may have been included in the MLS data. Unless otherwise specified in writing, the Broker/Agent has not and will not verify any information obtained from other sources. The Broker/Agent providing the information contained herein may or may not have been the Listing and/or Selling Agent.

Did you know? You can invite friends and family to your search. They can join your search, rate and discuss listings with you.