

1411 Seabright AvenueSanta Cruz, CA 95062
Mortgage Calculator
Monthly Payment (Est.)
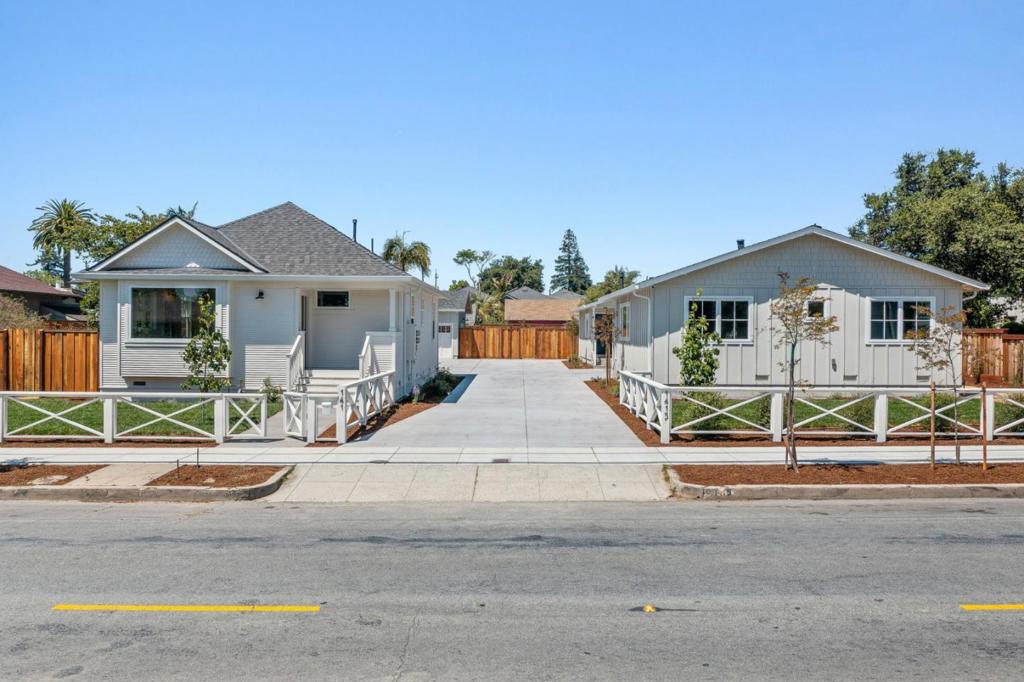
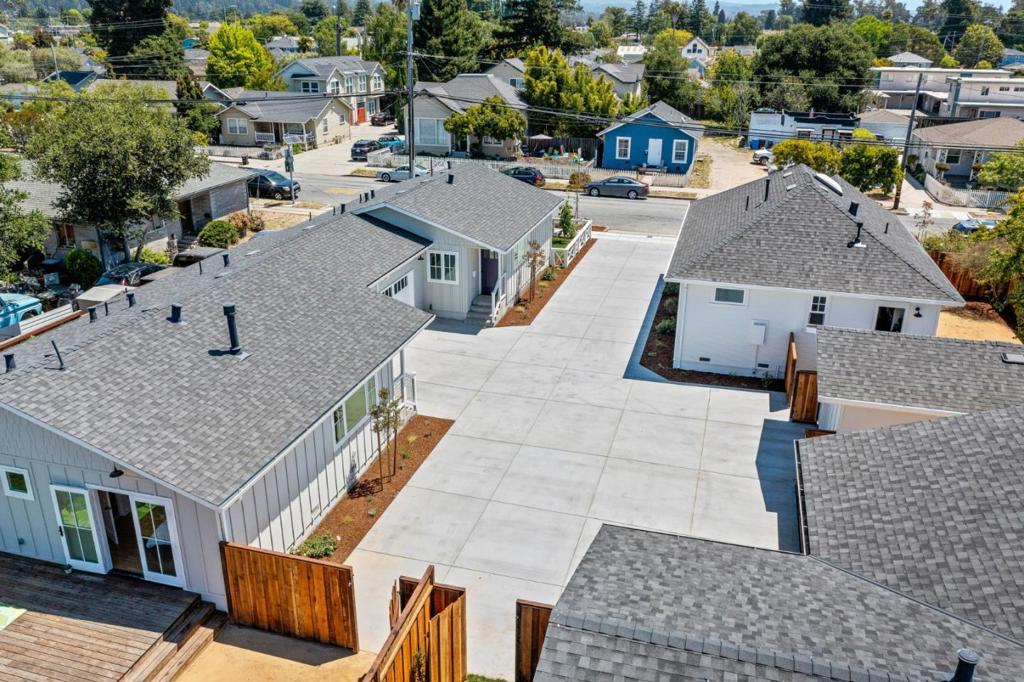
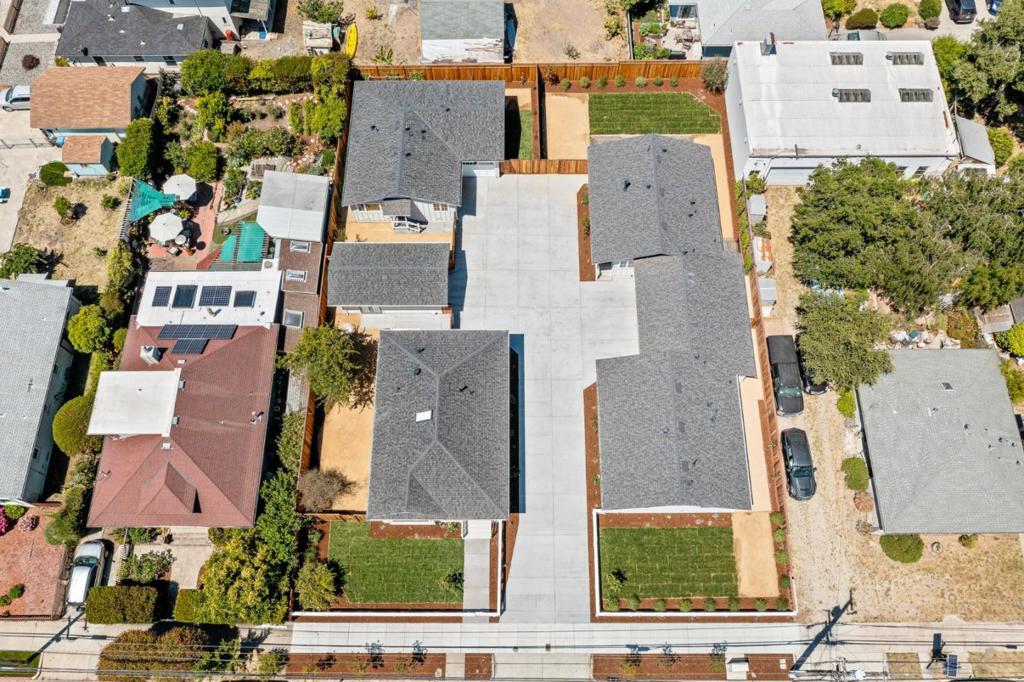
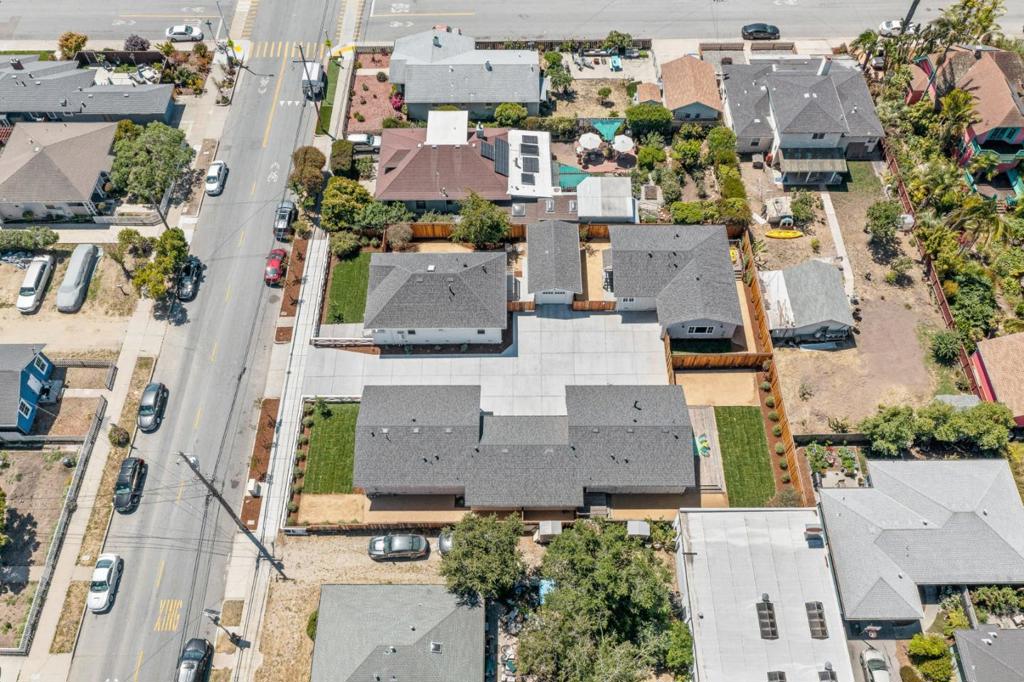
$10,836Two Single Family Residences for the Price of One designed for the owner-occupied home buyer and weekend beach goer alike. 1411A is a Brand New 2BR/2BA 1910 Cottage extensively rebuilt down to and including the foundation. This lovely home exudes a timeless design and brings the perfect balance of Coastal and Cape Cod together in way that is truly comfortable and classy. Key design features include board and batten accent walls, high-ceilings, home office nook, laundry room with floor-ceiling cabinets, custom kitchen and bathroom cabinetry, engineering hardwood floors, built-in dishwasher, gas range with oversized custom range hood, central HVAC, and detached 1-Car Garage with EV capabilities and French doors that open up to the fully landscaped private yard. 1411B is an extensively remodeled 2BR/2BA Home with an attached one-car garage, built-in dining nook, floating vanities, generous living room, abundant storage, and enclosed courtyard and lots of private outdoor entertaining area.
| 3 months ago | Listing updated with changes from the MLS® | |
| 4 years ago | Listing first seen on site |

This information is for your personal, non-commercial use and may not be used for any purpose other than to identify prospective properties you may be interested in purchasing. The display of MLS data is usually deemed reliable but is NOT guaranteed accurate by the MLS. Buyers are responsible for verifying the accuracy of all information and should investigate the data themselves or retain appropriate professionals. Information from sources other than the Listing Agent may have been included in the MLS data. Unless otherwise specified in writing, the Broker/Agent has not and will not verify any information obtained from other sources. The Broker/Agent providing the information contained herein may or may not have been the Listing and/or Selling Agent.
