

160 Harrison AvenueRedwood City, CA 94062
Mortgage Calculator
Monthly Payment (Est.)
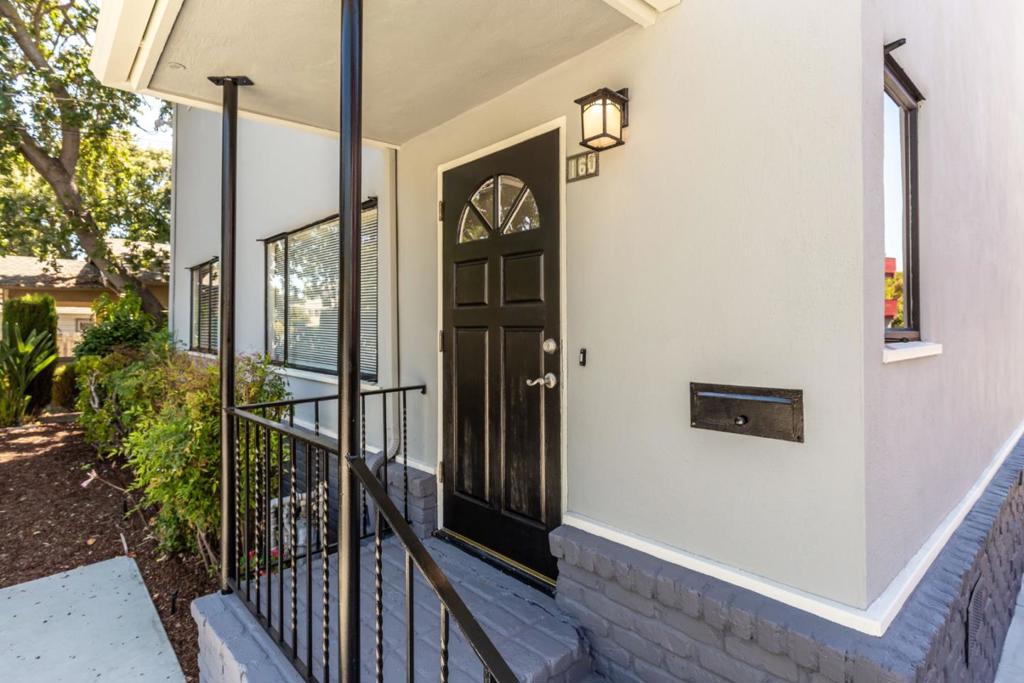
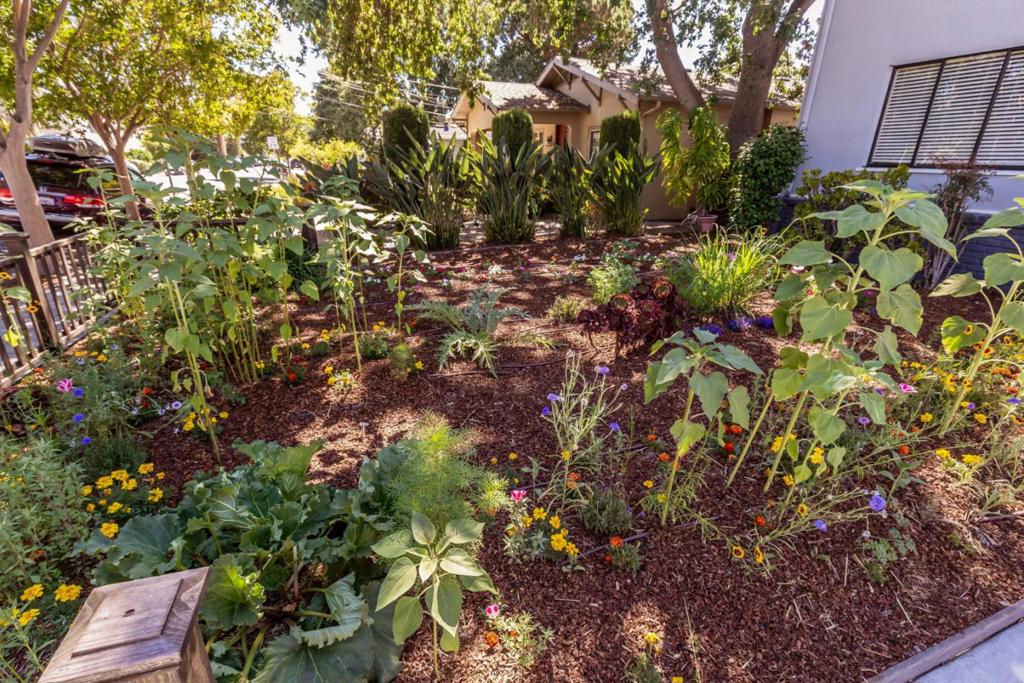
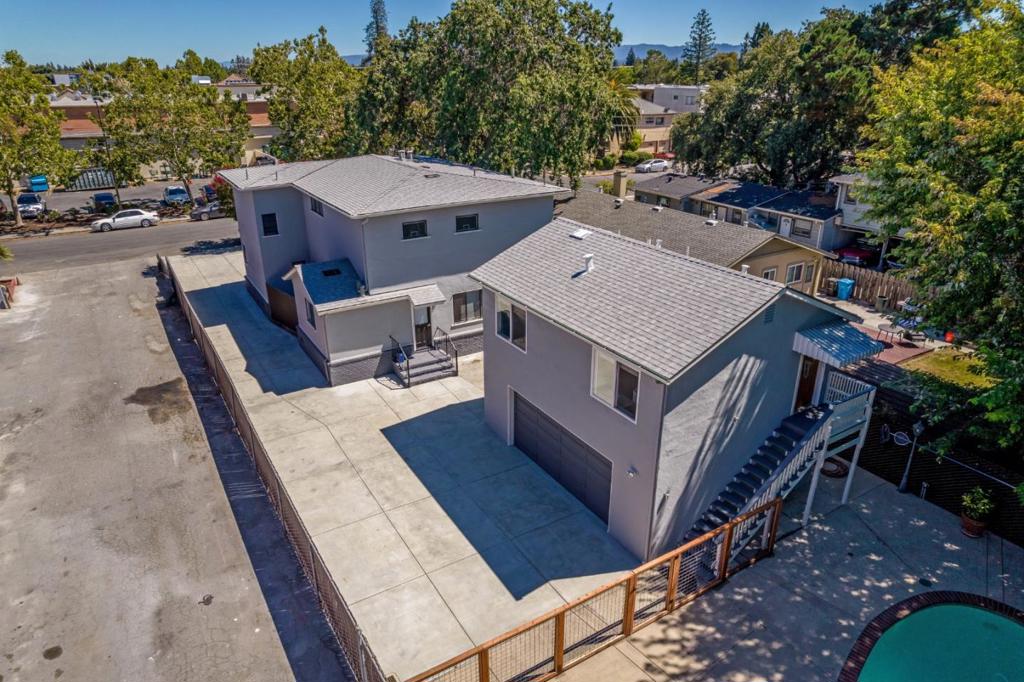
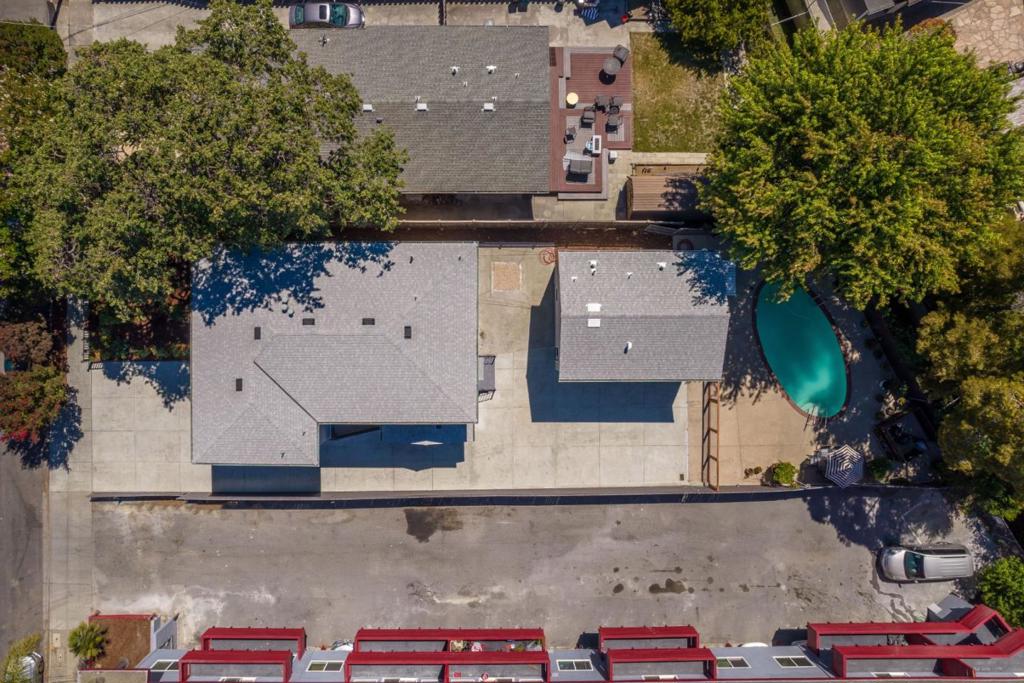
$10,028Opportunities abound... A great house, a fully remodeled 1 bedroom apartment above the garage, a wonderful vegetable and flower garden in front, and an inviting pool! Both units total 3180 square feet. The main house has 6 bedrooms and 2 and 1/2 bathrooms. Downstairs: Living room/dining room, huge eat-in family kitchen, bedroom and closet with built-ins, den/office with antique fireplace, full bathroom,1/2 bath, refinished hardwood and new vinyl flooring. Upstairs: 5 bedrooms of which several are large, bathroom with dual shower stalls and sinks, & new carpet. The separate apartment, completely redone in 2017, features a living room, bedroom, ceramic tile flooring, granite counter kitchen, and baseboards and crown molding throughout. All exteriors have new paint as well as the main house interior. Bustling Downtown, shopping, parks, and commute routes are all nearby. This property is zoned R-4. Check with the City of Redwood City for its development potential!
| 3 months ago | Listing updated with changes from the MLS® | |
| 4 years ago | Listing first seen on site |

This information is for your personal, non-commercial use and may not be used for any purpose other than to identify prospective properties you may be interested in purchasing. The display of MLS data is usually deemed reliable but is NOT guaranteed accurate by the MLS. Buyers are responsible for verifying the accuracy of all information and should investigate the data themselves or retain appropriate professionals. Information from sources other than the Listing Agent may have been included in the MLS data. Unless otherwise specified in writing, the Broker/Agent has not and will not verify any information obtained from other sources. The Broker/Agent providing the information contained herein may or may not have been the Listing and/or Selling Agent.

Did you know? You can invite friends and family to your search. They can join your search, rate and discuss listings with you.