

105 Arundel RoadBurlingame, CA 94010
Mortgage Calculator
Monthly Payment (Est.)
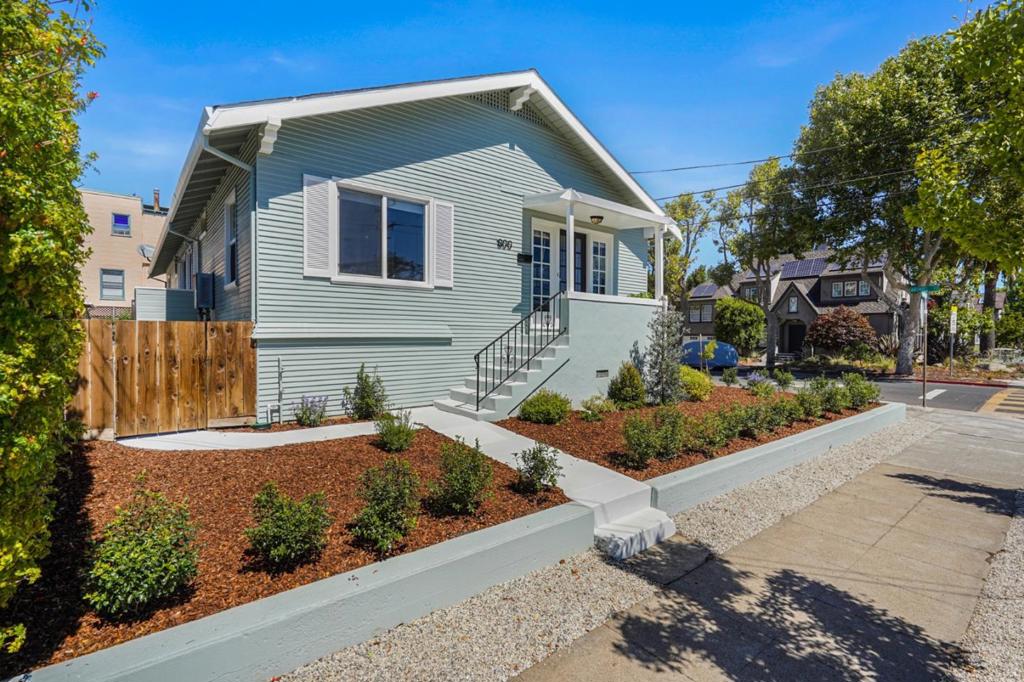
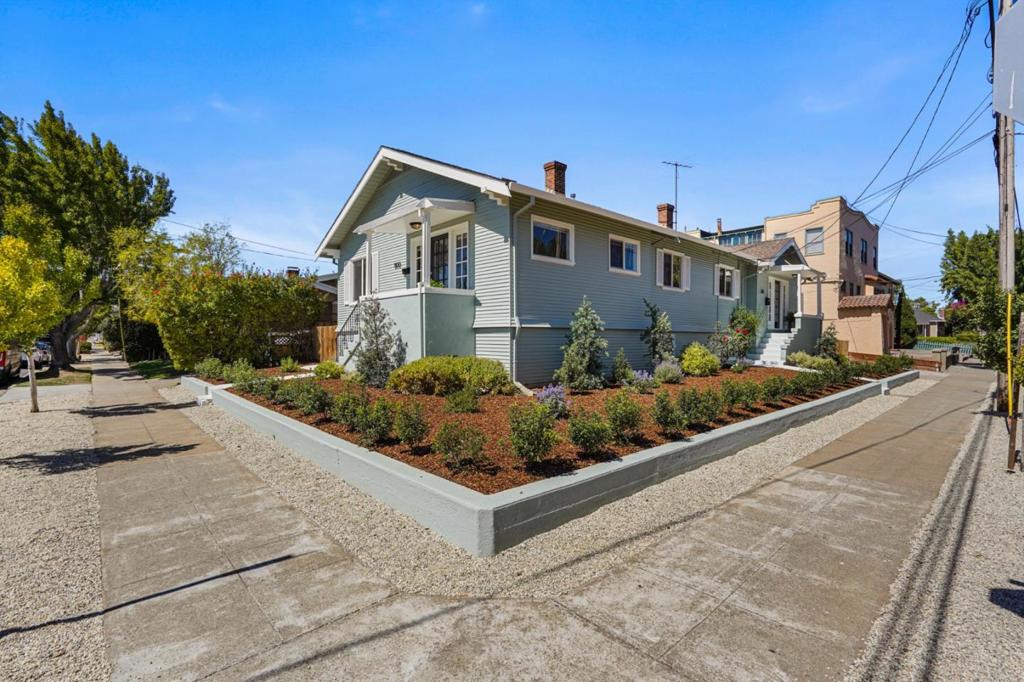
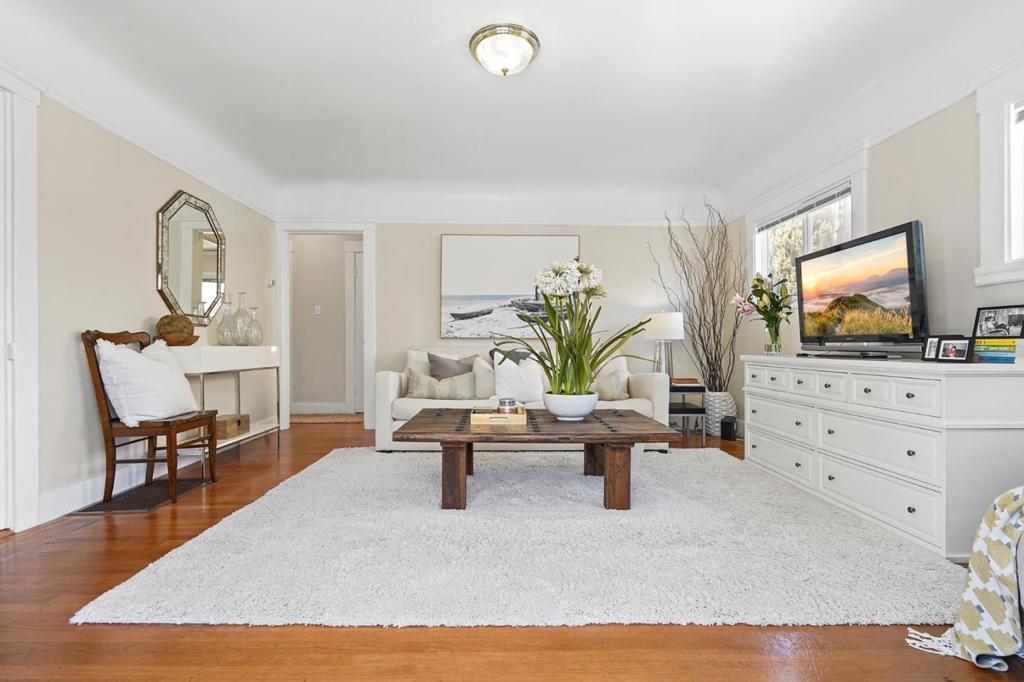
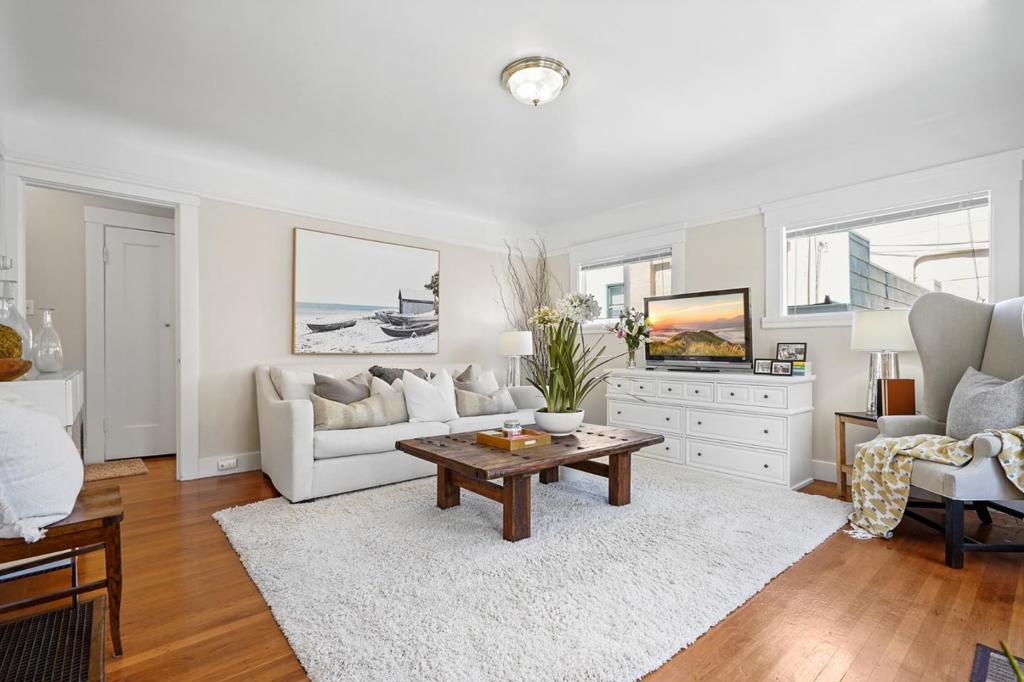
$8,212Classic 1922 Clapboard Bungalow with location, potential, and additional income. Just blocks from the Avenue at the corner of Bayswater and Arundel. Currently configured as a duplex with two bedrooms and one bathroom per unit. Live in one and rent one for additional income ($3000 per month). Hardwood floors, updated eat-in kitchens, updated bathrooms.Washer and Dryer, per unit. Large unfinished basement for storage. Includes architectural drawings for approximately 600 ft expansion to one unit by building out the unfinished basement to result in a 2 - story unit with 4 bedrooms (2 suites) and 3 bathrooms. The other unit would remain as an attached ADU with 2 bedrooms and 1 bathroom with downstairs storage. Separate utility meters and detached two car garage. Please note, seller has always lived in one unit and rented the other unit since purchase of the property.
| 3 months ago | Listing updated with changes from the MLS® | |
| 4 years ago | Price changed to $1,800,000 | |
| 4 years ago | Listing first seen on site |

This information is for your personal, non-commercial use and may not be used for any purpose other than to identify prospective properties you may be interested in purchasing. The display of MLS data is usually deemed reliable but is NOT guaranteed accurate by the MLS. Buyers are responsible for verifying the accuracy of all information and should investigate the data themselves or retain appropriate professionals. Information from sources other than the Listing Agent may have been included in the MLS data. Unless otherwise specified in writing, the Broker/Agent has not and will not verify any information obtained from other sources. The Broker/Agent providing the information contained herein may or may not have been the Listing and/or Selling Agent.

Did you know? You can invite friends and family to your search. They can join your search, rate and discuss listings with you.