

Oxford LaneSan Bruno, CA 94066
Mortgage Calculator
Monthly Payment (Est.)
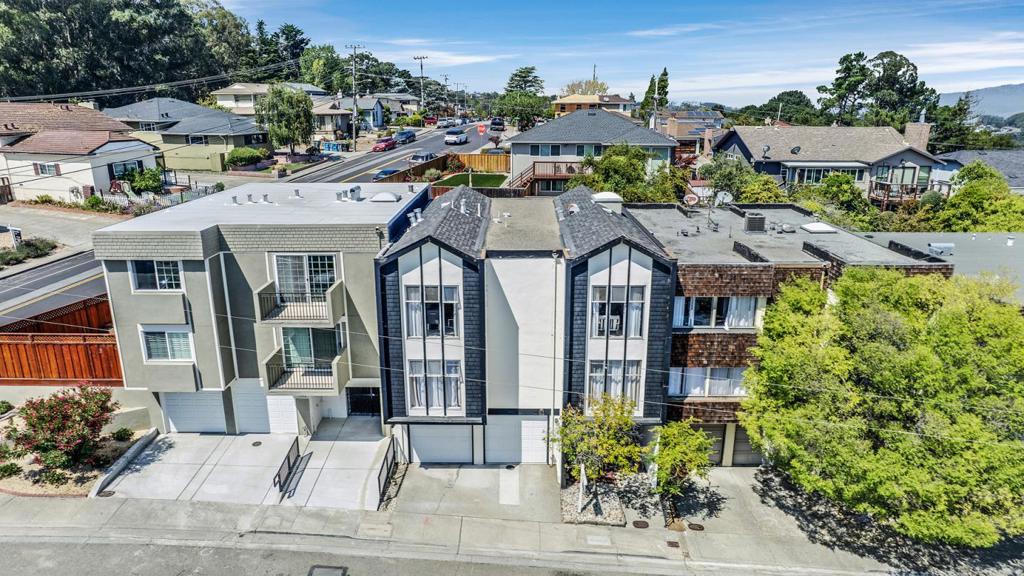
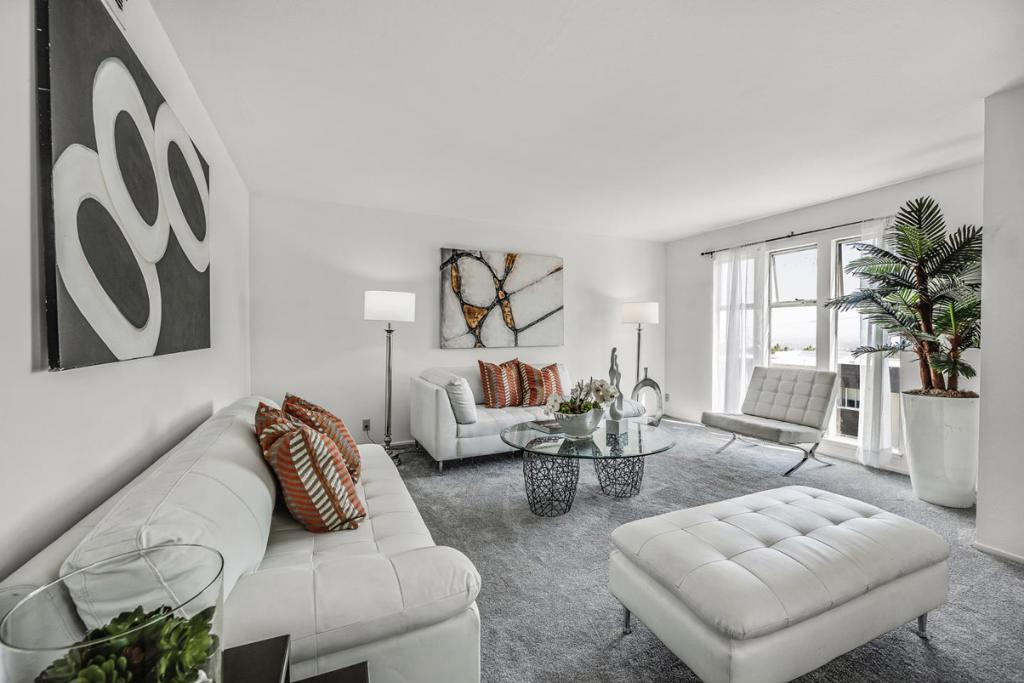
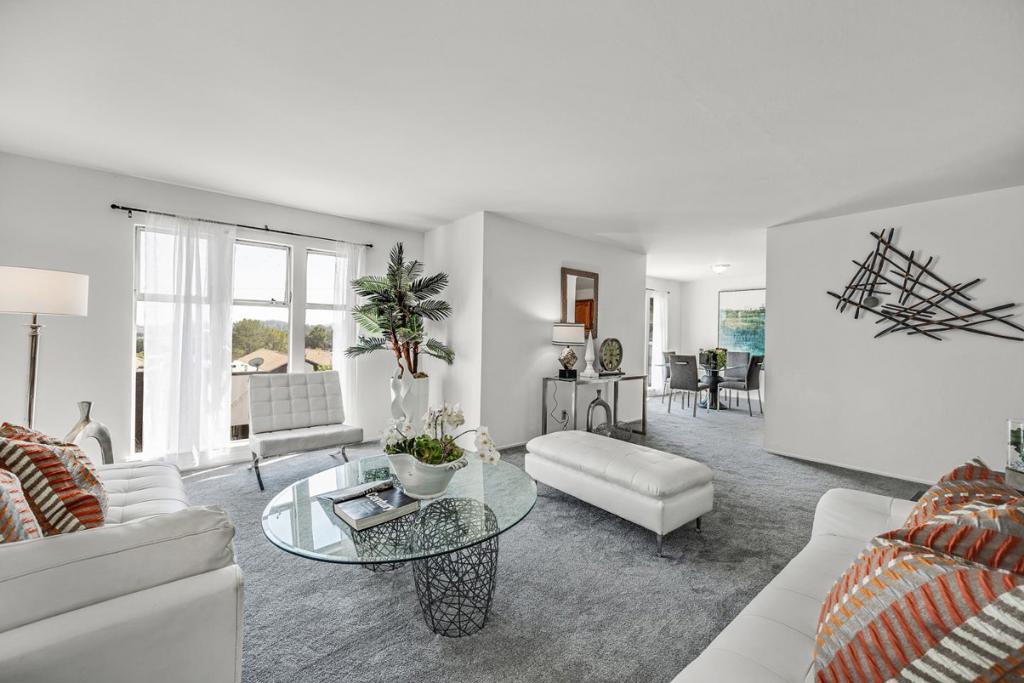
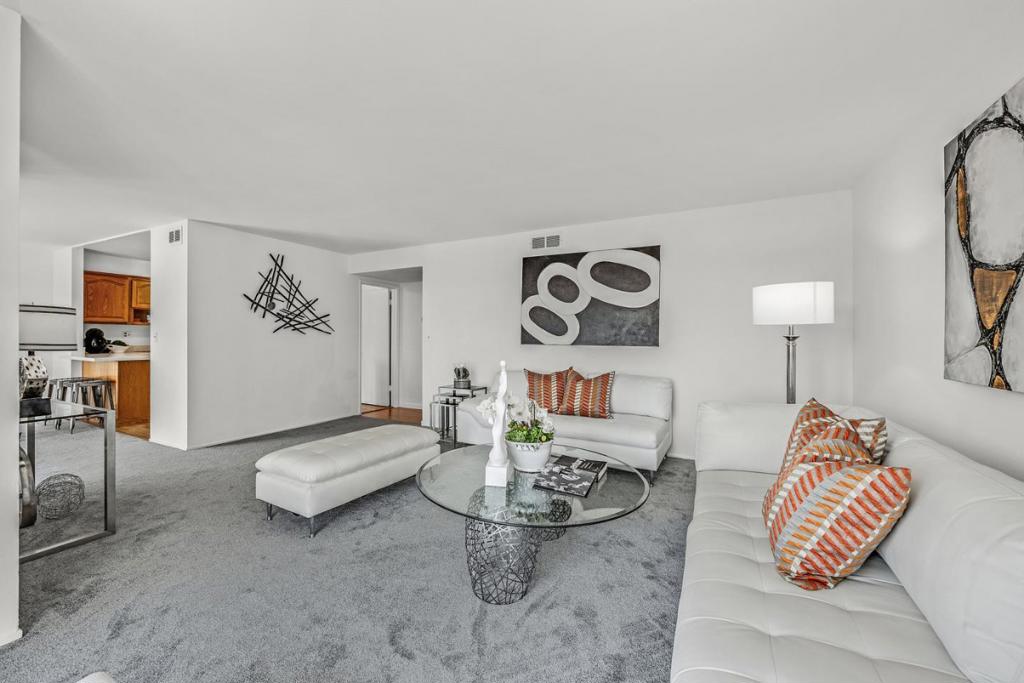
$8,418This Crestmoor Park duplex has so much to offer! Each of the two flats has 3 bedrooms and 2 full baths. The living spaces are light and bright. You'll love the clean look of the interiors. The spacious living and dining rooms include large windows that bring in lots of natural light, and the top-floor unit has bay views! The kitchens feature sleek countertops and tons of storage. The large primary bedrooms feature two closets and en suite bath. The lower unit includes access to the backyard from the primary. Rounding out the home is a large backyard, 2-car tandem parking in the garage for each unit, and shared laundry room. Terrific mid-Peninsula location perched at the top of the hill near commuter options, shopping, dining, hiking, parks, and more. Property provides options for renting out both units or living in one and renting the other. Don't let this opportunity pass you by!
| 3 months ago | Listing updated with changes from the MLS® | |
| 4 years ago | Listing first seen on site |

This information is for your personal, non-commercial use and may not be used for any purpose other than to identify prospective properties you may be interested in purchasing. The display of MLS data is usually deemed reliable but is NOT guaranteed accurate by the MLS. Buyers are responsible for verifying the accuracy of all information and should investigate the data themselves or retain appropriate professionals. Information from sources other than the Listing Agent may have been included in the MLS data. Unless otherwise specified in writing, the Broker/Agent has not and will not verify any information obtained from other sources. The Broker/Agent providing the information contained herein may or may not have been the Listing and/or Selling Agent.

Did you know? You can invite friends and family to your search. They can join your search, rate and discuss listings with you.