

5523 Thornwood DriveSan Jose, CA 95123
Mortgage Calculator
Monthly Payment (Est.)
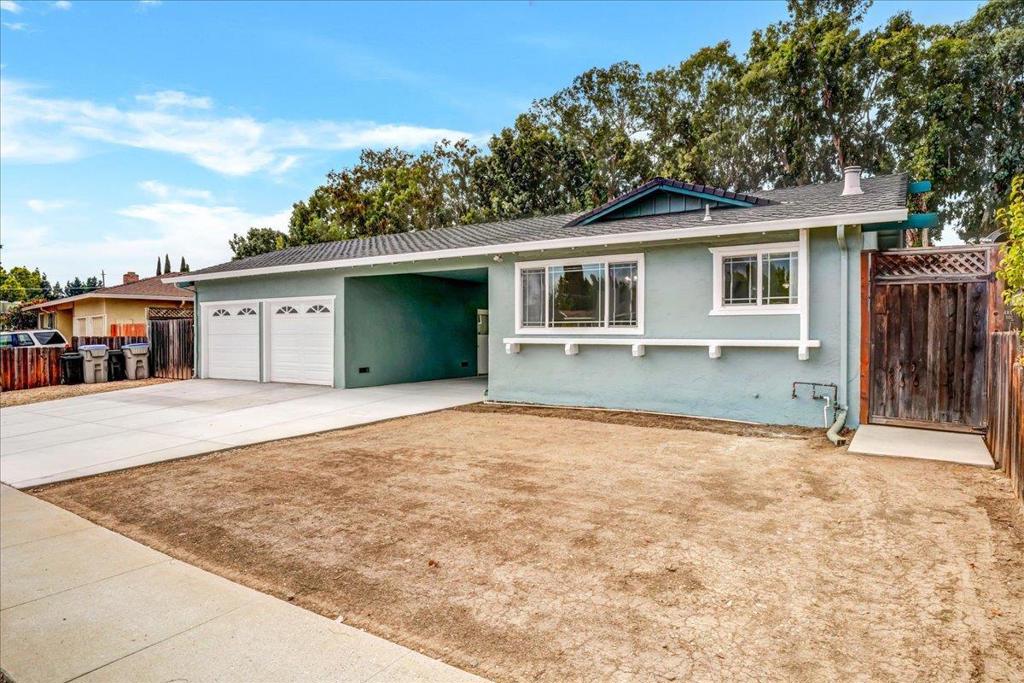
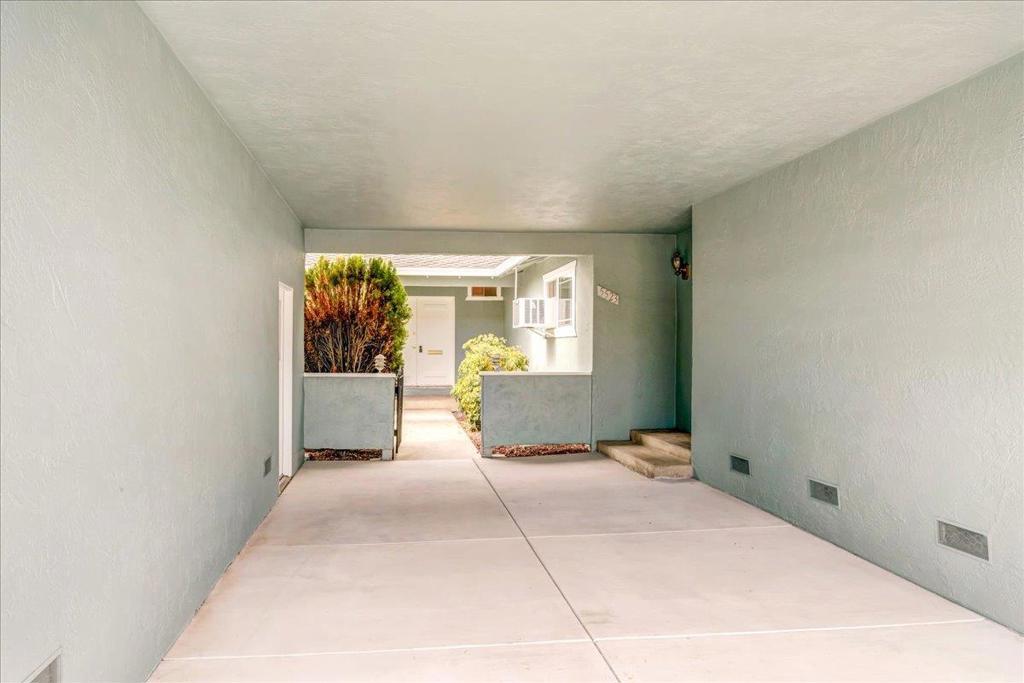
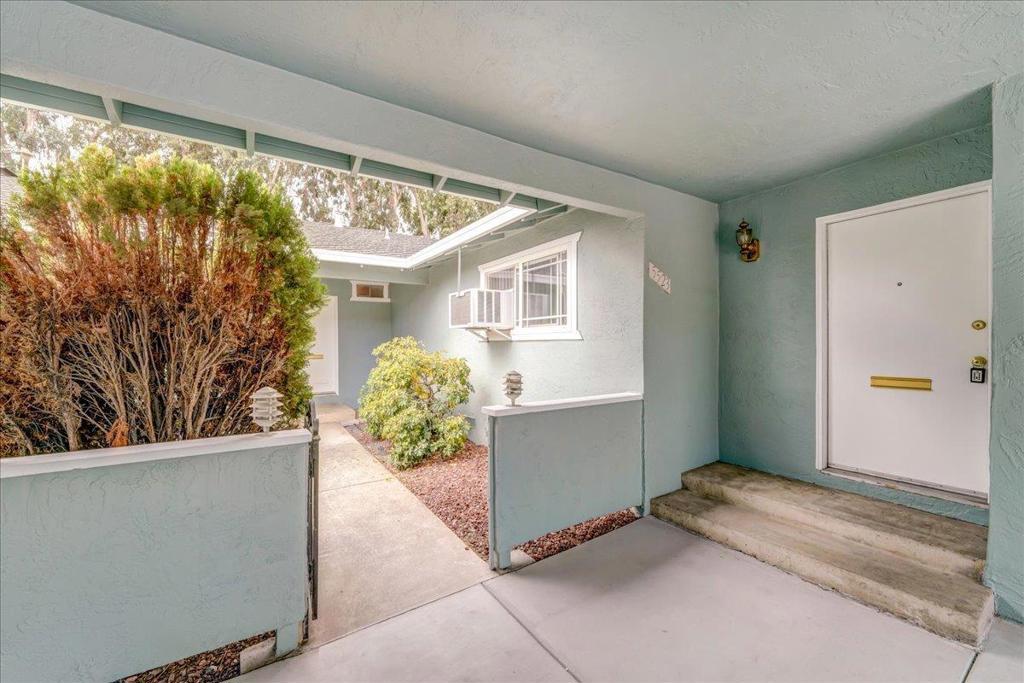
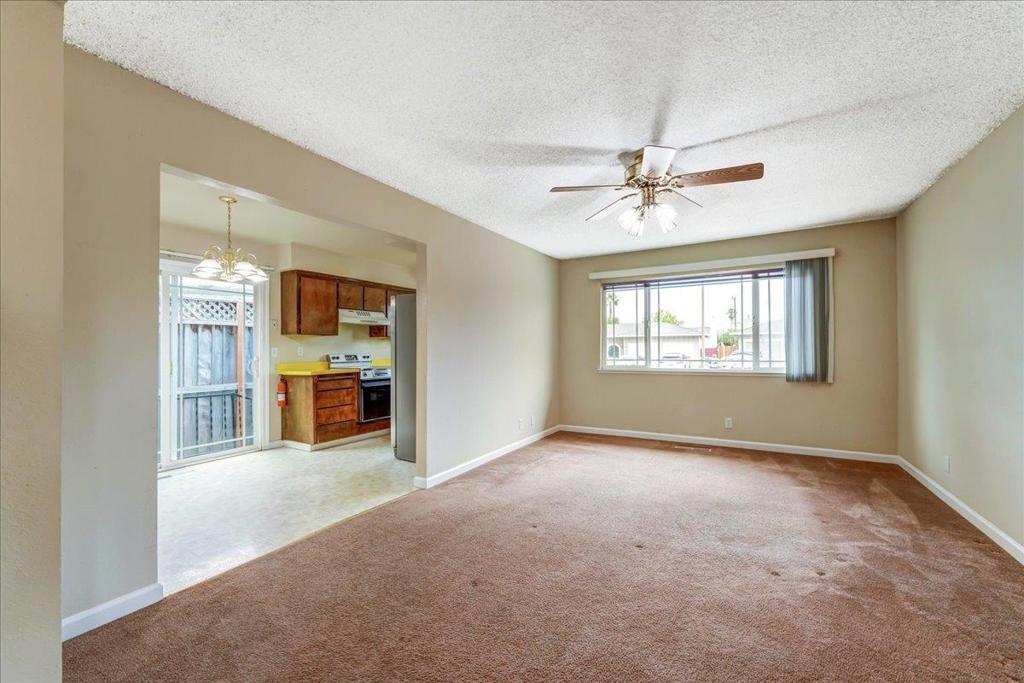
$5,931TWO HOUSES for the Price of ONE! 5523 & 5525 Thornwood! Desirable duplex located in the heart of Silicon Valley. Front unit is a 2BR / 1 BA. Back unit is 3BR / 2 BA. Large lot with ample outdoor space for both units & great separation of space! Fenced backyard/patio with large shed. 5525 has new carpet throughout and BOTH units have new exterior paint, newer roof & gutters, clean exteriors and dual pane windows. Inviting entry space & natural light, oversized sliding glass doors to patio. Both units have an abundance of storage including walk-in closets, entry & linen closets. Close to public transit, restaurants, coffee, etc. Each unit has its own private laundry area! New concrete in the driveway, patios, walkways and breezeway! Wonderful opportunity in a sought after location!
| 3 months ago | Listing updated with changes from the MLS® | |
| 4 years ago | Listing first seen on site |

This information is for your personal, non-commercial use and may not be used for any purpose other than to identify prospective properties you may be interested in purchasing. The display of MLS data is usually deemed reliable but is NOT guaranteed accurate by the MLS. Buyers are responsible for verifying the accuracy of all information and should investigate the data themselves or retain appropriate professionals. Information from sources other than the Listing Agent may have been included in the MLS data. Unless otherwise specified in writing, the Broker/Agent has not and will not verify any information obtained from other sources. The Broker/Agent providing the information contained herein may or may not have been the Listing and/or Selling Agent.

Did you know? You can invite friends and family to your search. They can join your search, rate and discuss listings with you.