

Harrison AvenueRedwood City, CA 94062
Mortgage Calculator
Monthly Payment (Est.)
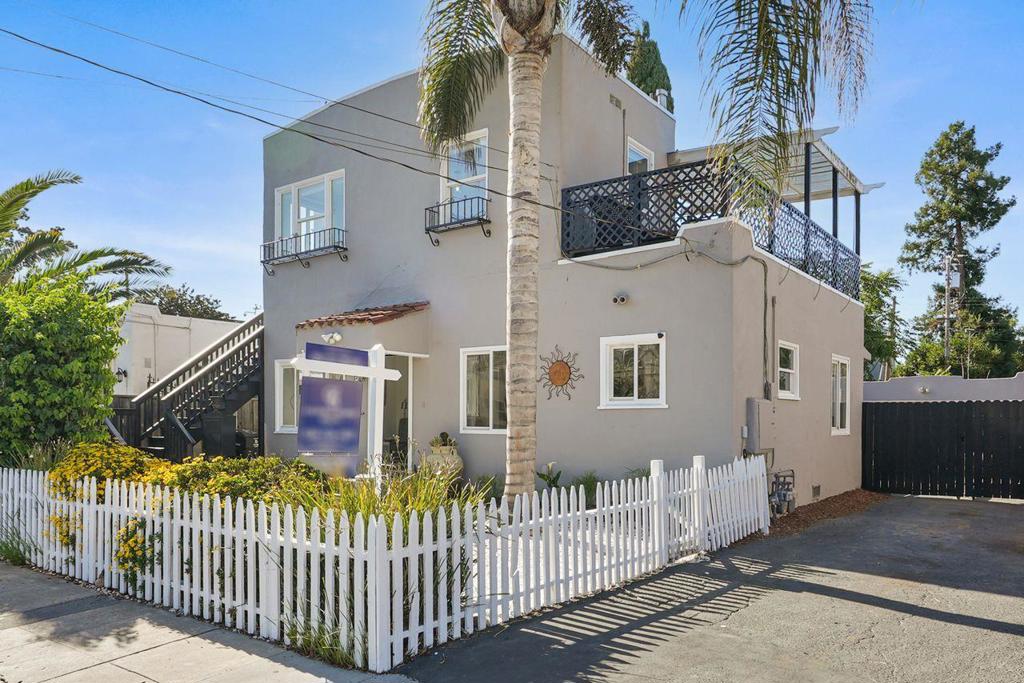
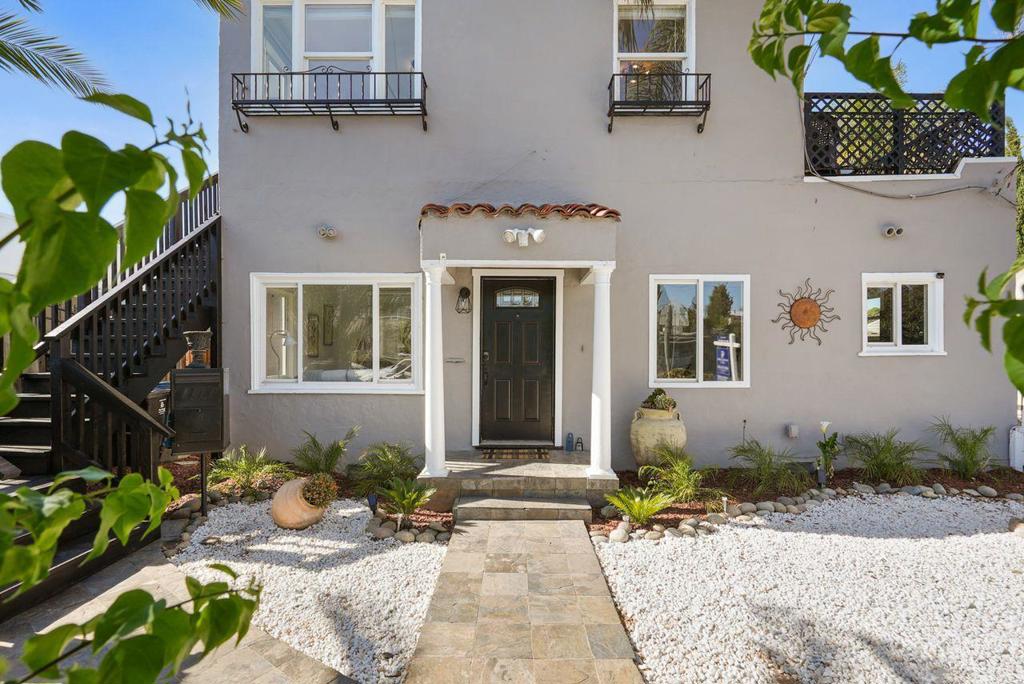
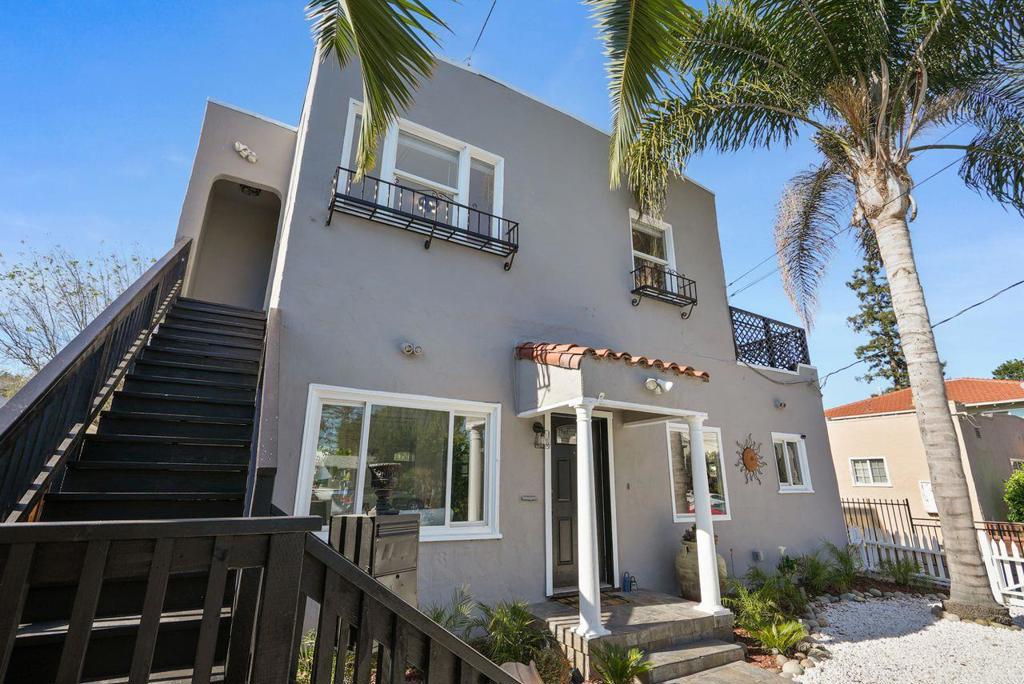
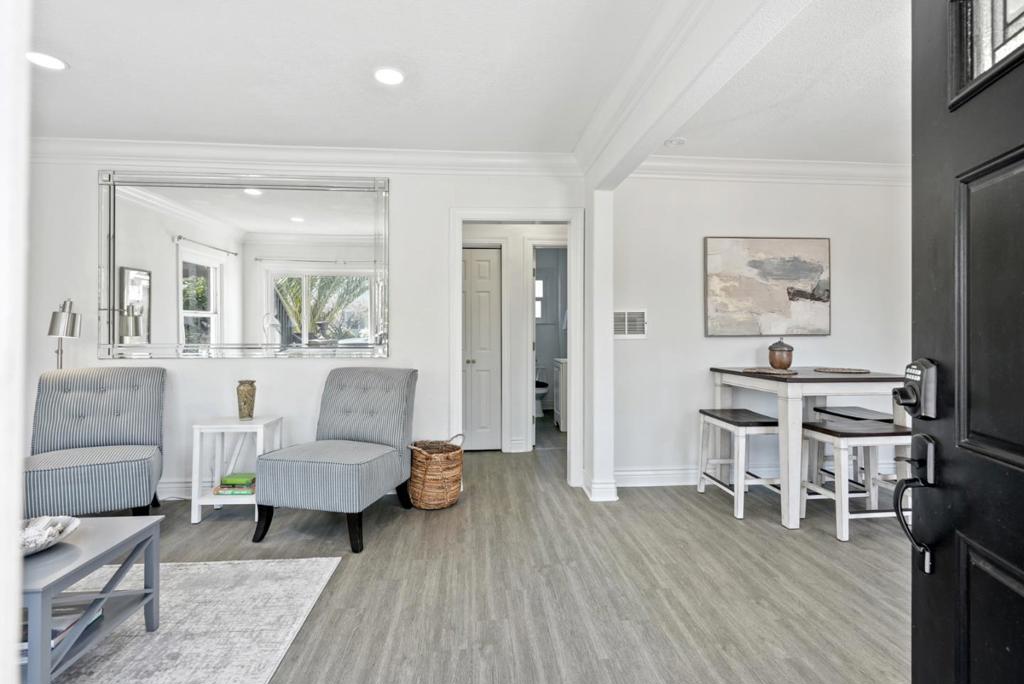
$6,200Opportunity for multigenerational home or income-producing investment property. Lower home has 3 rooms used as bedrooms, 2 remodeled full baths, living room, dining area, nicely remodeled kitchen with eating bar and back deck. Upper home offers 1 bedroom, remodeled bathroom and kitchen, and a spacious living room. In addition, there is a generous upper deck with city views, great for gathering with family and friends. Property has a long driveway for off-street parking. Front and backyards are shared. Two-car garage has an approximately 160 square foot annex area allowing for multi-purpose work/play uses or bonus storage. Excellent commuter-friendly desirable location near schools, Sequoia Station Train and Shopping, Whole Foods and Redwood City Downtown conveniences.
| 3 months ago | Listing updated with changes from the MLS® | |
| 4 years ago | Price changed to $1,359,000 | |
| 4 years ago | Listing first seen on site |

This information is for your personal, non-commercial use and may not be used for any purpose other than to identify prospective properties you may be interested in purchasing. The display of MLS data is usually deemed reliable but is NOT guaranteed accurate by the MLS. Buyers are responsible for verifying the accuracy of all information and should investigate the data themselves or retain appropriate professionals. Information from sources other than the Listing Agent may have been included in the MLS data. Unless otherwise specified in writing, the Broker/Agent has not and will not verify any information obtained from other sources. The Broker/Agent providing the information contained herein may or may not have been the Listing and/or Selling Agent.

Did you know? You can invite friends and family to your search. They can join your search, rate and discuss listings with you.