

35 Montgomery StreetLos Gatos, CA 95030
Mortgage Calculator
Monthly Payment (Est.)
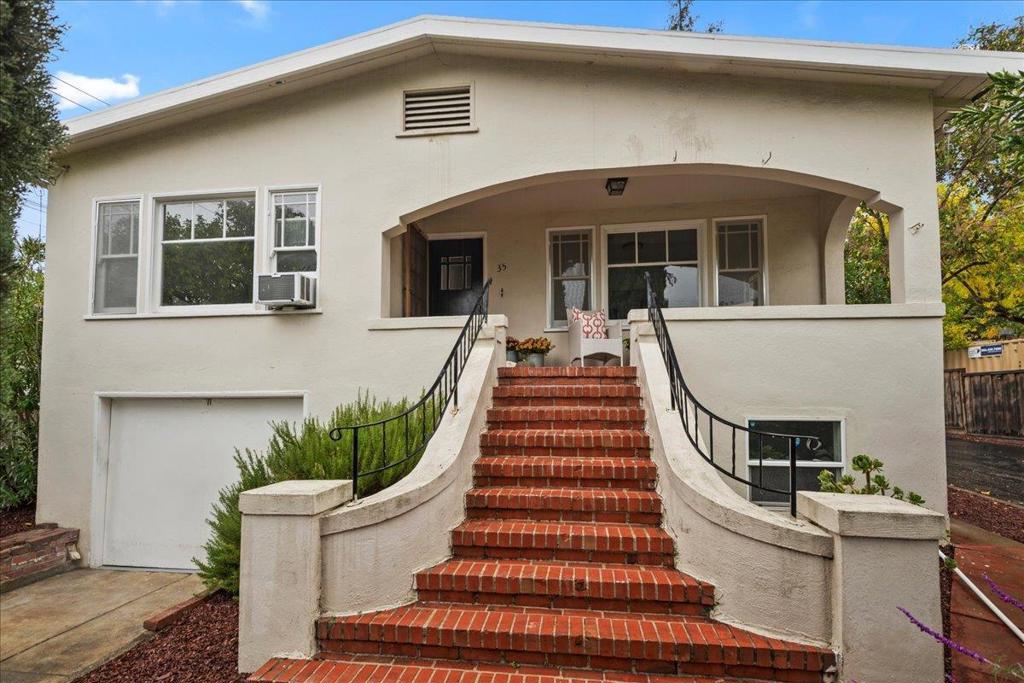
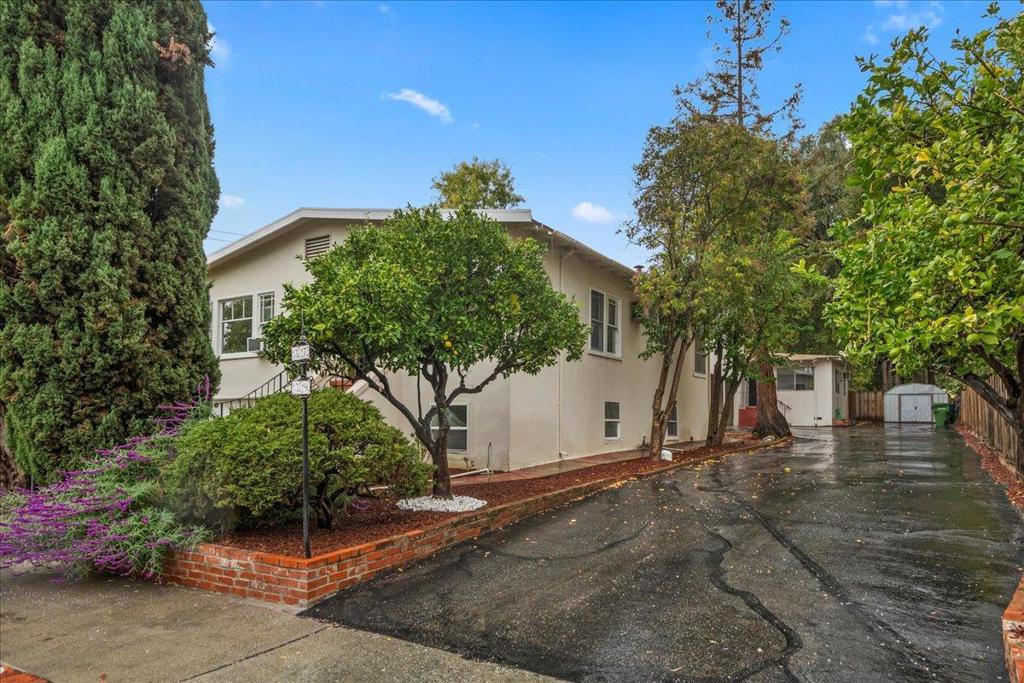
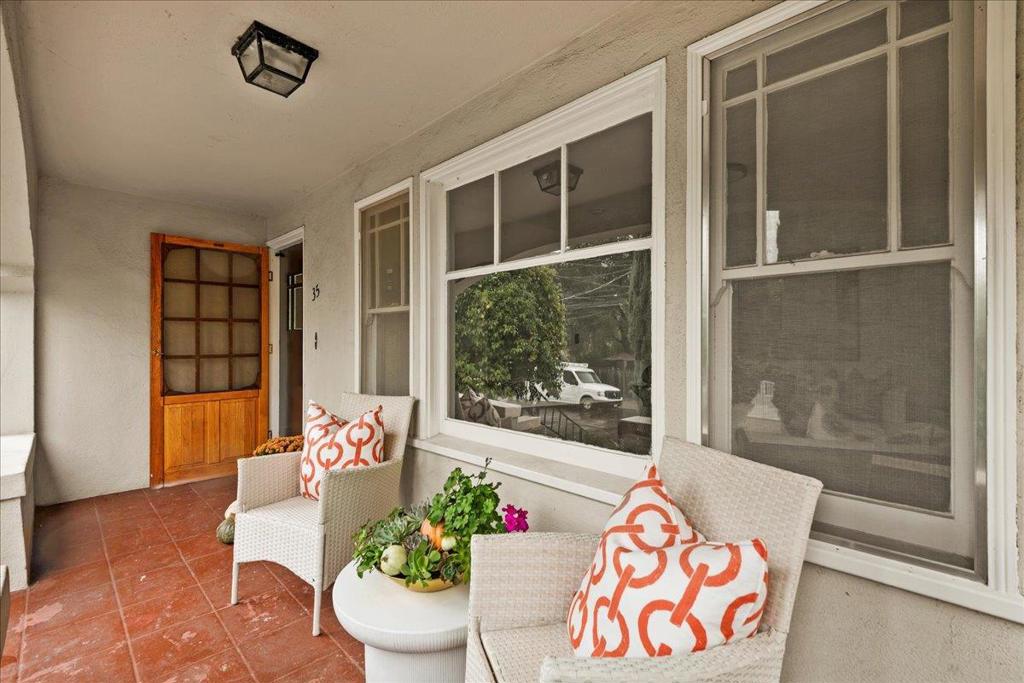
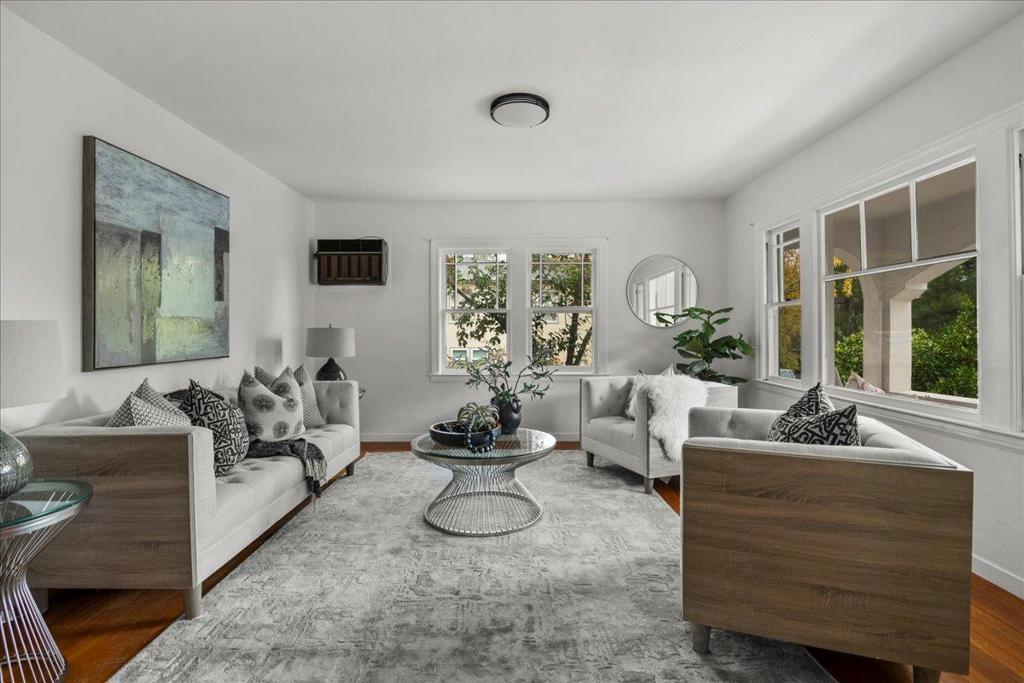
$11,406Perfect Opportunity Awaits! Live in this charming home in beautiful downtown Los Gatos, and get income from the two separate units in the back - or have a family compound! Walk to world-class restaurants, great boutiques, excellent schools, parks and more. Enjoy the architectural character and details, with the added bonus of rental income, a place for extended family, or even expand. There's a full basement that can be utilized in the main home (2 bed/1 bath upstairs; multiple rooms and 1 bath downstairs); the back unit (2 bed/1 bath) has a private fenced yard, and the one-bedroom is above the carport with views above the tree tops. This is a rare offering in an in-demand location. The property has beautiful mature citrus trees, a long driveway, washer/dryers in each unit, parking and privacy.
| 3 months ago | Listing updated with changes from the MLS® | |
| 4 years ago | Status changed to Pending | |
| 4 years ago | Price changed to $2,500,000 | |
| 4 years ago | Listing first seen on site |

This information is for your personal, non-commercial use and may not be used for any purpose other than to identify prospective properties you may be interested in purchasing. The display of MLS data is usually deemed reliable but is NOT guaranteed accurate by the MLS. Buyers are responsible for verifying the accuracy of all information and should investigate the data themselves or retain appropriate professionals. Information from sources other than the Listing Agent may have been included in the MLS data. Unless otherwise specified in writing, the Broker/Agent has not and will not verify any information obtained from other sources. The Broker/Agent providing the information contained herein may or may not have been the Listing and/or Selling Agent.

Did you know? You can invite friends and family to your search. They can join your search, rate and discuss listings with you.