

54 W Reed StreetSan Jose, CA 95110
Mortgage Calculator
Monthly Payment (Est.)
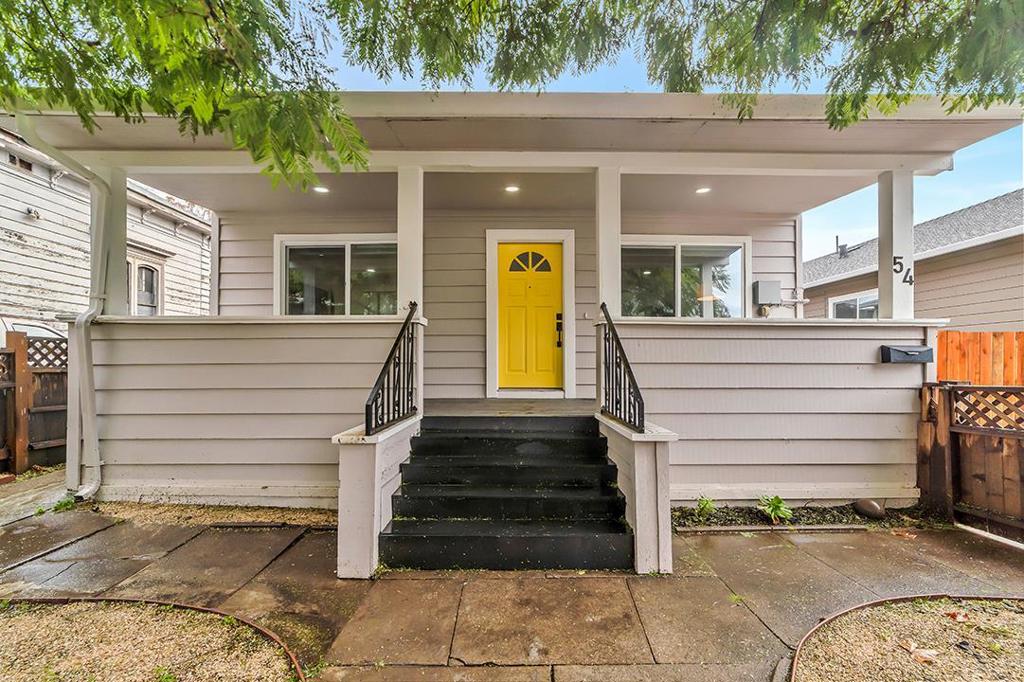
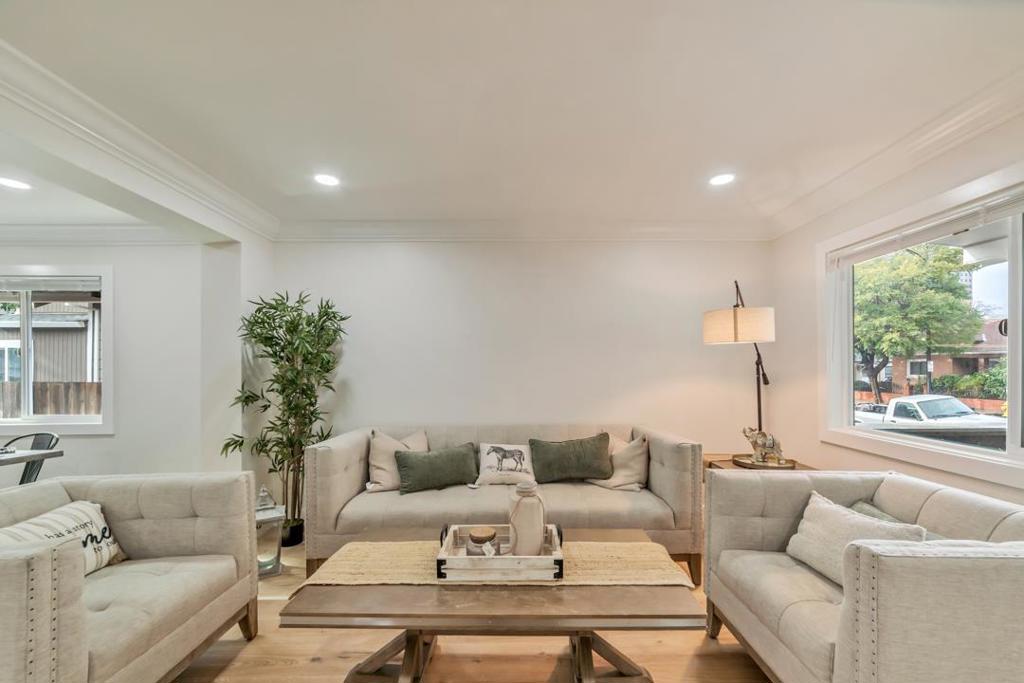
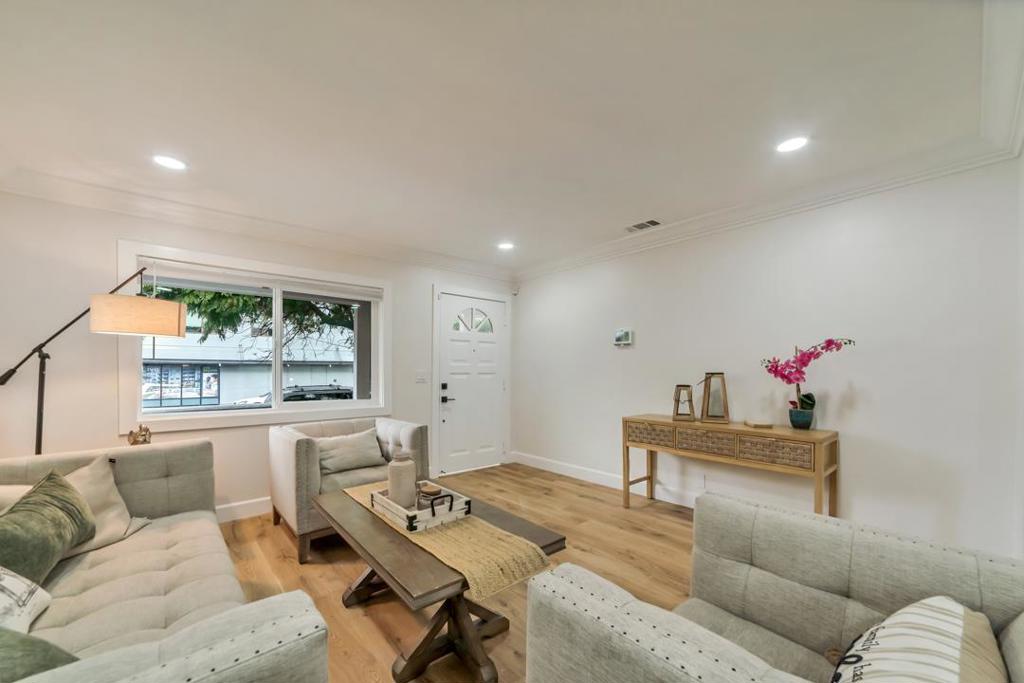
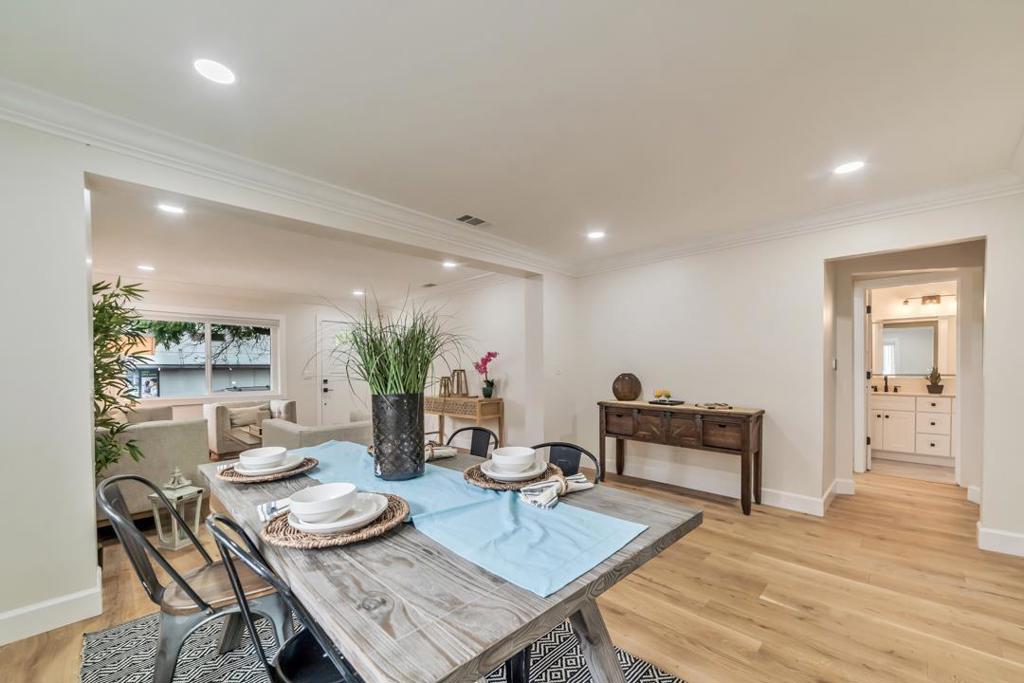
$6,378Harcourts Non-Distressed Auction - Bidding to start from $699,000. 12pm April 6, 2023. All buyers and financing options welcome. Contingencies considered. No buyer premiums or additional fees. Disclosures and reports available. Open to preemptive offers Two Homes Side By Side. Can be purchased separately or together as a package. Great for rental units. Fully rehabbed historic homes with new contemporary and trendy design standards featuring detailed tile work, marble quartz countertops, white shaker cabinets, new oak floors, and upgraded windows. This home is conveniently located near restaurants, breweries, entertainment venues, downtown and more! Great opportunity for new homebuyers or investment property. Quick access to HWY 280. Listed as a duplex together with the house next door at 62 Reed Street.
| 3 months ago | Listing updated with changes from the MLS® | |
| 4 years ago | Price changed to $1,398,000 | |
| 4 years ago | Listing first seen on site |

This information is for your personal, non-commercial use and may not be used for any purpose other than to identify prospective properties you may be interested in purchasing. The display of MLS data is usually deemed reliable but is NOT guaranteed accurate by the MLS. Buyers are responsible for verifying the accuracy of all information and should investigate the data themselves or retain appropriate professionals. Information from sources other than the Listing Agent may have been included in the MLS data. Unless otherwise specified in writing, the Broker/Agent has not and will not verify any information obtained from other sources. The Broker/Agent providing the information contained herein may or may not have been the Listing and/or Selling Agent.

Did you know? You can invite friends and family to your search. They can join your search, rate and discuss listings with you.