

839 Calabasas RoadWatsonville, CA 95076
Mortgage Calculator
Monthly Payment (Est.)
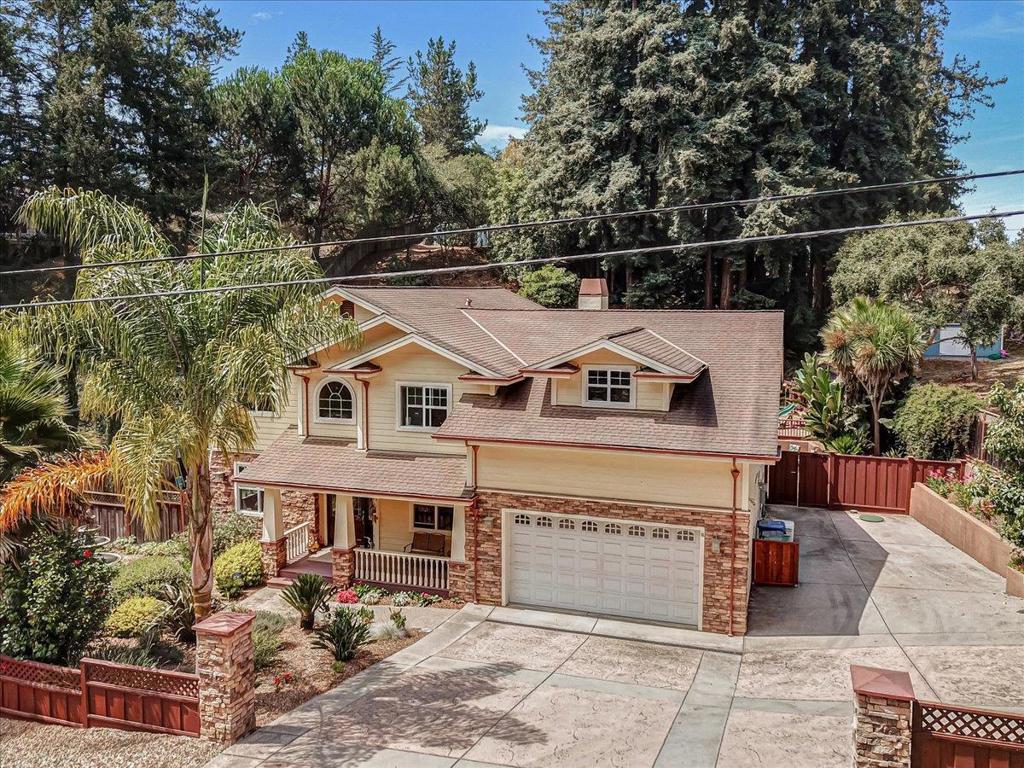
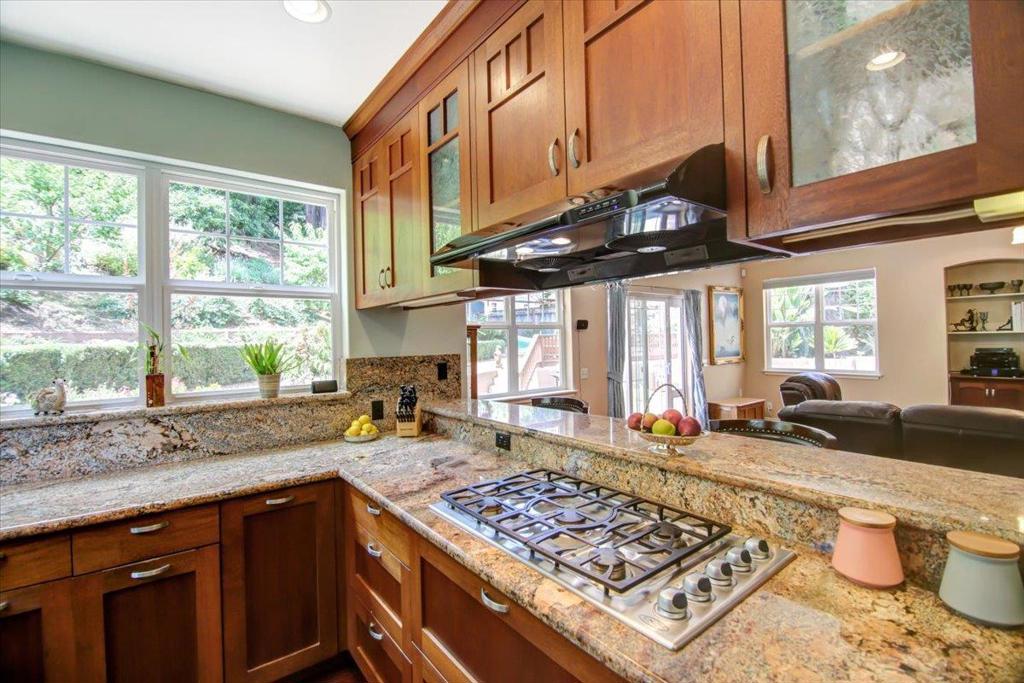
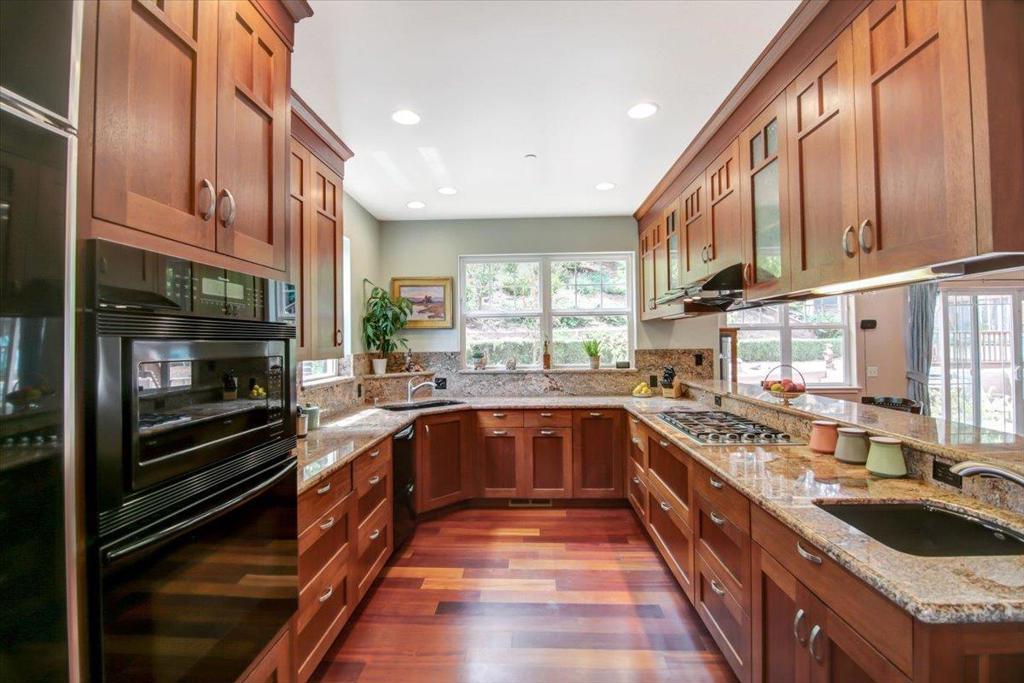
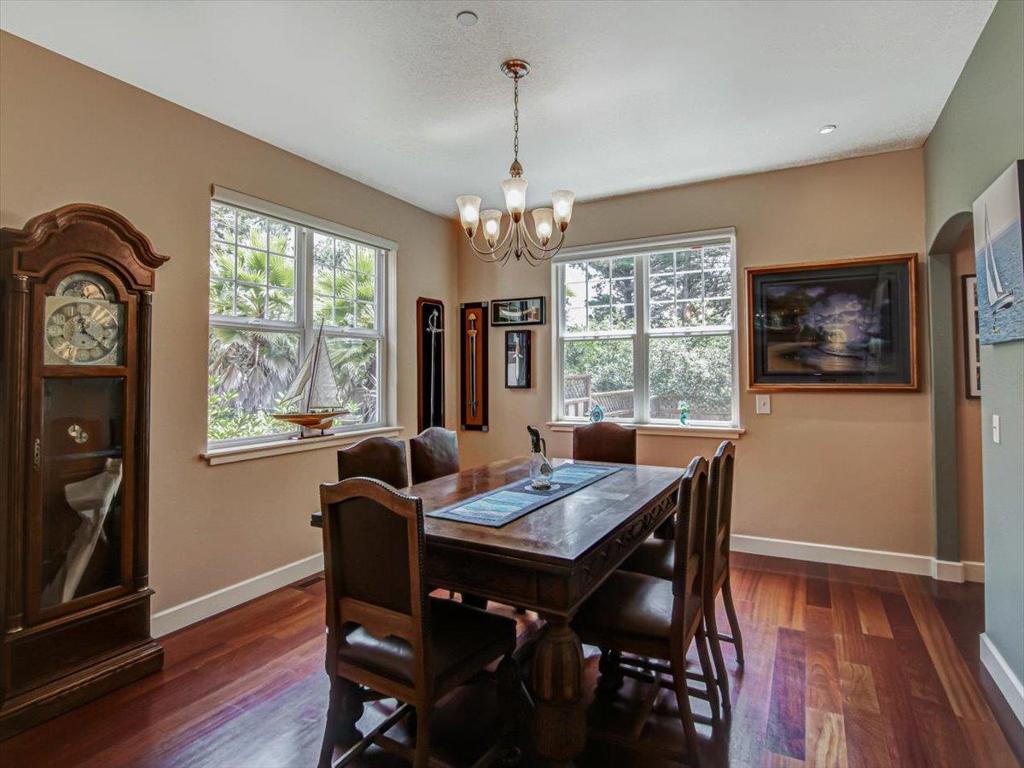
Enter an interest rate to see your estimated monthly payment.You're going to love this custom country Craftsman home with a 7 minute drive to Hwy 1, without all the work of owning a home in the country. Custom made Mahogany cabinetry throughout the home, with granite countertops in the kitchen. The chef's kitchen includes dual dishwashers and an open kitchen. There's a limestone entryway surrounded by the beautiful Brazilian Cherrywood flooring. There are high ceilings, and a ground floor bedroom and bath too. The home is wired for sound and intercom provide music and easy communication. 2X6 construction creates a sound and energy efficient home. It has solar panels to keep your electric bill low, and exterior siding that is pest, fire and weather resistant. The spacious outdoor living area includes a terraced yard with many fruiting trees, and a cathedral of redwoods. There are horse facilities should you want to ride, with many hiking/riding trails, a few doors away. This home features a backup generator system too. Nice WFH setting.
| 4 months ago | Listing updated with changes from the MLS® | |
| 4 years ago | Listing first seen on site |

This information is for your personal, non-commercial use and may not be used for any purpose other than to identify prospective properties you may be interested in purchasing. The display of MLS data is usually deemed reliable but is NOT guaranteed accurate by the MLS. Buyers are responsible for verifying the accuracy of all information and should investigate the data themselves or retain appropriate professionals. Information from sources other than the Listing Agent may have been included in the MLS data. Unless otherwise specified in writing, the Broker/Agent has not and will not verify any information obtained from other sources. The Broker/Agent providing the information contained herein may or may not have been the Listing and/or Selling Agent.

Did you know? You can invite friends and family to your search. They can join your search, rate and discuss listings with you.