

564 Hillcrest DriveFelton, CA 95018
Mortgage Calculator
Monthly Payment (Est.)
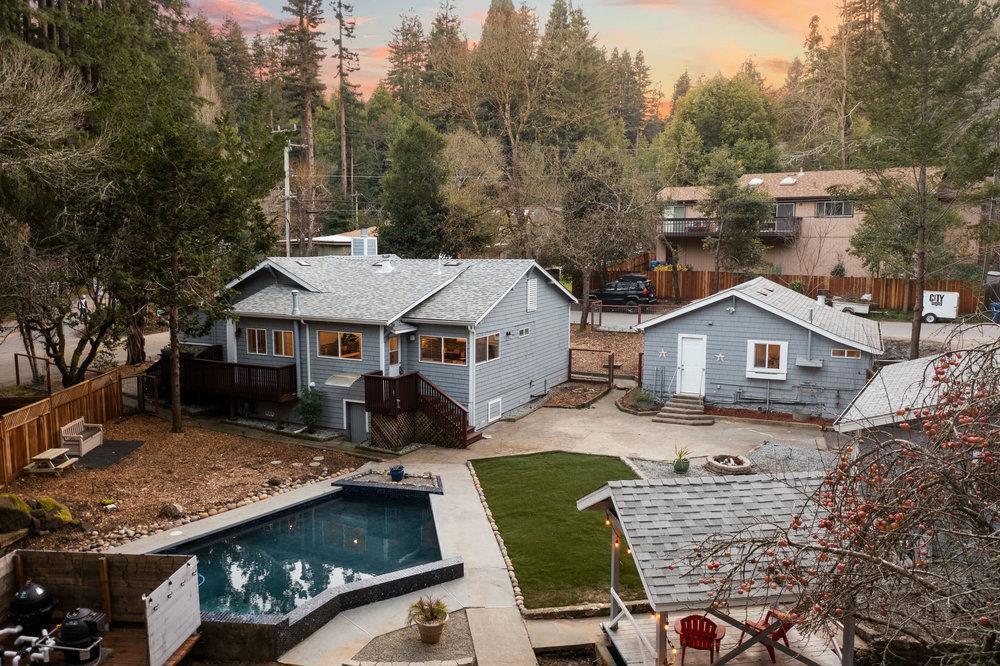
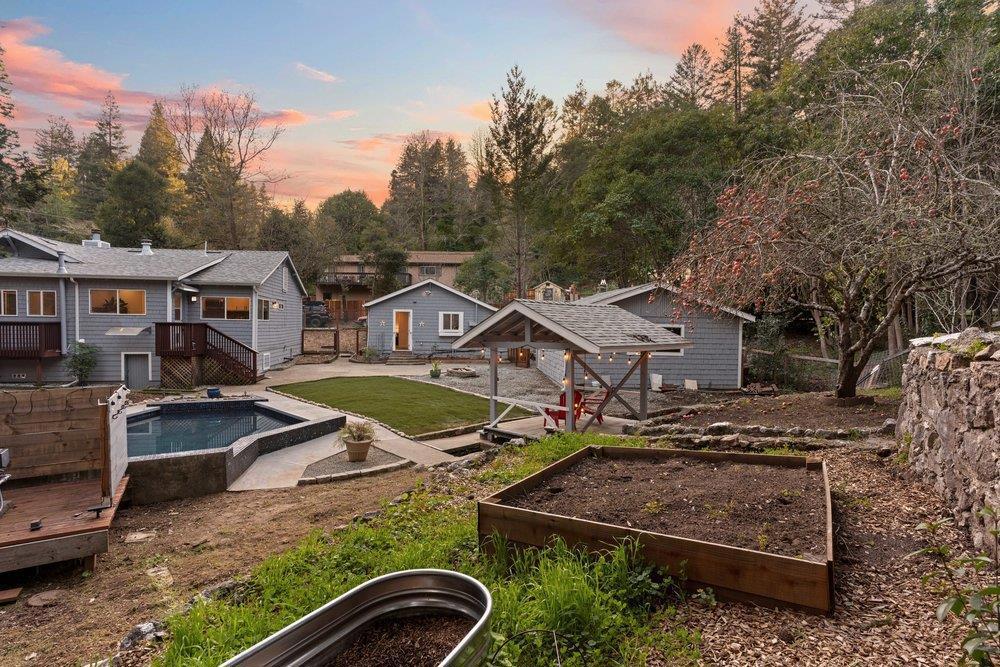
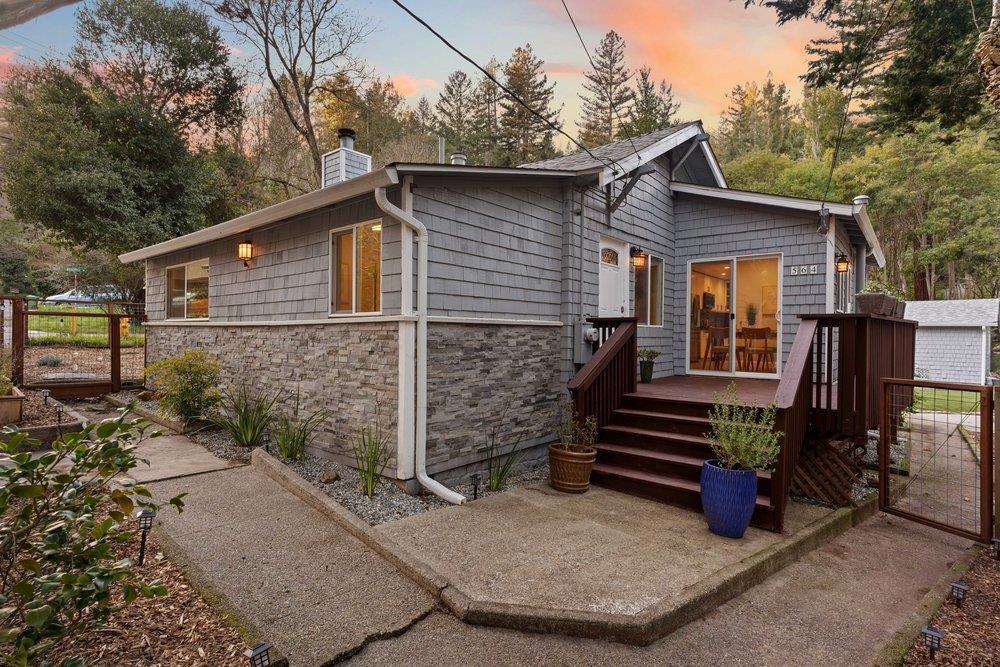
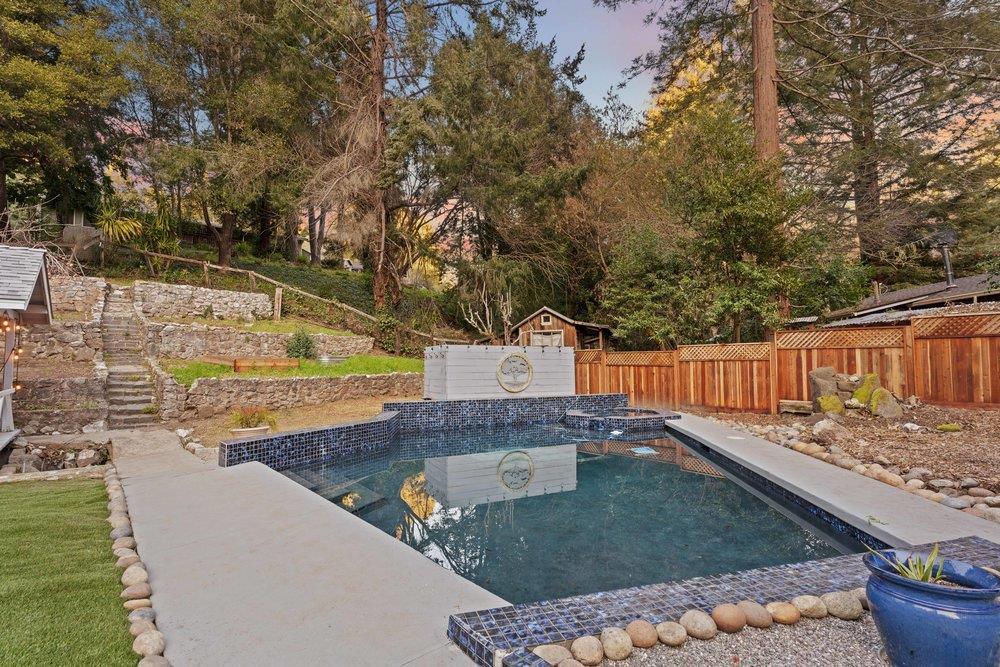
$5,927Surrounded by redwood groves in a friendly and quiet neighborhood, this single-level home is a sunny oasis near downtown Felton. Indoors, the thoughtfully designed living rooms fireplace is centered for a cozy yet spacious atmosphere. Host guests for dinner easily with the fully stocked modern kitchen with quartz countertops and a tile backsplash that opens into the sunny dining area. The primary bedroom has a jack-and-jill bathroom and a closet for easy living, while the two others can host guests or be transformed into an office! The spacious ADU has it all: a kitchen, bathroom, bedroom, storage, and a cozy stove! Sun shines down on the fully-fenced yard with two one-hundred-year-old apple trees, a luxurious pool and hot tub(with recently updated equipment), green grass, a pergola, and terraced land perfect for gardening. Spacious detached 2-car garage. Easy access to Feltons bustling center, Henry Cowell Redwood State Park, and historic HWY 9 into Santa Cruz or Silicon Valley.
| 3 months ago | Listing updated with changes from the MLS® | |
| 4 years ago | Listing first seen on site |

This information is for your personal, non-commercial use and may not be used for any purpose other than to identify prospective properties you may be interested in purchasing. The display of MLS data is usually deemed reliable but is NOT guaranteed accurate by the MLS. Buyers are responsible for verifying the accuracy of all information and should investigate the data themselves or retain appropriate professionals. Information from sources other than the Listing Agent may have been included in the MLS data. Unless otherwise specified in writing, the Broker/Agent has not and will not verify any information obtained from other sources. The Broker/Agent providing the information contained herein may or may not have been the Listing and/or Selling Agent.

Did you know? You can invite friends and family to your search. They can join your search, rate and discuss listings with you.