

22775 Teakwood StreetHayward, CA 94541
Mortgage Calculator
Monthly Payment (Est.)
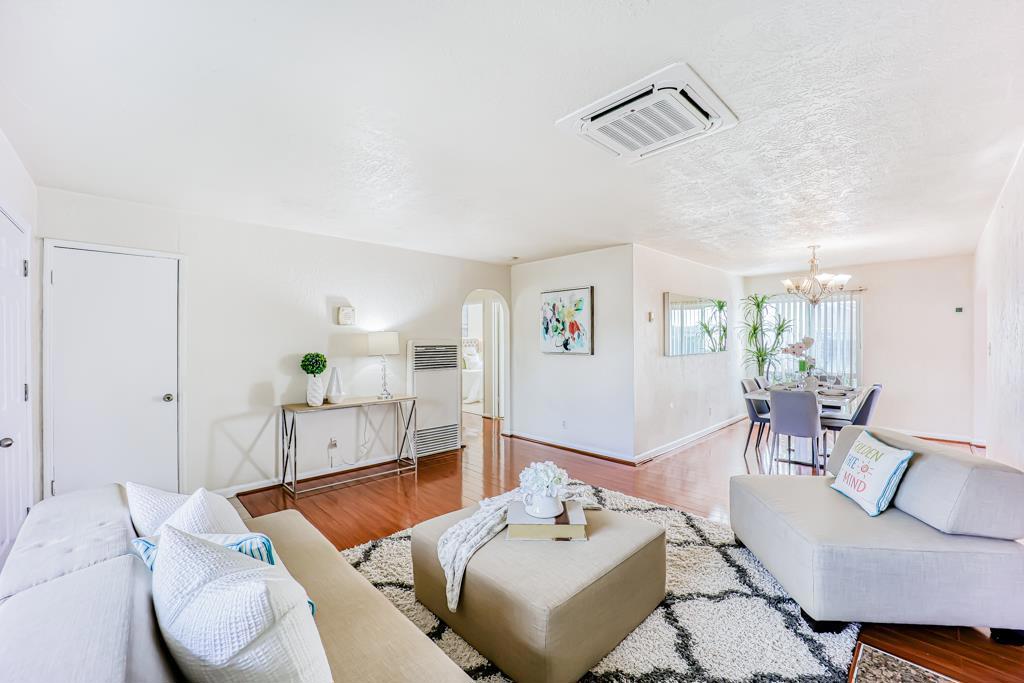
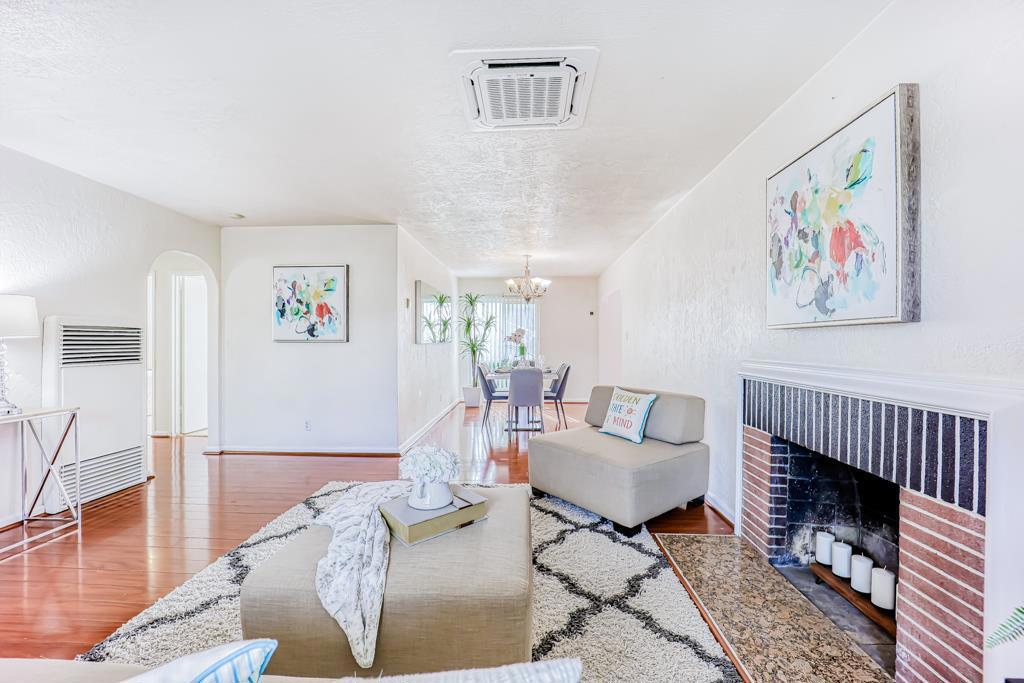
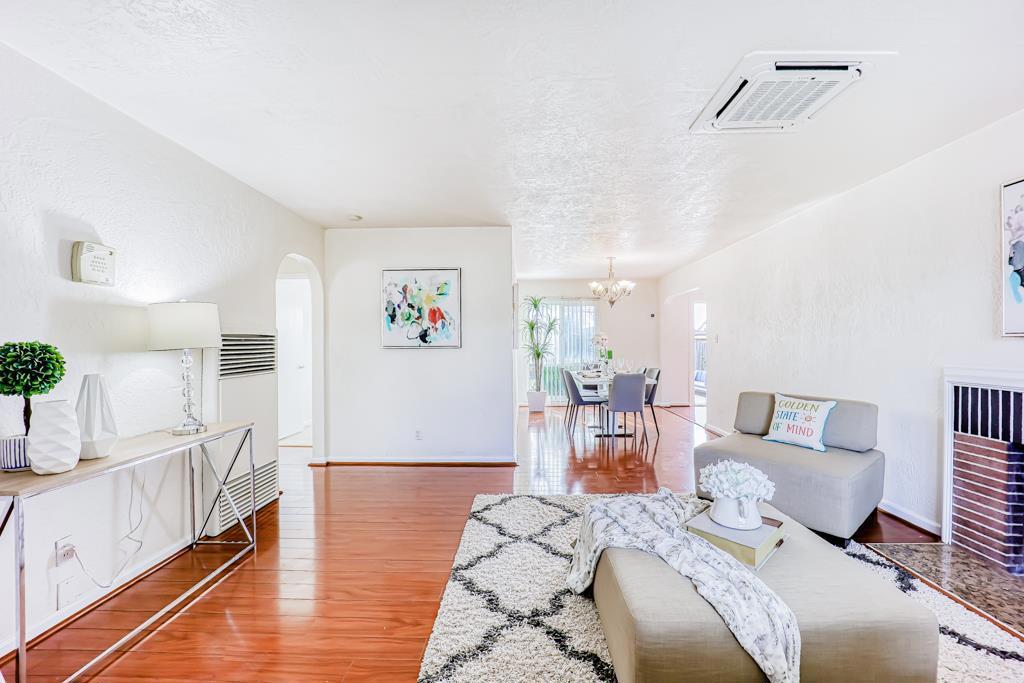
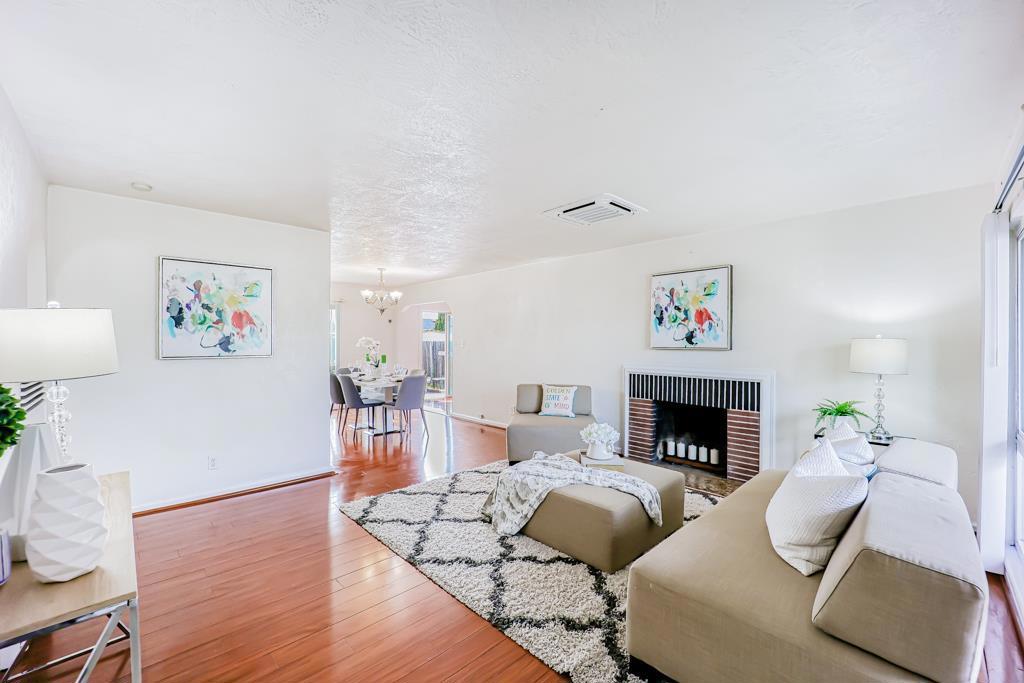
$3,649Nestled in the charming Longwood-Winton-Grove neighborhood this lovely affordable home features a cozy fireplace, air-conditioning, laminate flooring, freshly painted bath & kitchen w granite counters & stainless-steel appliances. Dine al fresco with friends & family in the large back yard, ideal for entertaining. 2 Sheds , potential ADUs just waiting for the right buyer to complete permits & enjoy the benefits for extended family or possible income.. This home is in the perfect location to enjoy all the best that Hayward has to offer. Walk to Kennedy Park for a day of fun riding the train or marry-go-round, expand your knowledge at nearby Chabot College, visit the Koi Ponds at the Japanese Gardens, take in a live performance at the Douglas Morrison Theater, enjoy a hike on 20+ trails at Garin Regional Park or take a free tour at the Historical Center. Easy access to shopping, restaurants, 880 freeway, San Mateo bridge & BART. Also close to tech giants! This is a must see!
| 3 months ago | Listing updated with changes from the MLS® | |
| 4 years ago | Listing first seen on site |

This information is for your personal, non-commercial use and may not be used for any purpose other than to identify prospective properties you may be interested in purchasing. The display of MLS data is usually deemed reliable but is NOT guaranteed accurate by the MLS. Buyers are responsible for verifying the accuracy of all information and should investigate the data themselves or retain appropriate professionals. Information from sources other than the Listing Agent may have been included in the MLS data. Unless otherwise specified in writing, the Broker/Agent has not and will not verify any information obtained from other sources. The Broker/Agent providing the information contained herein may or may not have been the Listing and/or Selling Agent.

Did you know? You can invite friends and family to your search. They can join your search, rate and discuss listings with you.